Leave a Message

Thank you for your message. I will be in touch with you shortly.

9284 E 108th Place
9284 E 108th Place
9284 E 108th Place
9284 E 108th Place
9284 E 108th Place
9284 E 108th Place
9284 E 108th Place
9284 E 108th Place
9284 E 108th Place
9284 E 108th Place
9284 E 108th Place
9284 E 108th Place
9284 E 108th Place
9284 E 108th Place
9284 E 108th Place
9284 E 108th Place
9284 E 108th Place
9284 E 108th Place
9284 E 108th Place
9284 E 108th Place
9284 E 108th Place
9284 E 108th Place
9284 E 108th Place
9284 E 108th Place
9284 E 108th Place
9284 E 108th Place
9284 E 108th Place
9284 E 108th Place
9284 E 108th Place
9284 E 108th Place
9284 E 108th Place
9284 E 108th Place
9284 E 108th Place
9284 E 108th Place
9284 E 108th Place
9284 E 108th Place
9284 E 108th Place
9284 E 108th Place
9284 E 108th Place
9284 E 108th Place
9284 E 108th Place
9284 E 108th Place
9284 E 108th Place
9284 E 108th Place
9284 E 108th Place
9284 E 108th Place
9284 E 108th Place
9284 E 108th Place
9284 E 108th Place
SEE ALL PHOTOS
9284 E 108th Place
9284 E 108th Place
9284 E 108th Place
9284 E 108th Place
9284 E 108th Place
9284 E 108th Place
9284 E 108th Place
9284 E 108th Place
9284 E 108th Place
9284 E 108th Place
9284 E 108th Place
9284 E 108th Place
9284 E 108th Place
9284 E 108th Place
9284 E 108th Place
9284 E 108th Place
9284 E 108th Place
9284 E 108th Place
9284 E 108th Place
9284 E 108th Place
9284 E 108th Place
9284 E 108th Place
9284 E 108th Place
9284 E 108th Place
9284 E 108th Place
9284 E 108th Place
9284 E 108th Place
9284 E 108th Place
9284 E 108th Place
9284 E 108th Place
9284 E 108th Place
9284 E 108th Place
9284 E 108th Place
9284 E 108th Place
9284 E 108th Place
9284 E 108th Place
9284 E 108th Place
9284 E 108th Place
9284 E 108th Place
9284 E 108th Place
9284 E 108th Place
9284 E 108th Place
9284 E 108th Place
9284 E 108th Place
9284 E 108th Place
9284 E 108th Place
9284 E 108th Place
9284 E 108th Place
9284 E 108th Place
Sold

9284 E 108th Place

9284 E 108th Place, Commerce City, CO 80640

$450,000
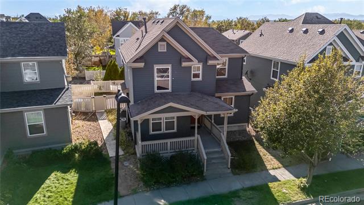
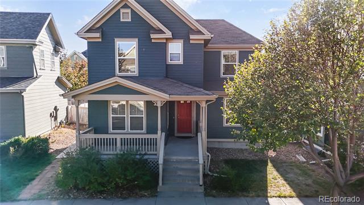
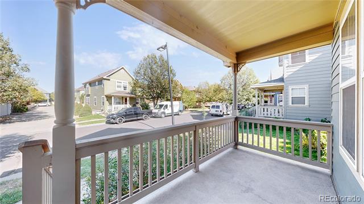
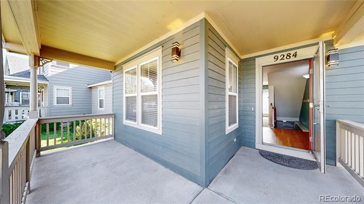
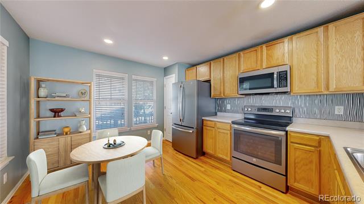
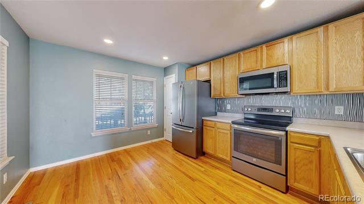
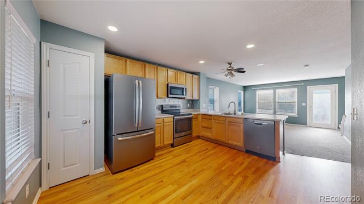
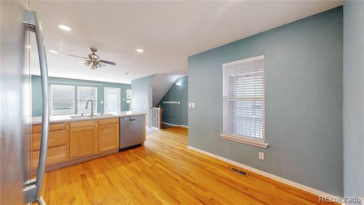
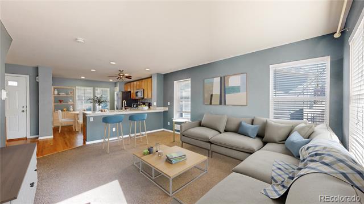
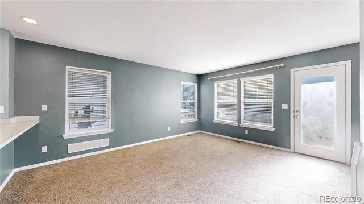
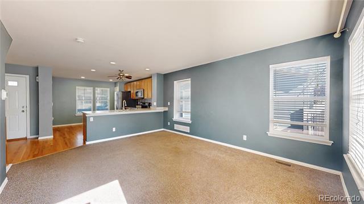
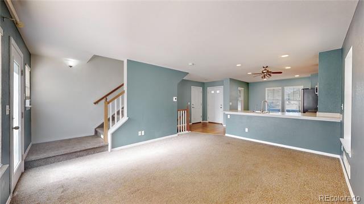
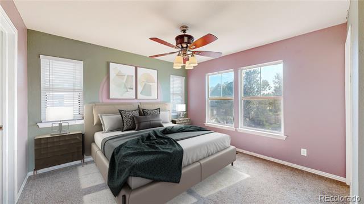
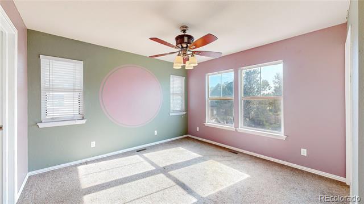
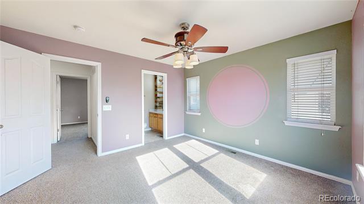
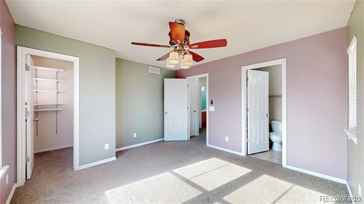
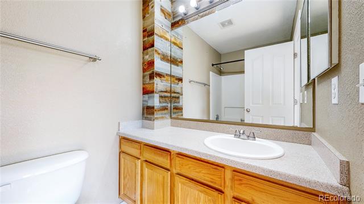
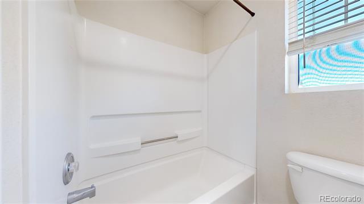
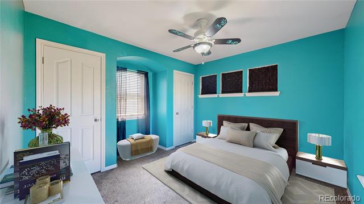
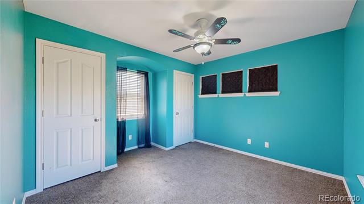
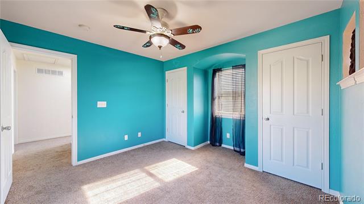
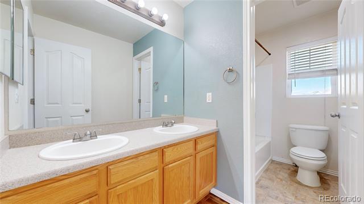
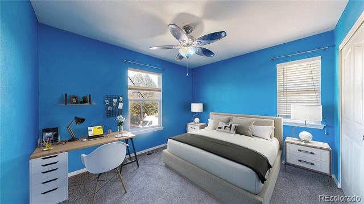
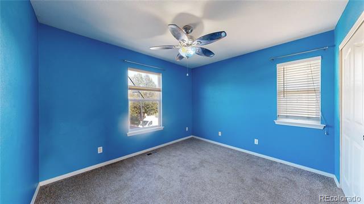
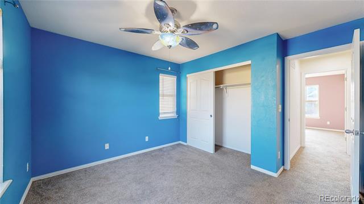
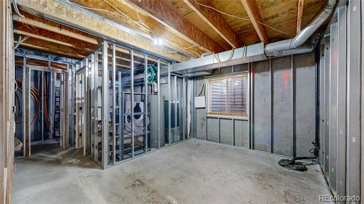
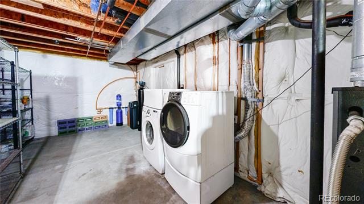
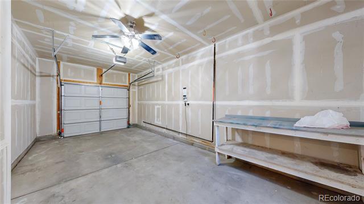
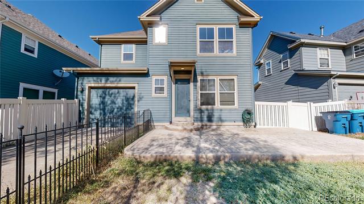
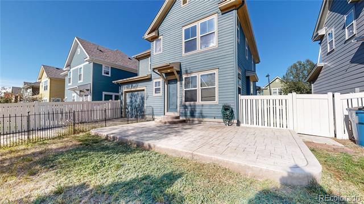
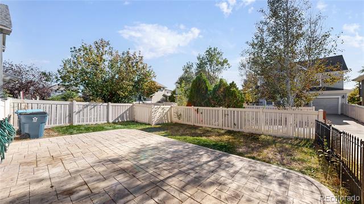
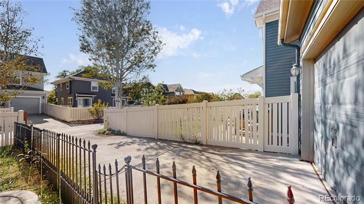
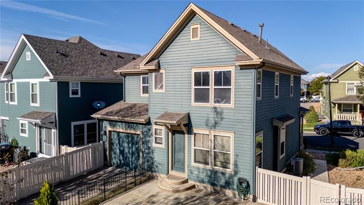
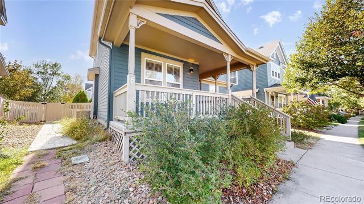
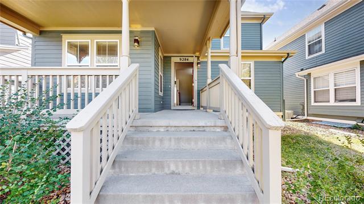
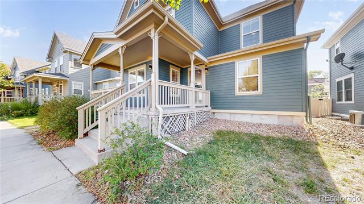
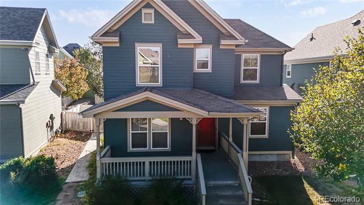
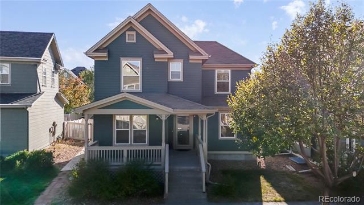
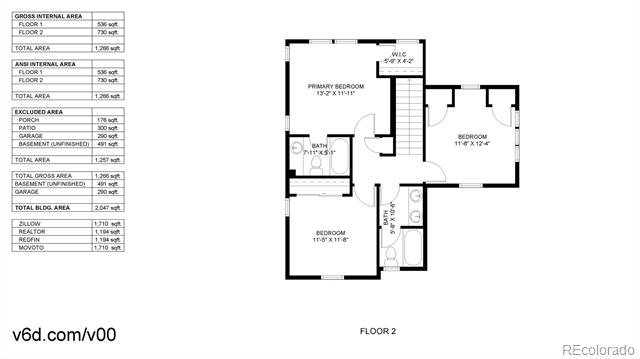
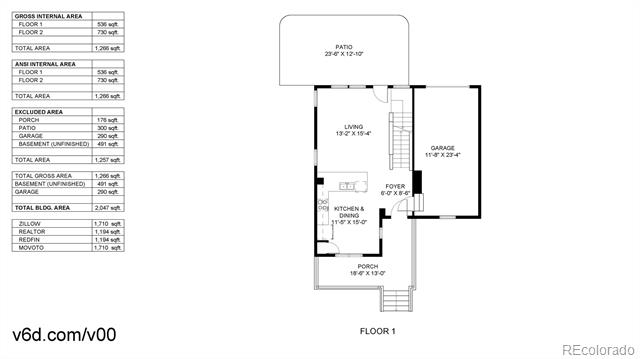
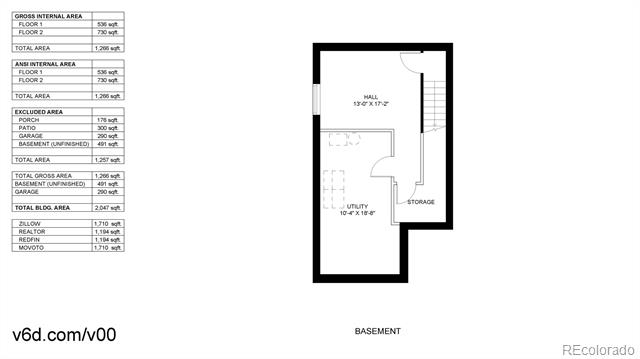
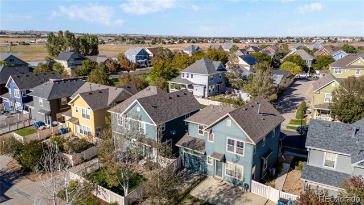
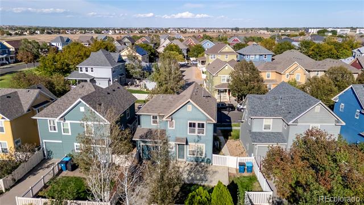
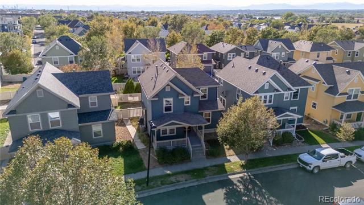
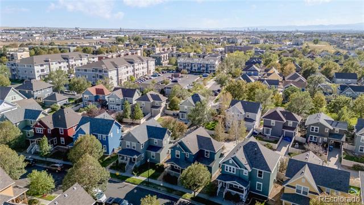
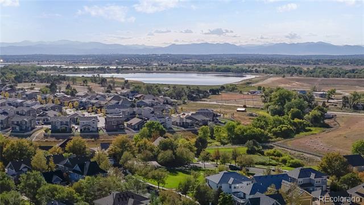
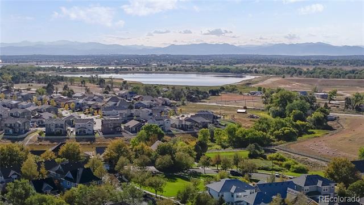
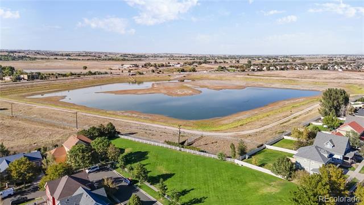
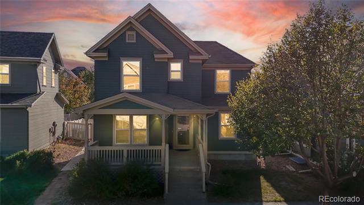
Welcome to this Belle Creek home, where charm and modern convenience meet. A welcoming front porch greets you, leading to a cheerful front door that opens into a bright, open floor plan. The spacious eat-in kitchen features GE appliances in a sleek matte finish, a peninsula with counter seating, and a full-height pantry for all your storage needs. The sunlit living room invites you to relax, with access to your private stamped concrete patio and backyard for all your outdoor gatherings. Upstairs, you'll find all three bedrooms and two full bathrooms, offering a practical and universally functional layout. The primary bedroom is full of natural light and features a walk-in closet, while the secondary bedrooms offer plenty of space and storage, making them perfect for family or guests. The full unfinished basement provides endless possibilities, with framing already in place for additional rooms and a laundry area. Whether you're looking for extra storage or a blank canvas to create your dream space, this basement offers both. An extended one-car garage adds convenience, and the home is located in the highly sought-after Belle Creek community. Here, you'll enjoy access to pocket parks, playgrounds, a corner market, and rec/fitness facilities at the Belle Creek Family Center.

Don't miss the chance to make this lovely home yours!

3
beds

2
baths

1,194 Sq.Ft. LIVING AREA

3,958 Sq.Ft. lot

Adriana Ramirez

Adriana Ramirez

Features & Amenities

Interior

  • total bedrooms3
  • Total bathrooms2
  • full bathrooms2
  • Flooring Carpet, Linoleum, Wood
  • APPLIANCES Cooktop, Dishwasher, Disposal, Dryer, Microwave, Refrigerator, Self Cleaning Oven, Washer
  • other interior Features Ceiling Fan(s), Eat-in Kitchen, High Speed Internet, Open Floorplan, Pantry

Area & Lot

  • Status Sold
  • Date Sold November 13, 2024
  • Living Area1,194 Sq.Ft.
  • Lot Area3,958 Sq.Ft.
  • MLS® ID6694290
  • TypeResidential
  • YEAR BUILT2002
  • Elementary SchoolThimmig
  • Middle SchoolPrairie View
  • High SchoolRiverdale Ridge
  • School DistrictSchool District 27-J

Exterior

  • STORIES2
  • Garage Space1.0
  • water SourcePublic
  • utilitiesCable Available, Electricity Connected, Internet Access (Wired)
  • roofComposition
  • lot featuresLandscaped, Level, Sprinklers In Front, Sprinklers In Rear
  • parkingConcrete, Dry Walled
  • HEAT TYPEForced Air
  • AIR CONDITIONINGCentral Air
  • sewerPublic Sewer
  • SubstructureSlab
  • HOA AmenitiesFitness Center, Park, Playground
  • other exterior FeaturesPrivate Yard

Financial

  • Sales Price$450,000
  • Real Estate Tax $4,349/yr
  • Zoning RES
View Virtual Tour

Work With Me

Bringing together a team with the passion, dedication, and resources to help my clients reach their buying and selling goals. With you every step of the way.

Follow Us on Instagram