



Leave a Message

Thank you for your message. I will be in touch with you shortly.

772 N Bently Street
772 N Bently Street
772 N Bently Street
772 N Bently Street
772 N Bently Street
772 N Bently Street
772 N Bently Street
772 N Bently Street
772 N Bently Street
772 N Bently Street
772 N Bently Street
772 N Bently Street
772 N Bently Street
772 N Bently Street
772 N Bently Street
772 N Bently Street
772 N Bently Street
772 N Bently Street
772 N Bently Street
772 N Bently Street
772 N Bently Street
772 N Bently Street
772 N Bently Street
772 N Bently Street
772 N Bently Street
772 N Bently Street
772 N Bently Street
772 N Bently Street
772 N Bently Street
772 N Bently Street
772 N Bently Street
772 N Bently Street
772 N Bently Street
772 N Bently Street
772 N Bently Street
772 N Bently Street
772 N Bently Street
772 N Bently Street
772 N Bently Street
772 N Bently Street
772 N Bently Street
772 N Bently Street
772 N Bently Street
772 N Bently Street
SEE ALL PHOTOS
772 N Bently Street
772 N Bently Street
772 N Bently Street
772 N Bently Street
772 N Bently Street
772 N Bently Street
772 N Bently Street
772 N Bently Street
772 N Bently Street
772 N Bently Street
772 N Bently Street
772 N Bently Street
772 N Bently Street
772 N Bently Street
772 N Bently Street
772 N Bently Street
772 N Bently Street
772 N Bently Street
772 N Bently Street
772 N Bently Street
772 N Bently Street
772 N Bently Street
772 N Bently Street
772 N Bently Street
772 N Bently Street
772 N Bently Street
772 N Bently Street
772 N Bently Street
772 N Bently Street
772 N Bently Street
772 N Bently Street
772 N Bently Street
772 N Bently Street
772 N Bently Street
772 N Bently Street
772 N Bently Street
772 N Bently Street
772 N Bently Street
772 N Bently Street
772 N Bently Street
772 N Bently Street
772 N Bently Street
772 N Bently Street
772 N Bently Street
Sold

772 N Bently Street

772 N Bently Street, Watkins, CO 80137

$415,000
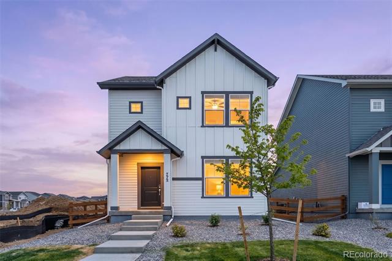
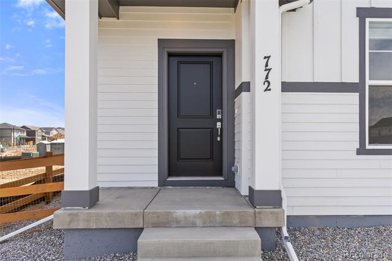
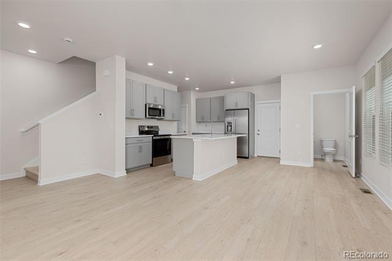
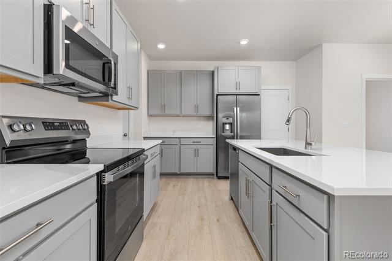
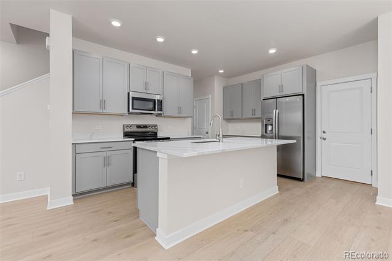
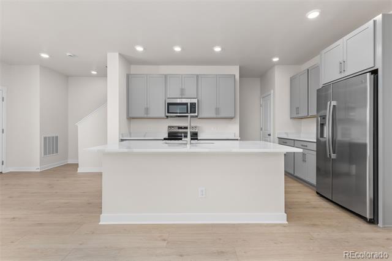
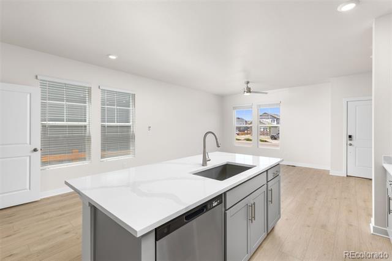
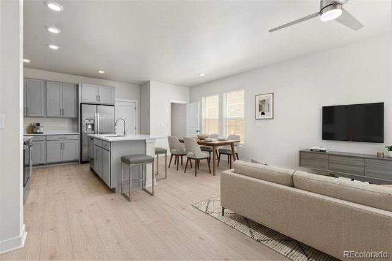
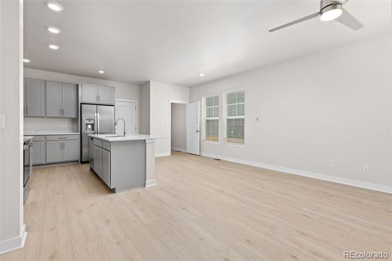
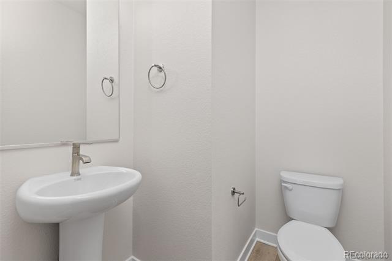
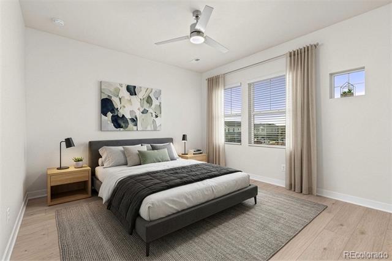
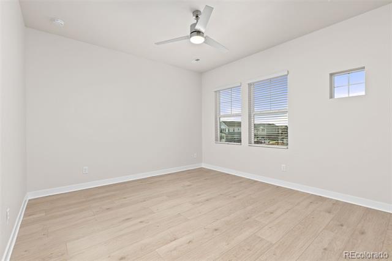
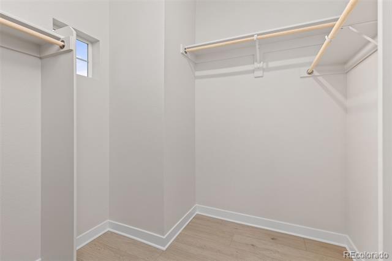
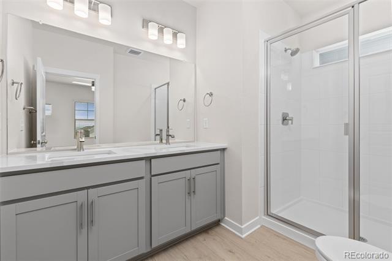
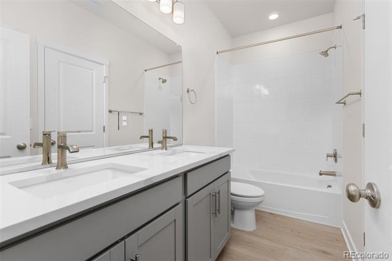
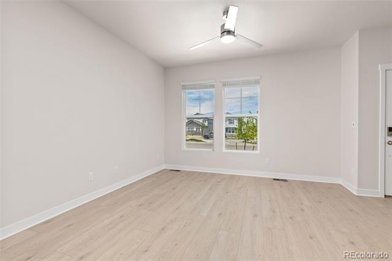
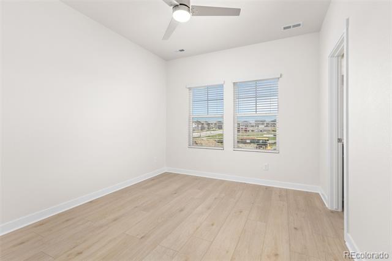
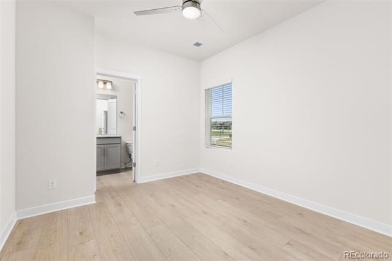
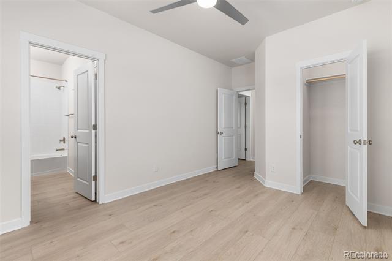
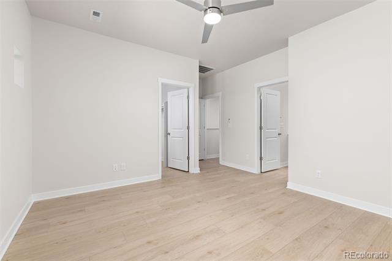
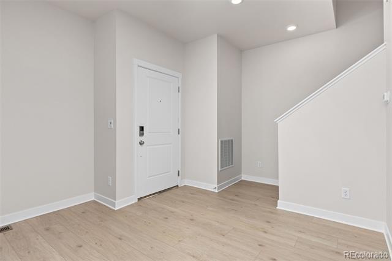
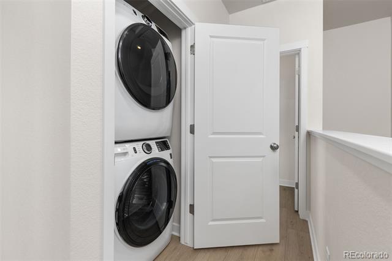
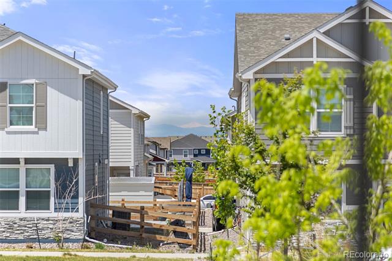
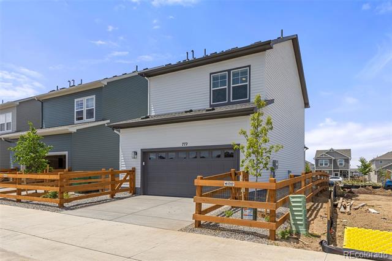
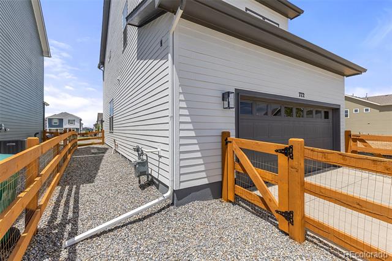
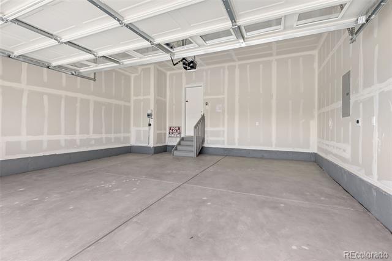
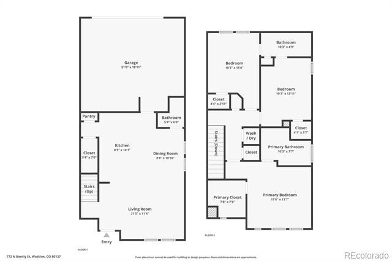
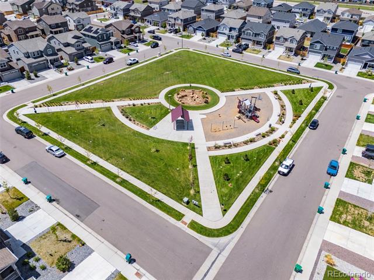
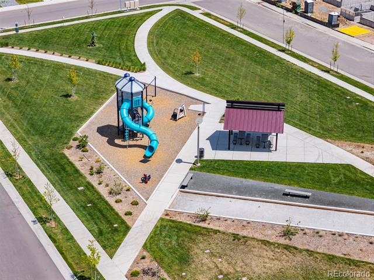
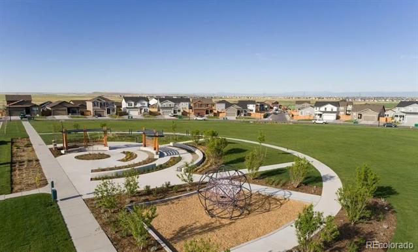
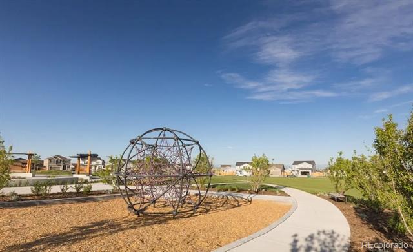
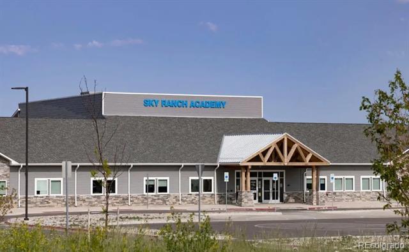
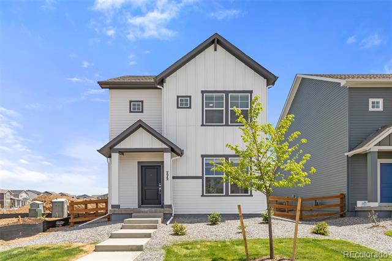
*Ask about lenders rate buy down! ***This new home delivers clean modern design, thoughtful functionality, elevated finishes throughout, amazing Sky Ranch Academy (K-12) & parks only steps away. Step inside to find 9-foot ceilings, light-filled open-concept layout, anchored by wide plank LVP flooring & contemporary details. The kitchen is both stylish & purposeful, featuring quartz countertops, custom soft-close cabinetry, High-end appliances & dedicated pantry--designed for both everyday living. The main level offers a convenient powder bath, tons of smart features, & access to the oversized two-car garage--fully sheet-rocked & ready for storage, hobbies, or workspace flexibility. The primary suite is privately positioned at the front of the home, capturing mountain views & offering a spacious retreat w/ a large walk-in closet complete w/ custom built-in shelving, ceiling fan & a beautifully appointed bath w/ double vanity, quartz counters & a beautiful tiled shower surround. Two additional generously sized bedrooms each feature walk-in closets, w/ a well-designed Jack-and-Jill full bath connecting the secondary spaces, complete w/ double vanity & high-end tile finishes. A linen closet & convenient laundry closet w/ front-loading, energy-efficient smart washer & dryer complete the upper level. Highlights include a tankless water heater & peek-a-boo mountain views from both the the main living area & primary bedroom. In addition to assigned neighborhood schools, the area offers access to highly regarded public charter options, including Sky Ranch Academy, known for its strong academic focus & college-preparatory approach. A rare opportunity to own a thoughtfully designed, move-in-ready home offering modern comfort, efficient systems & elevated finishes--all in a location that offers quick access to highways, restaurants, shopping and community parks with places to play, bike and walk along nature trails.

3
beds

3
baths

1,531 Sq.Ft. LIVING AREA

3,500 Sq.Ft. lot

Adriana Ramirez

Adriana Ramirez

Features & Amenities

Interior

  • total bedrooms3
  • Total bathrooms3
  • full bathroom1
  • three quarter bathroom1
  • half bathroom1
  • Laundry room Laundry Closet
  • Flooring Carpet, Vinyl
  • APPLIANCES Dishwasher, Disposal, Dryer, Microwave, Oven, Refrigerator, Tankless Water Heater, Washer
  • other interior Features Built-in Features, Ceiling Fan(s), Eat-in Kitchen, Five Piece Bath, High Ceilings, Jack Jill Bath, Kitchen Island, Open Floorplan, Pantry, Primary Suite, Quartz Counters, Radon Mitigation System, Smart Thermostat, Walk-In Closet(s)

Area & Lot

  • Status Sold
  • Date Sold September 14, 2026
  • Living Area1,531 Sq.Ft.
  • Lot Area3,500 Sq.Ft.
  • MLS® ID5105562
  • TypeResidential
  • YEAR BUILT2025
  • Architecture StylesTraditional
  • Elementary SchoolBennett
  • Middle SchoolBennett
  • High SchoolBennett
  • School DistrictBennett 29-J

Exterior

  • STORIES2
  • Garage Space2.0
  • water SourcePublic
  • utilitiesCable Available, Electricity Connected, Natural Gas Connected, Phone Available
  • roofComposition
  • lot featuresLandscaped, Level
  • parkingElectric Vehicle Charging Station(s), Finished
  • HEAT TYPEForced Air
  • AIR CONDITIONINGCentral Air
  • sewerPublic Sewer
  • SubstructureSlab
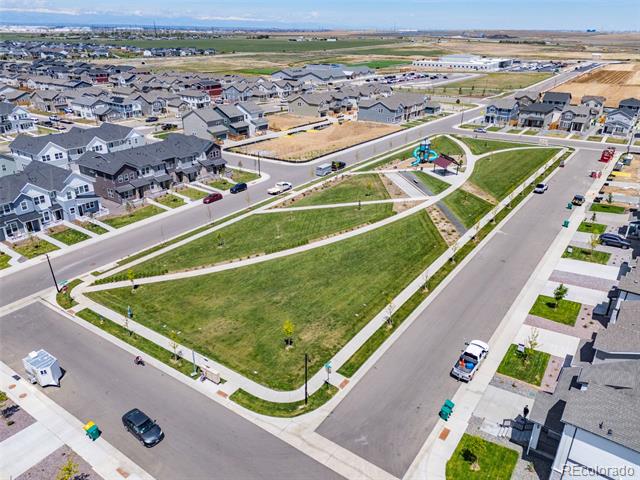
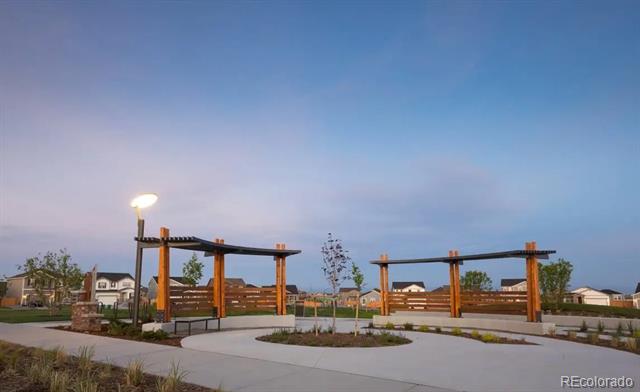
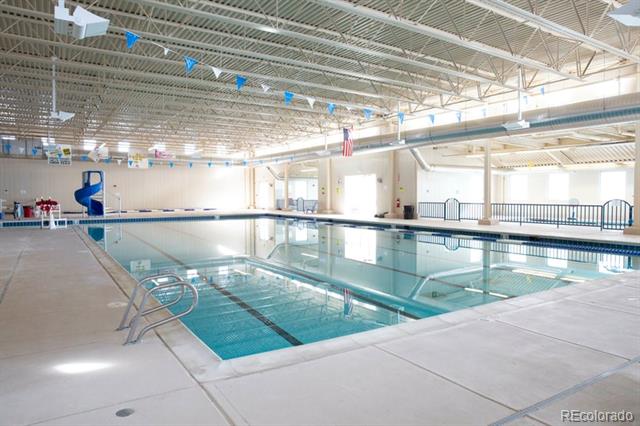
  • HOA AmenitiesPark, Playground, Trail(s)
  • other exterior FeaturesLighting, Private Yard, Rain Gutters, Smart Irrigation

Financial

  • Sales Price$415,000
  • Real Estate Tax $3,547/yr
  • HOA $59/mo
View Virtual Tour

Work With Me

Bringing together a team with the passion, dedication, and resources to help my clients reach their buying and selling goals. With you every step of the way.

Follow Us on Instagram