Leave a Message

Thank you for your message. I will be in touch with you shortly.

540 Columbine Avenue
SEE ALL PHOTOS
540 Columbine Avenue
Sold

540 Columbine Avenue

540 Columbine Avenue, Broomfield, CO 80020

$1,075,000
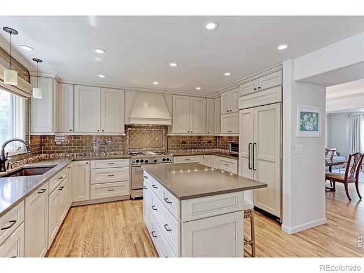
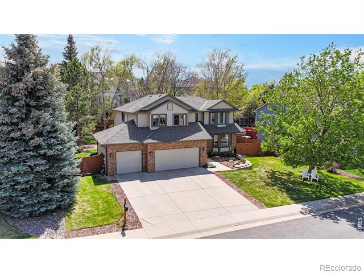
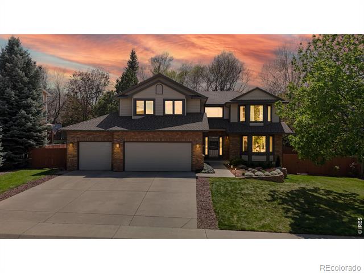
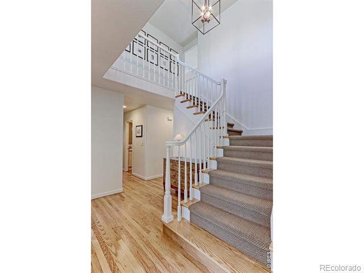
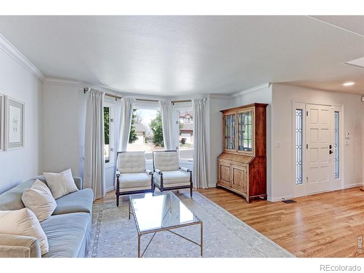
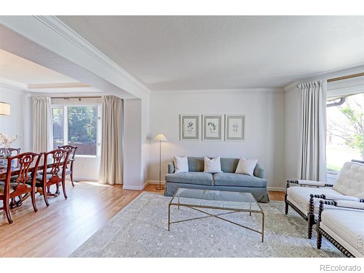
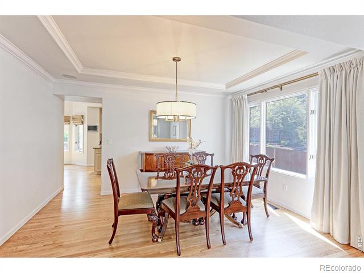
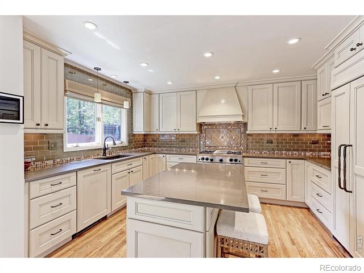
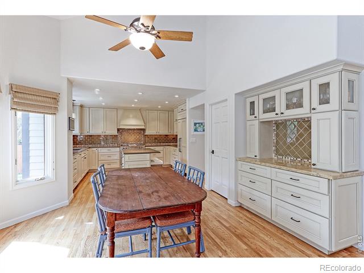
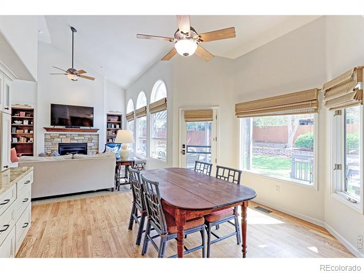
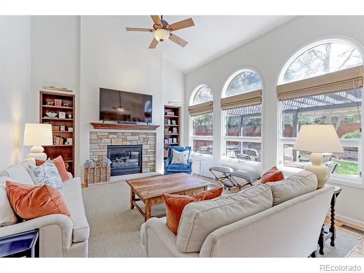
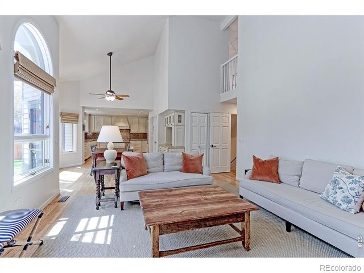
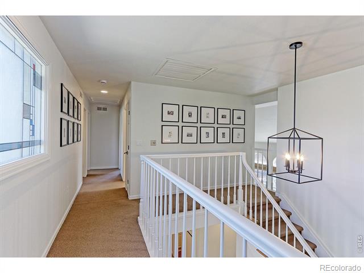
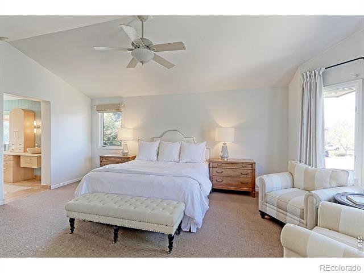
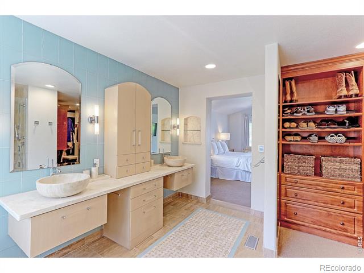
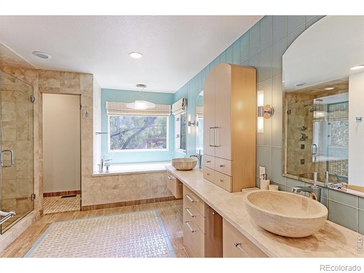
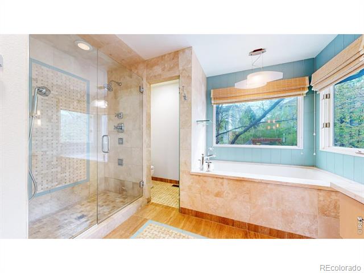
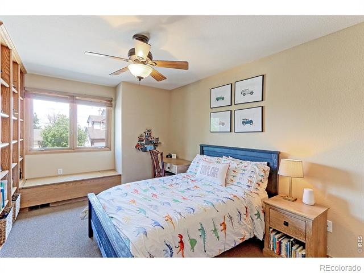
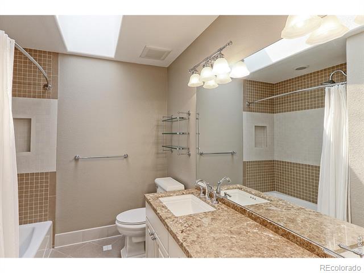
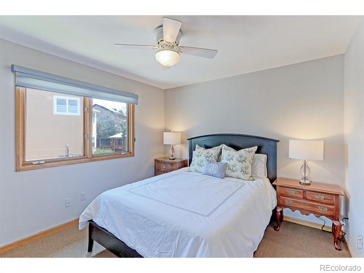
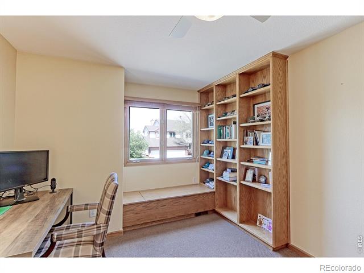
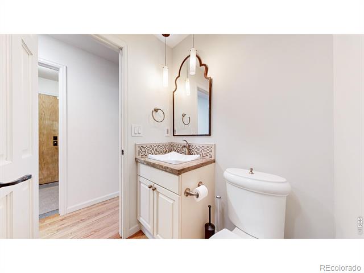
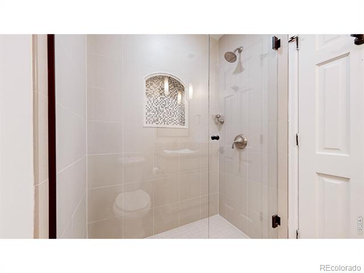
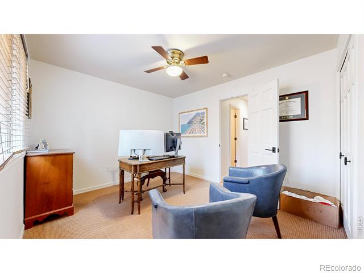
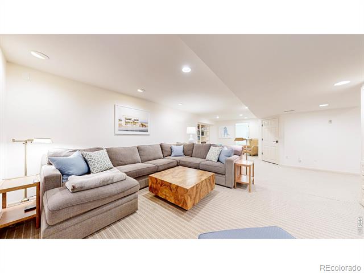
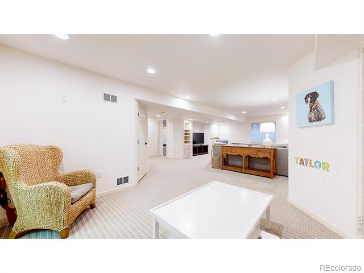
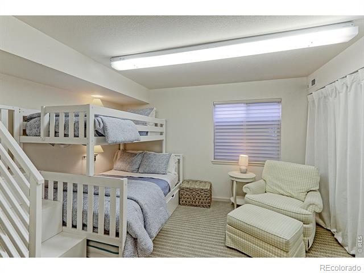
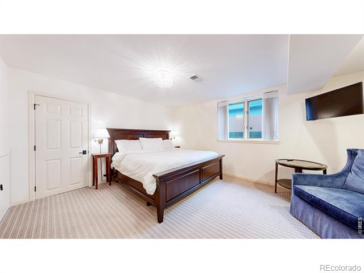
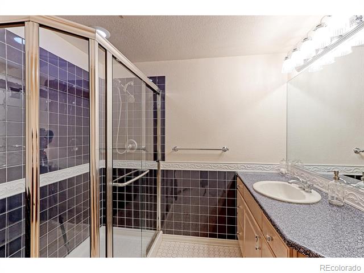
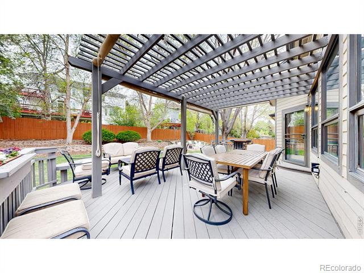
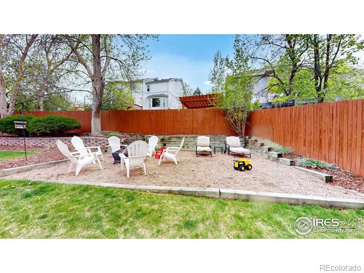
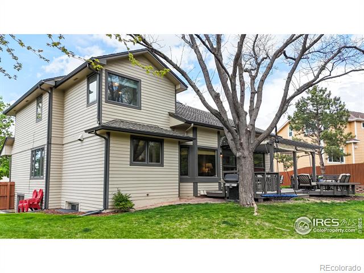
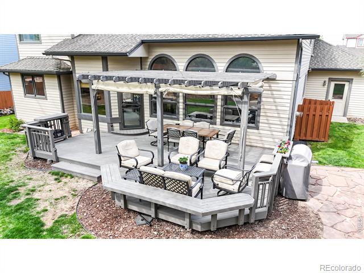
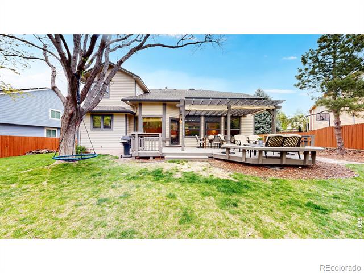
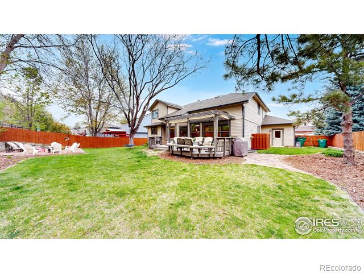
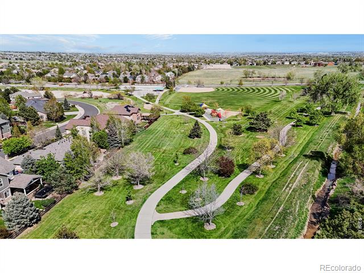
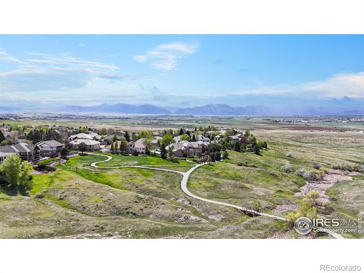
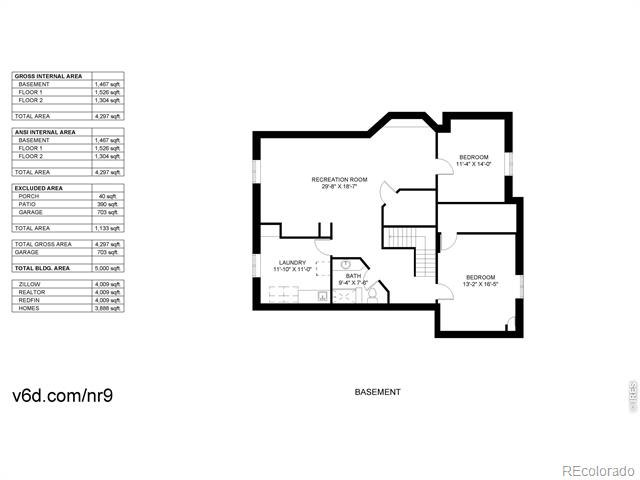
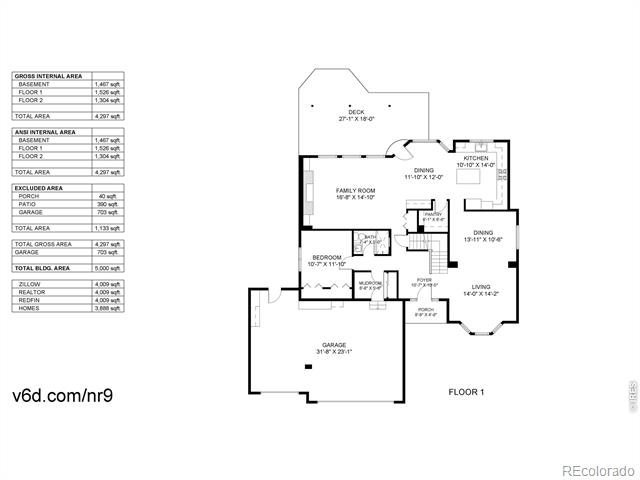
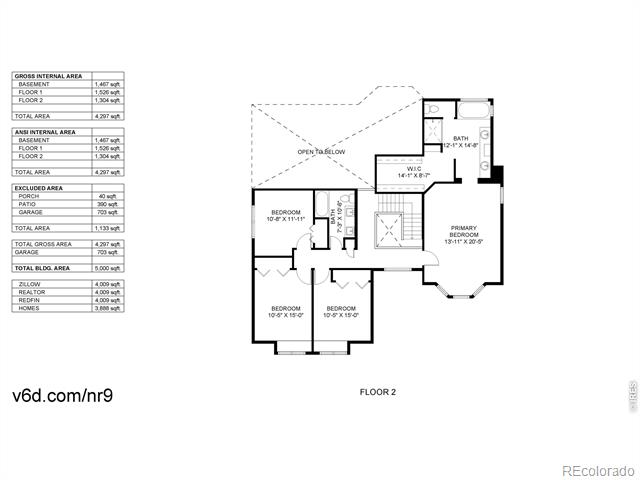
Welcome to 540 Columbine Avenue in Broomfield's desirable Country Estates-an exceptional home with thoughtful upgrades and elegant finishes throughout. Inside, you'll find a formal living room with hardwood floors, crown molding, and cased windows, as well as a formal dining room with a tray ceiling. The cozy family room with a gas fireplace opens seamlessly into a chef's dream kitchen, complete with soft-close cabinetry, quartz countertops, a Sub-Zero refrigerator, walk-in pantry, upgraded range, and a center island. A main-floor bedroom or office and a 3/4 bathroom add flexibility for guests or work-from-home needs. Upstairs, the vaulted primary suite offers a tranquil retreat with a bay window/sitting area, a spa-like 5-piece bath featuring travertine, marble, a soaking tub, walk-in shower with multiple heads, and a custom walk-in closet. Three additional upstairs bedrooms share another full bath. The finished basement includes a large flex space with surround sound, two bedrooms, and a 3/4 bathroom-perfect for entertaining or multi-generational living. Situated on a beautifully landscaped 1/4 acre lot, enjoy outdoor living with a redwood deck and pergola, firepit/sandpit area, and mature landscaping. Other highlights include attic fan, newer included washer/dryer, and a security system. 3-car garage and a newer garage door opener. All of this with no HOA, close to parks, trails, Hwy 36 & 287. This home truly has it all!

6
beds

4
baths

4,297 Sq.Ft. LIVING AREA

0.28 Acres lot

Taylor Simmons

Taylor Simmons

Features & Amenities

Interior

  • total bedrooms6
  • Total bathrooms4
  • full bathrooms2
  • three quarter bathrooms2
  • Laundry room In Unit
  • Fireplace Gas
  • APPLIANCES Dishwasher, Disposal, Dryer, Microwave, Oven, Refrigerator, Washer
  • other interior Features Eat-in Kitchen, Five Piece Bath, Open Floorplan, Pantry, Vaulted Ceiling(s), Walk-In Closet(s)

Area & Lot

  • Status Sold
  • Date Sold June 13, 2025
  • Living Area4,297 Sq.Ft.
  • Lot Area0.28 Acres
  • MLS® IDIR1033459
  • TypeResidential
  • YEAR BUILT1993
  • NeighborhoodWestminster
  • Elementary SchoolAspen Creek K-8
  • Middle SchoolAspen Creek K-8
  • High SchoolBroomfield
  • School DistrictBoulder Valley RE 2

Exterior

  • STORIES2
  • Garage Space3.0
  • water SourcePublic
  • utilitiesElectricity Available, Natural Gas Available
  • roofComposition
  • HEAT TYPEForced Air
  • AIR CONDITIONINGAttic Fan, Ceiling Fan(s), Central Air
  • sewerPublic Sewer
  • SubstructureSlab

Financial

  • Sales Price$1,075,000
  • Real Estate Tax $5,740/yr
  • Zoning R-PUD

Work With Me

Bringing together a team with the passion, dedication, and resources to help my clients reach their buying and selling goals. With you every step of the way.

Follow Us on Instagram