
Leave a Message

Thank you for your message. I will be in touch with you shortly.

5313 S Malaya Way
5313 S Malaya Way
5313 S Malaya Way
5313 S Malaya Way
5313 S Malaya Way
5313 S Malaya Way
5313 S Malaya Way
5313 S Malaya Way
5313 S Malaya Way
5313 S Malaya Way
5313 S Malaya Way
5313 S Malaya Way
5313 S Malaya Way
5313 S Malaya Way
5313 S Malaya Way
5313 S Malaya Way
5313 S Malaya Way
5313 S Malaya Way
5313 S Malaya Way
5313 S Malaya Way
5313 S Malaya Way
5313 S Malaya Way
5313 S Malaya Way
5313 S Malaya Way
5313 S Malaya Way
5313 S Malaya Way
5313 S Malaya Way
5313 S Malaya Way
5313 S Malaya Way
SEE ALL PHOTOS
5313 S Malaya Way
5313 S Malaya Way
5313 S Malaya Way
5313 S Malaya Way
5313 S Malaya Way
5313 S Malaya Way
5313 S Malaya Way
5313 S Malaya Way
5313 S Malaya Way
5313 S Malaya Way
5313 S Malaya Way
5313 S Malaya Way
5313 S Malaya Way
5313 S Malaya Way
5313 S Malaya Way
5313 S Malaya Way
5313 S Malaya Way
5313 S Malaya Way
5313 S Malaya Way
5313 S Malaya Way
5313 S Malaya Way
5313 S Malaya Way
5313 S Malaya Way
5313 S Malaya Way
5313 S Malaya Way
5313 S Malaya Way
5313 S Malaya Way
5313 S Malaya Way
5313 S Malaya Way
Sold

5313 S Malaya Way

5313 S Malaya Way, Centennial, CO 80015

$574,500
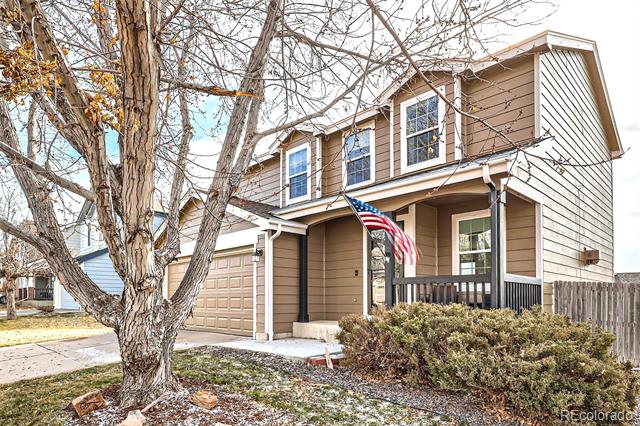
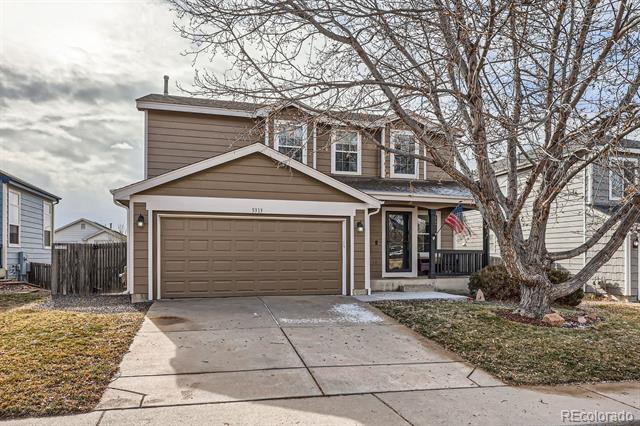
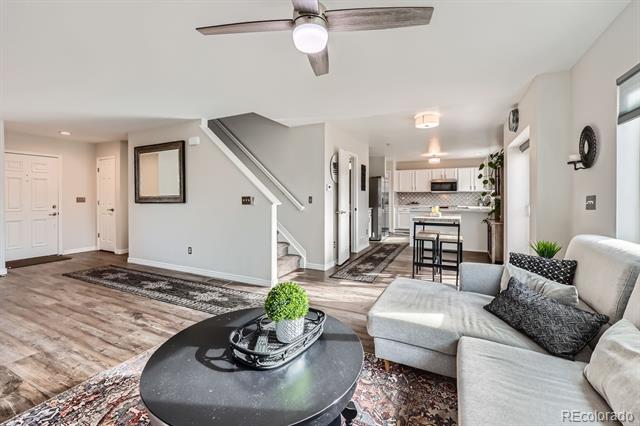
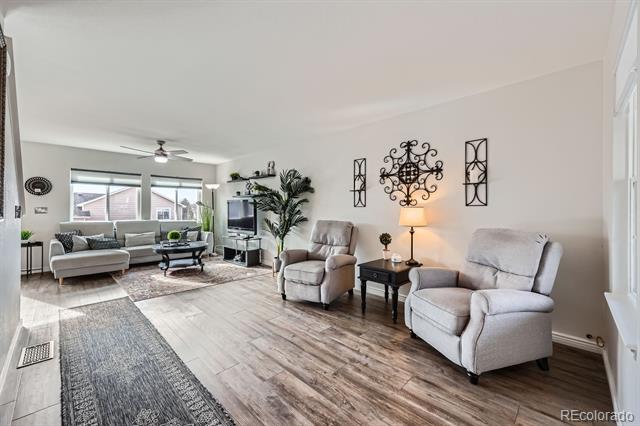
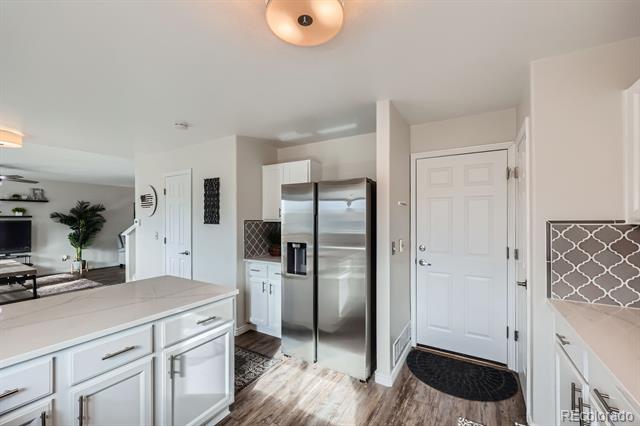
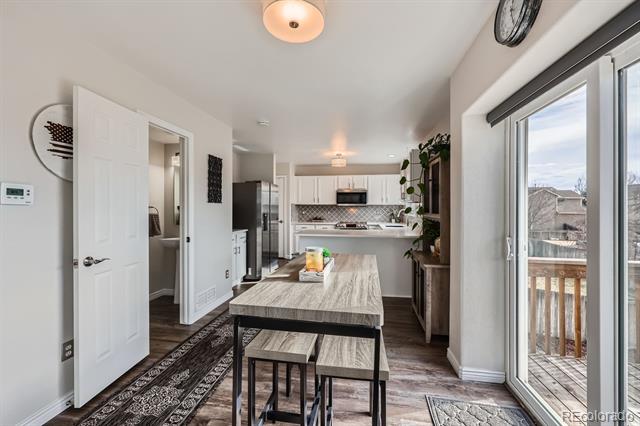
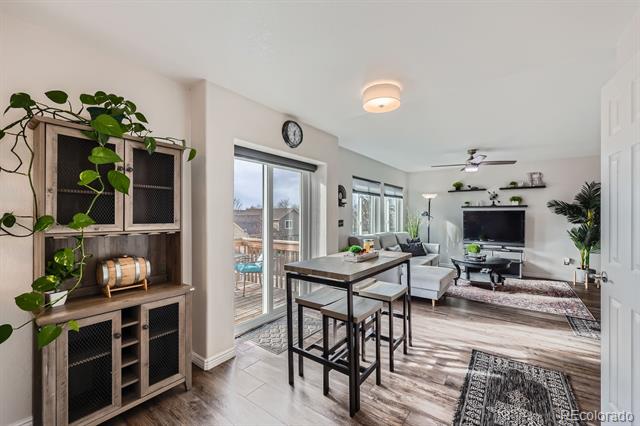
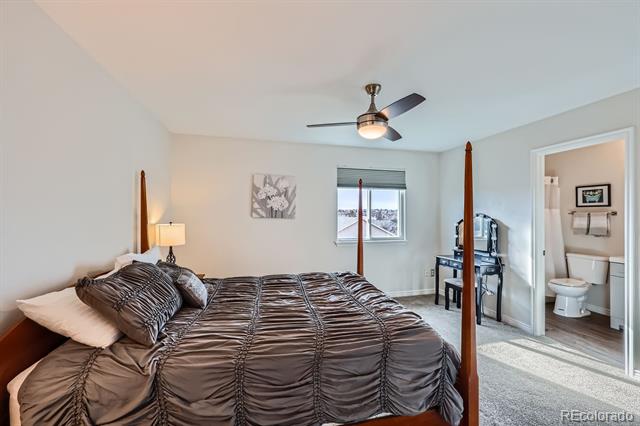
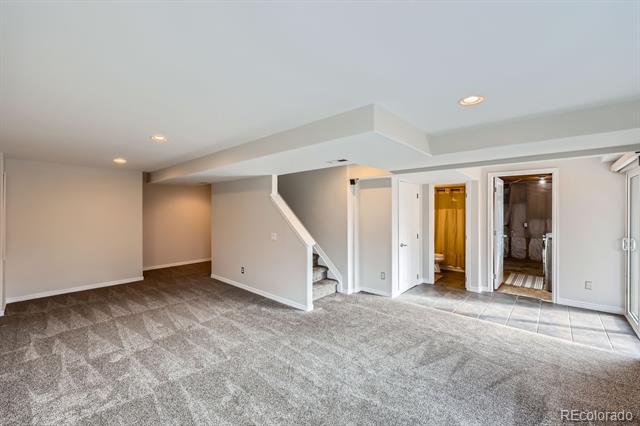
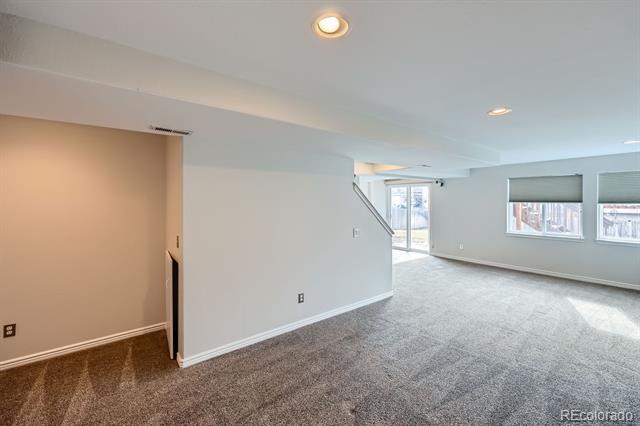
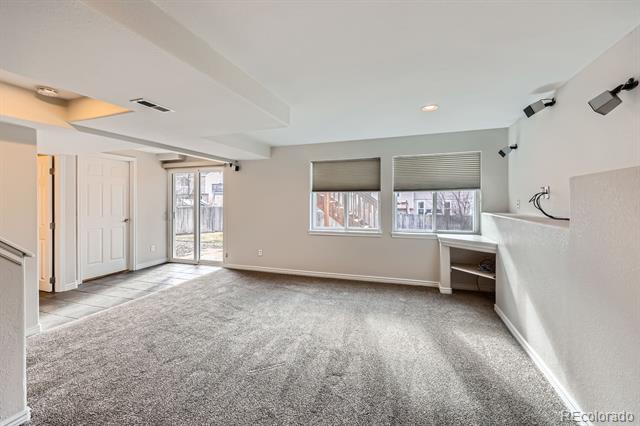
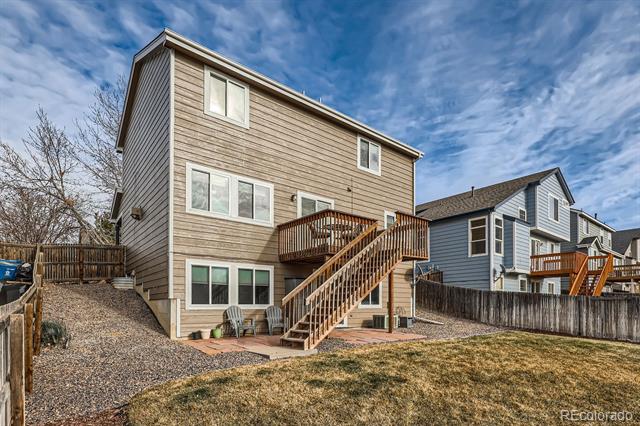
Welcome to this stunning 4-bedroom, 4-bathroom, two-story home with a finished walkout basement, located in the highly desirable Cherry Creek School District. The current owners recently updated this lovely home, resulting in a modern, tasteful and welcoming feel. Nearly every surface was replaced or enhanced!

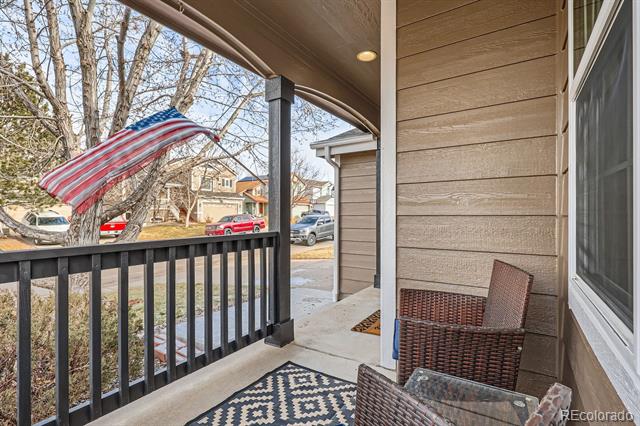
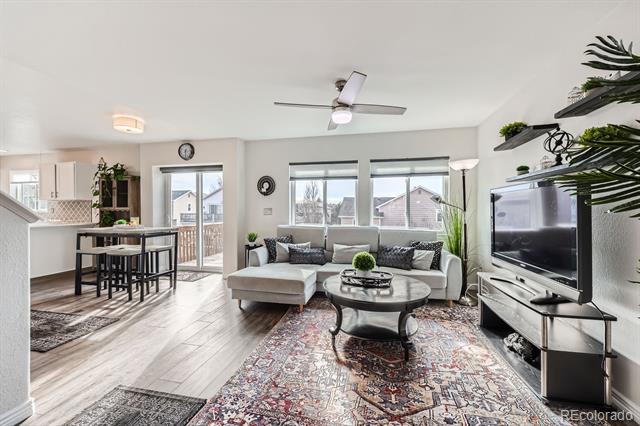
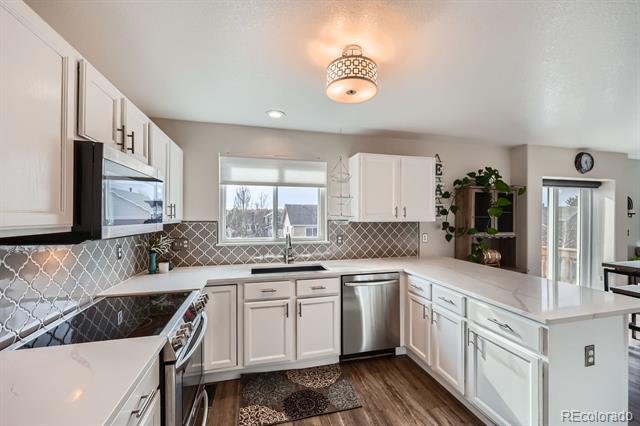
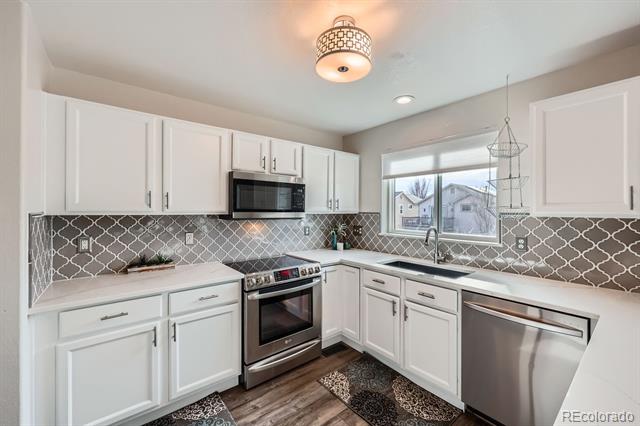
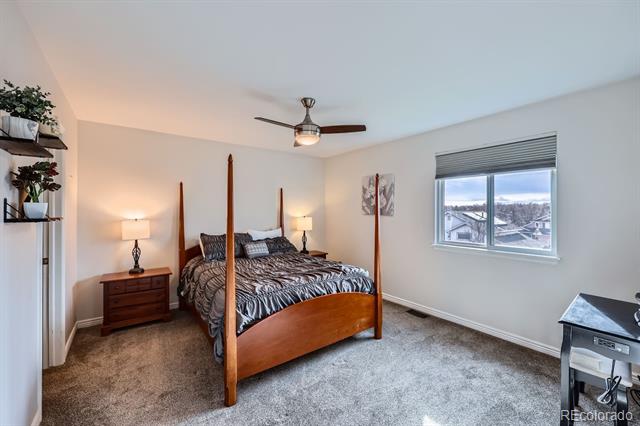
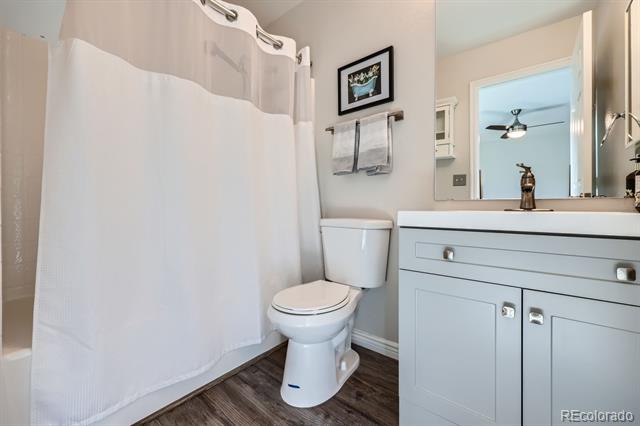
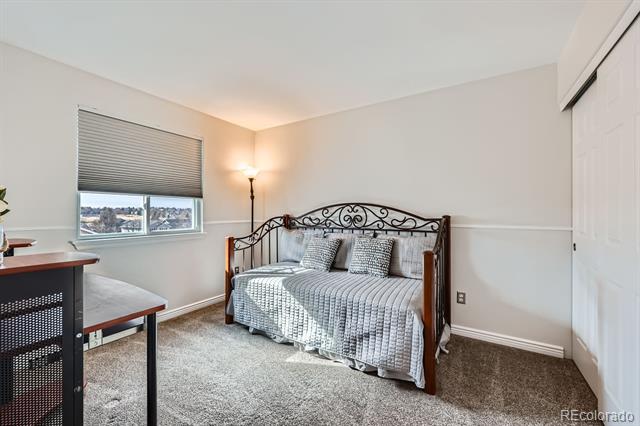
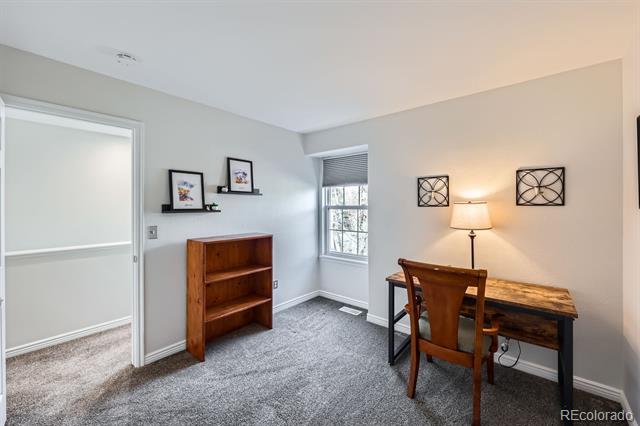
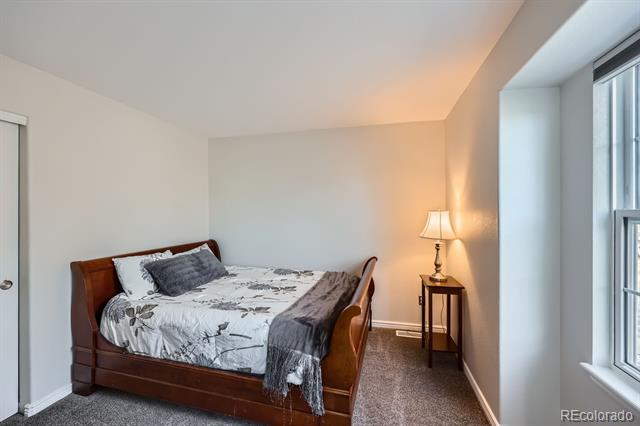
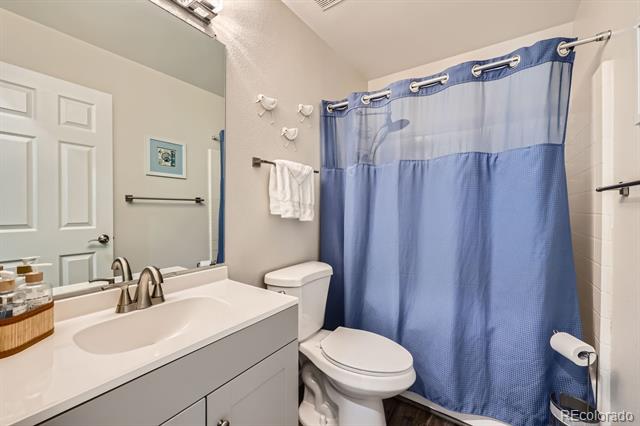
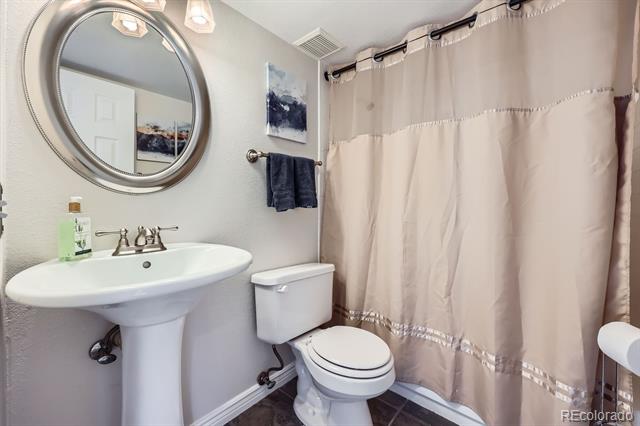
As you enter the home, don't miss the cozy front porch, perfect for relaxing in the shade. The interior features all new energy-efficient windows, sliding glass doors, and fresh paint throughout, complemented by luxury vinyl flooring and carpet. The kitchen has been transformed with quartz countertops, a stylish tile backsplash, a new sink and faucet, and professionally-painted crisp white cabinets. Bathrooms have been refreshed with new toilets, updated vanities and new fixtures and lighting. Additional updates include freshly repainted doors and trim, all new baseboards, modern hardware, light plates, blinds (blackouts in bedrooms), ceiling fans, and light fixtures. The versatile floor plan offers multiple living spaces, four bedrooms on the second level, three full bathrooms and a main floor powder room.

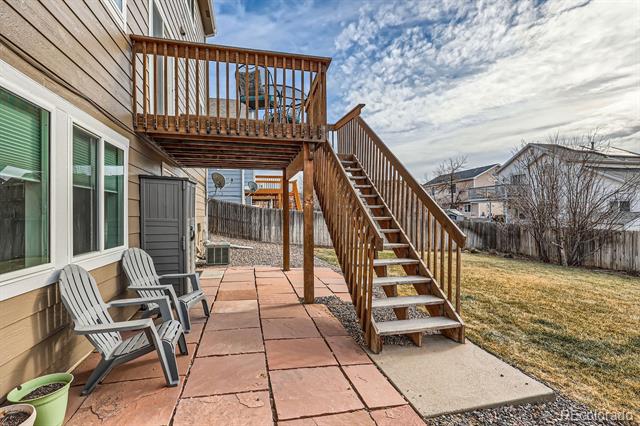
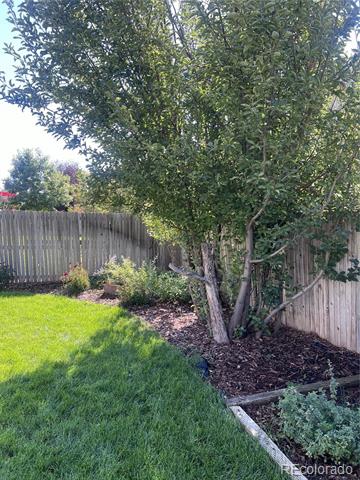
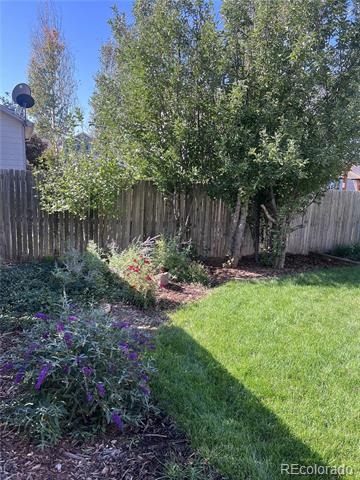
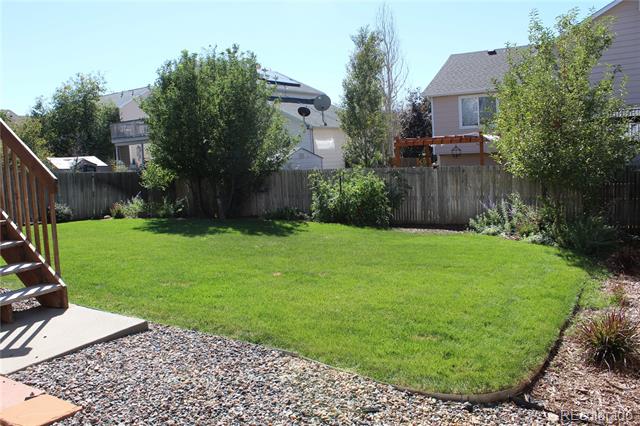
Outside, the backyard boasts a private flagstone patio, vegetable/herb garden (rosemary, thyme, mint & oregano), perennials, plus lush new sod and decorative rock, creating a welcoming and beautiful outdoor space. The exterior received a new paint job just before the holidays as well!

Move-in ready and brimming with thoughtful updates, this home offers both comfort and style for its next owners! SHOWINGS START FRIDAY, JANUARY 10TH!

4
beds

4
baths

2,221 Sq.Ft. LIVING AREA

5,140 Sq.Ft. lot

Taylor Simmons

Taylor Simmons

Features & Amenities

Interior

  • total bedrooms4
  • Total bathrooms4
  • full bathrooms3
  • half bathroom1
  • Flooring Carpet, Laminate
  • APPLIANCES Dishwasher, Disposal, Dryer, Microwave, Oven, Range, Refrigerator, Sump Pump, Washer
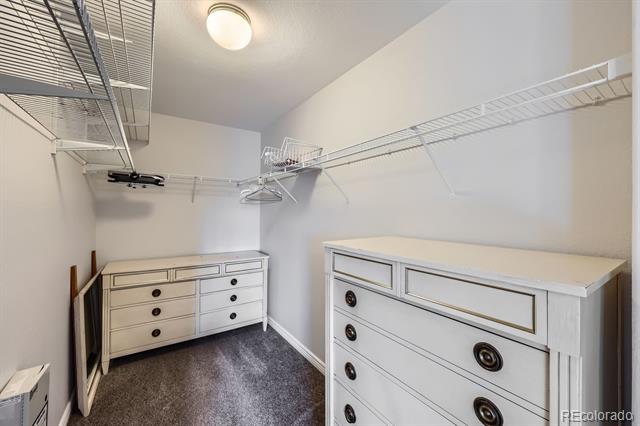
  • other interior Features Ceiling Fan(s), Eat-in Kitchen, Quartz Counters, Walk-In Closet(s)

Area & Lot

  • Status Sold
  • Date Sold February 6, 2025
  • Living Area2,221 Sq.Ft.
  • Lot Area5,140 Sq.Ft.
  • MLS® ID3804436
  • TypeResidential
  • YEAR BUILT1998
  • NeighborhoodCentennial
  • Architecture StylesTraditional
  • Elementary SchoolTimberline
  • Middle SchoolThunder Ridge
  • High SchoolEaglecrest
  • School DistrictCherry Creek 5

Exterior

  • STORIES2
  • Garage Space2.0
  • water SourcePublic
  • utilitiesElectricity Connected, Natural Gas Connected
  • roofShingle
  • lot featuresLevel
  • HEAT TYPEForced Air
  • AIR CONDITIONINGCentral Air
  • sewerPublic Sewer
  • other exterior FeaturesPrivate Yard

Financial

  • Sales Price$574,500
  • Real Estate Tax $3,248/yr
  • HOA $203

Work With Me

Bringing together a team with the passion, dedication, and resources to help my clients reach their buying and selling goals. With you every step of the way.

Follow Us on Instagram