Leave a Message

Thank you for your message. I will be in touch with you shortly.

5145 Perry Street
5145 Perry Street
5145 Perry Street
5145 Perry Street
5145 Perry Street
5145 Perry Street
5145 Perry Street
5145 Perry Street
5145 Perry Street
5145 Perry Street
5145 Perry Street
5145 Perry Street
5145 Perry Street
5145 Perry Street
5145 Perry Street
5145 Perry Street
5145 Perry Street
5145 Perry Street
5145 Perry Street
5145 Perry Street
5145 Perry Street
5145 Perry Street
5145 Perry Street
5145 Perry Street
5145 Perry Street
5145 Perry Street
5145 Perry Street
5145 Perry Street
5145 Perry Street
5145 Perry Street
5145 Perry Street
5145 Perry Street
SEE ALL PHOTOS
5145 Perry Street
5145 Perry Street
5145 Perry Street
5145 Perry Street
5145 Perry Street
5145 Perry Street
5145 Perry Street
5145 Perry Street
5145 Perry Street
5145 Perry Street
5145 Perry Street
5145 Perry Street
5145 Perry Street
5145 Perry Street
5145 Perry Street
5145 Perry Street
5145 Perry Street
5145 Perry Street
5145 Perry Street
5145 Perry Street
5145 Perry Street
5145 Perry Street
5145 Perry Street
5145 Perry Street
5145 Perry Street
5145 Perry Street
5145 Perry Street
5145 Perry Street
5145 Perry Street
5145 Perry Street
5145 Perry Street
5145 Perry Street
Sold

5145 Perry Street

5145 Perry Street, Denver, CO 80212

$1,125,000
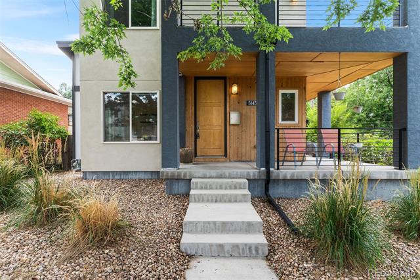
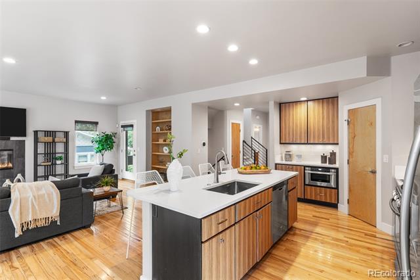
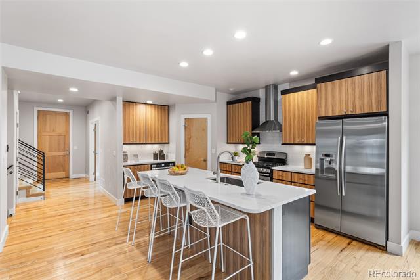
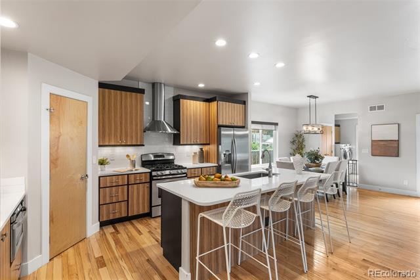
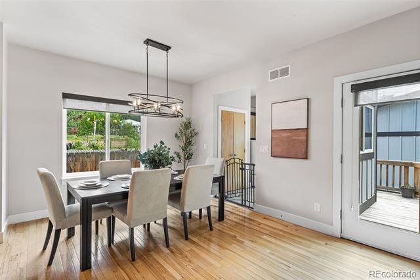
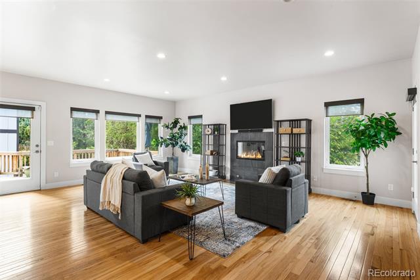
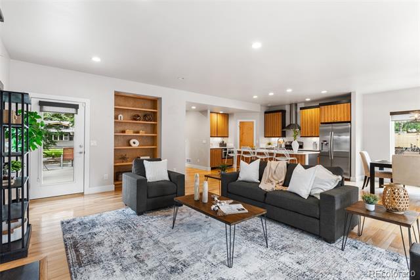
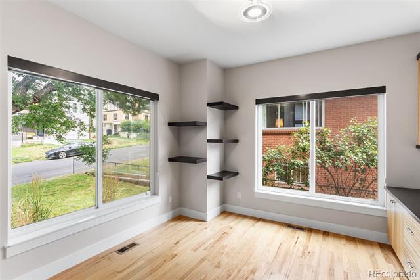
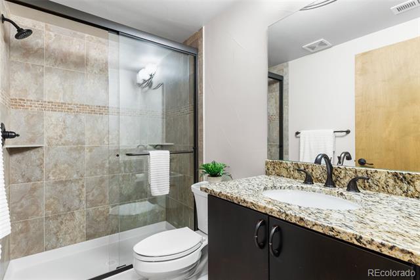
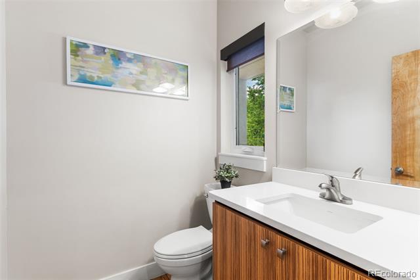
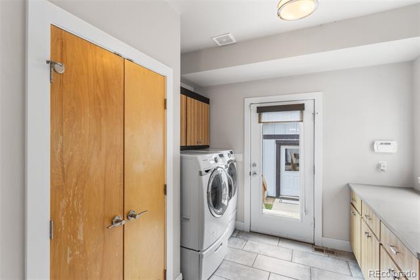
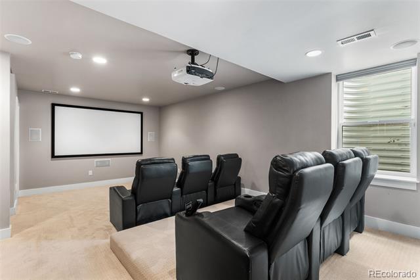
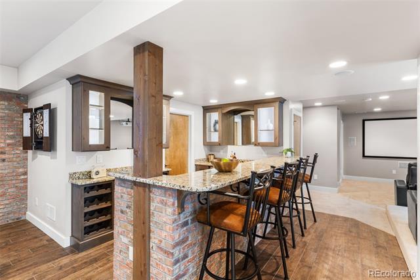
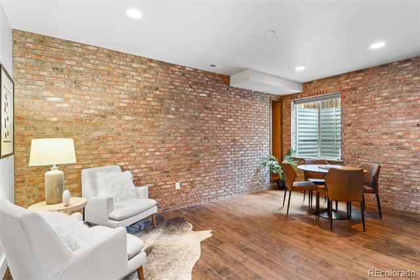
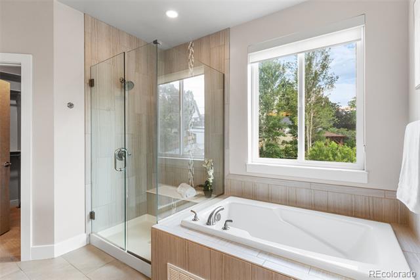
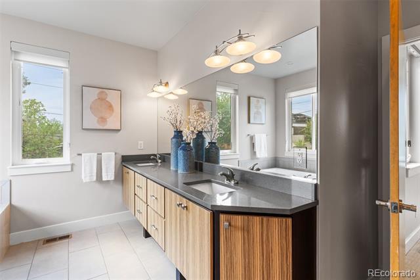
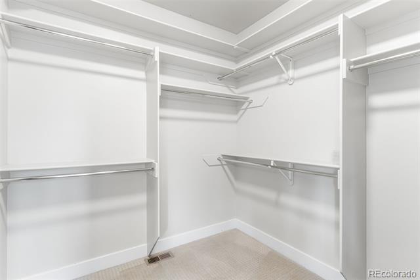
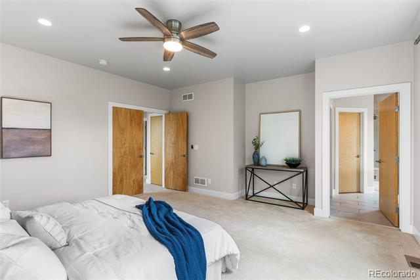
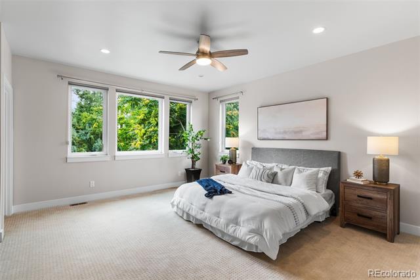
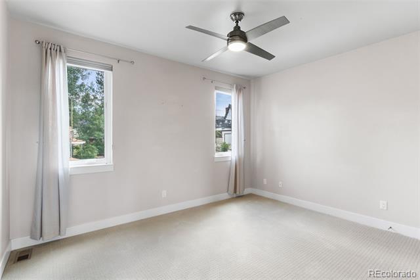
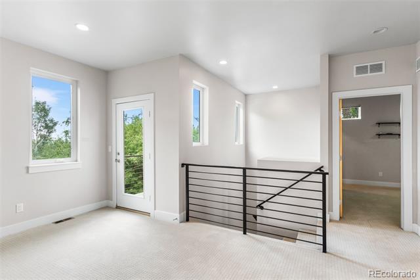
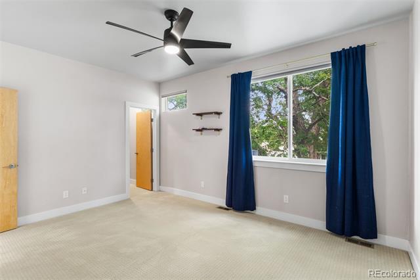
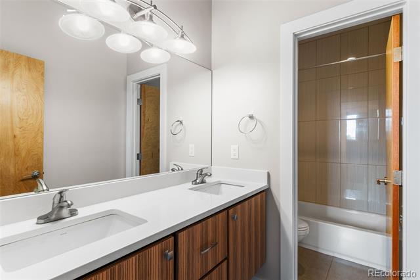
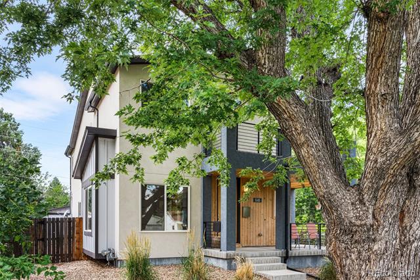
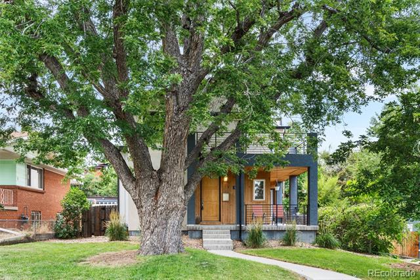
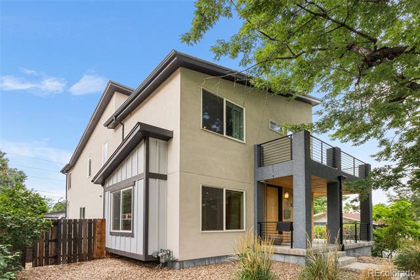
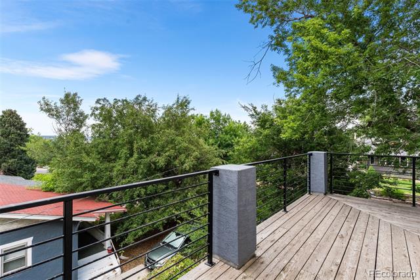
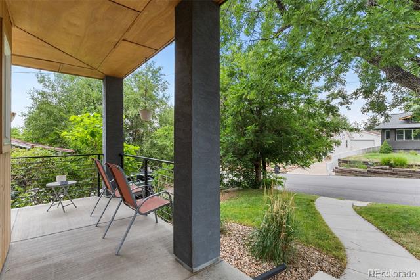
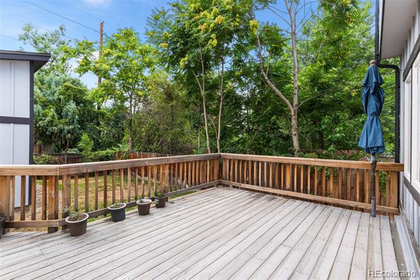
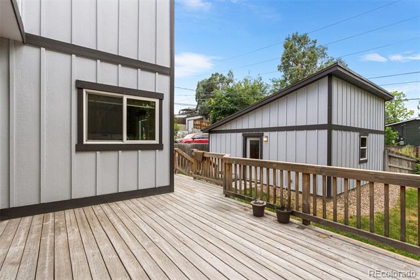
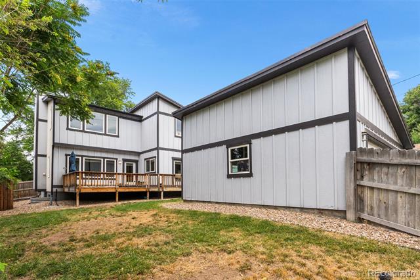
Nestled in the vibrant Berkeley/Regis neighborhood, this stunning contemporary-style home masterfully blends modern elements with classic charm. The open-concept main floor welcomes you with 9-foot ceilings, high end finishes, and warm hickory hardwood flooring. The kitchen features zebra-wood cabinets, and quartz countertops flowing seamlessly into a great room warmed by a gas log fireplace. Upstairs, enjoy a luxurious primary suite with a 5-piece bath, walk-in closet, plus two sizeable bedrooms and a loft leading to the second-story deck. Additional amenities include a spacious dedicated home office, a large mud/laundry room, and a home theater set up with wet bar and game area. Three outdoor living spaces that include a wrap-around front porch, redwood deck, and second story balcony, that perfectly captures an indoor-outdoor lifestyle. Walking distance to Willis Case Golf Course, Berkeley Lake Park, and the eclectic shops and eateries of Tennyson Street

4
beds

4
baths

3,553 Sq.Ft. LIVING AREA

6,250 Sq.Ft. lot

Jaden Hanson

Jaden Hanson

Features & Amenities

Interior

  • total bedrooms4
  • Total bathrooms4
  • full bathrooms2
  • three quarter bathroom1
  • half bathroom1
  • Flooring Carpet, Tile, Wood
  • Fireplace Gas, Living Room
  • APPLIANCES Bar Fridge, Convection Oven, Cooktop, Dishwasher, Disposal, Dryer, Microwave, Range, Range Hood, Refrigerator, Washer
  • other interior Features Built-in Features, Ceiling Fan(s), Eat-in Kitchen, Entrance Foyer, Five Piece Bath, Granite Counters, High Ceilings, Kitchen Island, Open Floorplan, Pantry, Quartz Counters, Smart Thermostat, Smoke Free, Sound System, Walk-In Closet(s), Wet Bar

Area & Lot

  • Status Sold
  • Date Sold October 8, 2025
  • Living Area3,553 Sq.Ft.
  • Lot Area6,250 Sq.Ft.
  • MLS® ID6031204
  • TypeResidential
  • YEAR BUILT2013
  • Architecture StylesContemporary
  • Elementary SchoolCentennial
  • Middle SchoolSkinner
  • High SchoolNorth
  • School DistrictDenver 1

Exterior

  • STORIES2
  • Garage Space2.0
  • water SourcePublic
  • roofComposition
  • lot featuresLevel
  • parkingExterior Access Door
  • HEAT TYPEForced Air
  • AIR CONDITIONINGAir Conditioning-Room
  • sewerPublic Sewer
  • other exterior FeaturesBalcony, Private Yard

Financial

  • Sales Price$1,125,000
  • Real Estate Tax $5,371/yr
  • Zoning U-SU-C

Work With Me

Bringing together a team with the passion, dedication, and resources to help my clients reach their buying and selling goals. With you every step of the way.

Follow Us on Instagram