
Leave a Message

Thank you for your message. I will be in touch with you shortly.

5134 Malaya Street
5134 Malaya Street
5134 Malaya Street
5134 Malaya Street
5134 Malaya Street
5134 Malaya Street
5134 Malaya Street
5134 Malaya Street
5134 Malaya Street
5134 Malaya Street
5134 Malaya Street
5134 Malaya Street
5134 Malaya Street
5134 Malaya Street
5134 Malaya Street
5134 Malaya Street
5134 Malaya Street
5134 Malaya Street
5134 Malaya Street
5134 Malaya Street
5134 Malaya Street
5134 Malaya Street
5134 Malaya Street
5134 Malaya Street
5134 Malaya Street
5134 Malaya Street
5134 Malaya Street
5134 Malaya Street
5134 Malaya Street
5134 Malaya Street
5134 Malaya Street
5134 Malaya Street
SEE ALL PHOTOS
5134 Malaya Street
5134 Malaya Street
5134 Malaya Street
5134 Malaya Street
5134 Malaya Street
5134 Malaya Street
5134 Malaya Street
5134 Malaya Street
5134 Malaya Street
5134 Malaya Street
5134 Malaya Street
5134 Malaya Street
5134 Malaya Street
5134 Malaya Street
5134 Malaya Street
5134 Malaya Street
5134 Malaya Street
5134 Malaya Street
5134 Malaya Street
5134 Malaya Street
5134 Malaya Street
5134 Malaya Street
5134 Malaya Street
5134 Malaya Street
5134 Malaya Street
5134 Malaya Street
5134 Malaya Street
5134 Malaya Street
5134 Malaya Street
5134 Malaya Street
5134 Malaya Street
5134 Malaya Street
Sold

5134 Malaya Street

5134 Malaya Street, Denver, CO 80249

$599,000
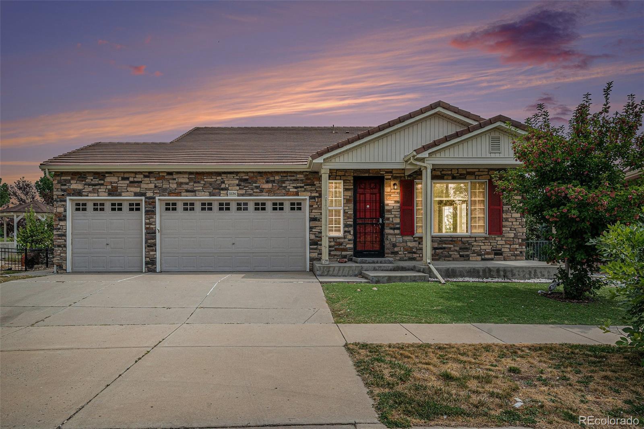
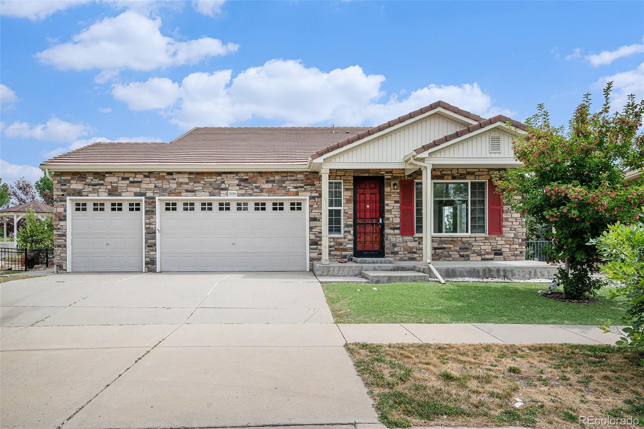
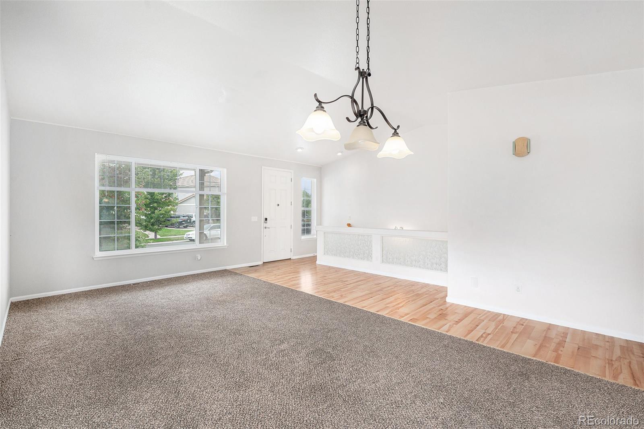
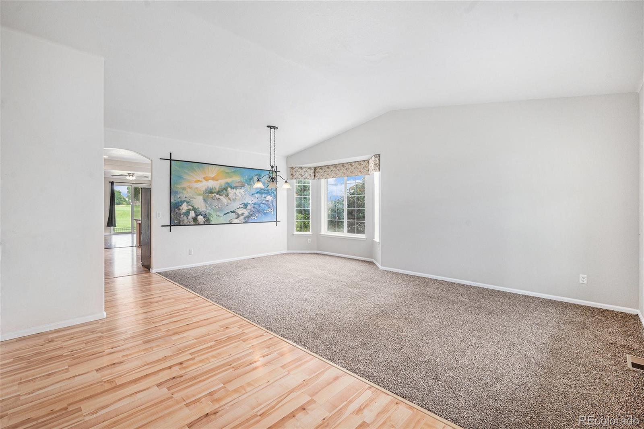
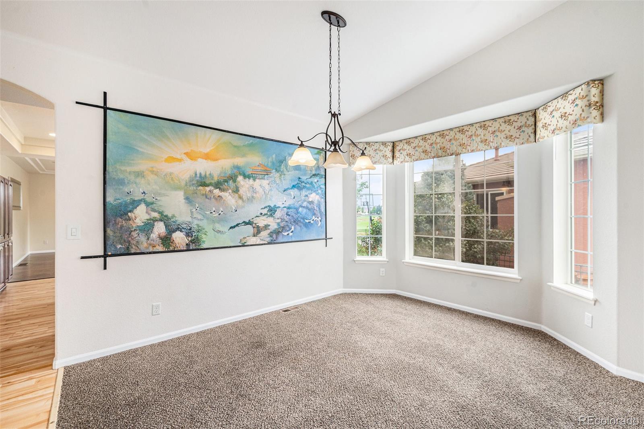
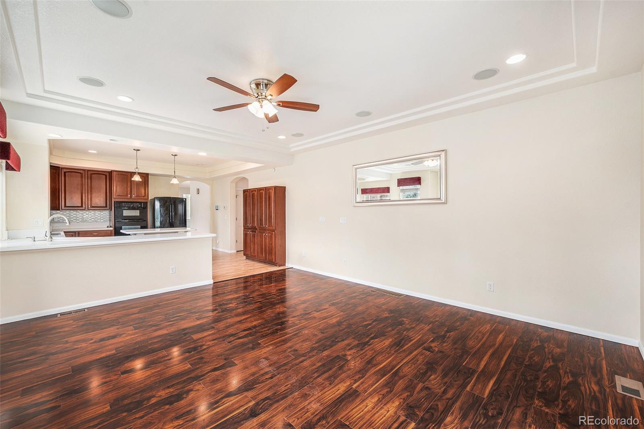
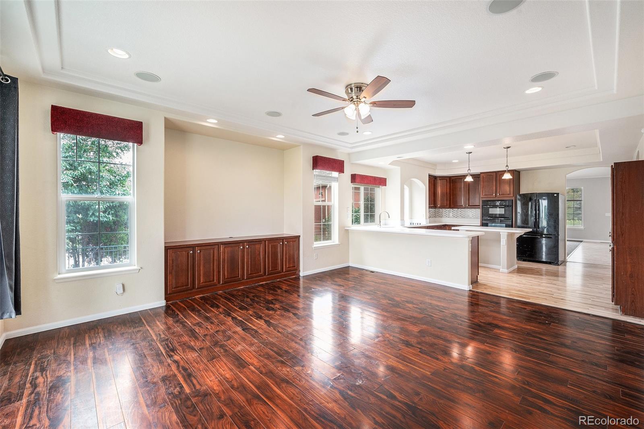
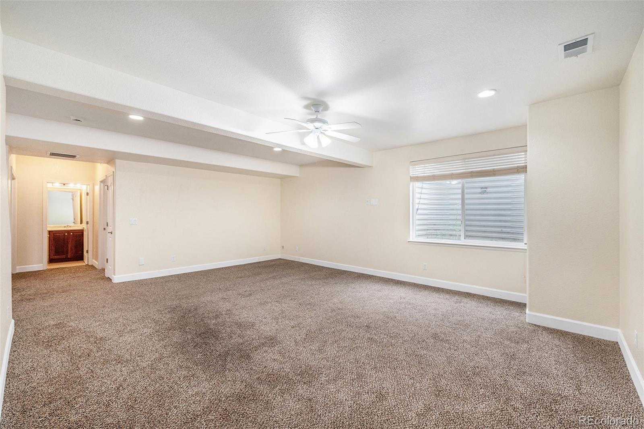
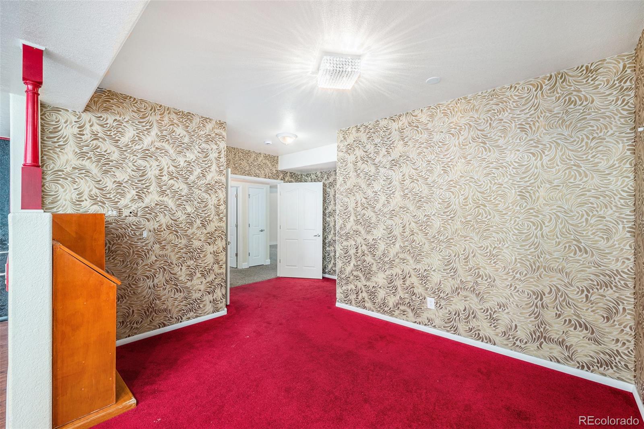
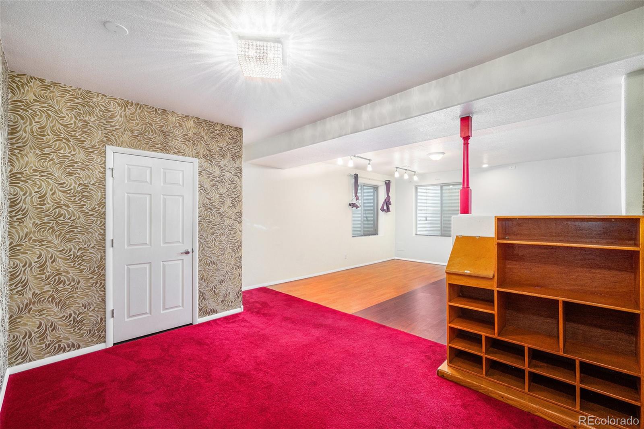
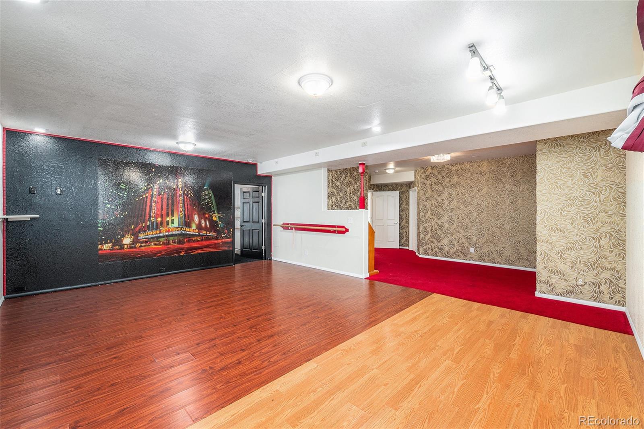
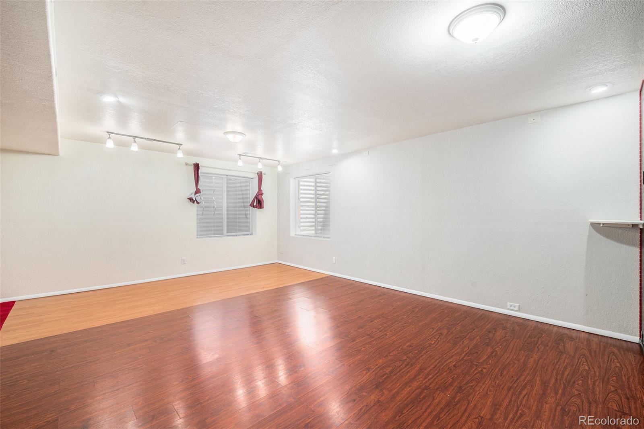
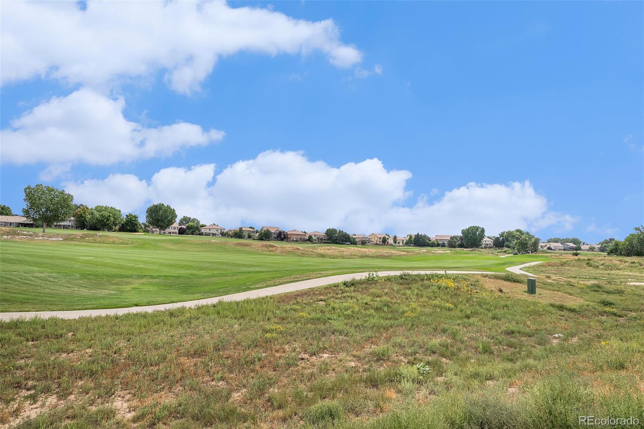
Perched on a stunning golf course lot, this Denver residence offers a rare blend of style, comfort, and breathtaking views. Sunlight floods the open-concept living spaces, highlighting designer finishes and thoughtful details throughout.
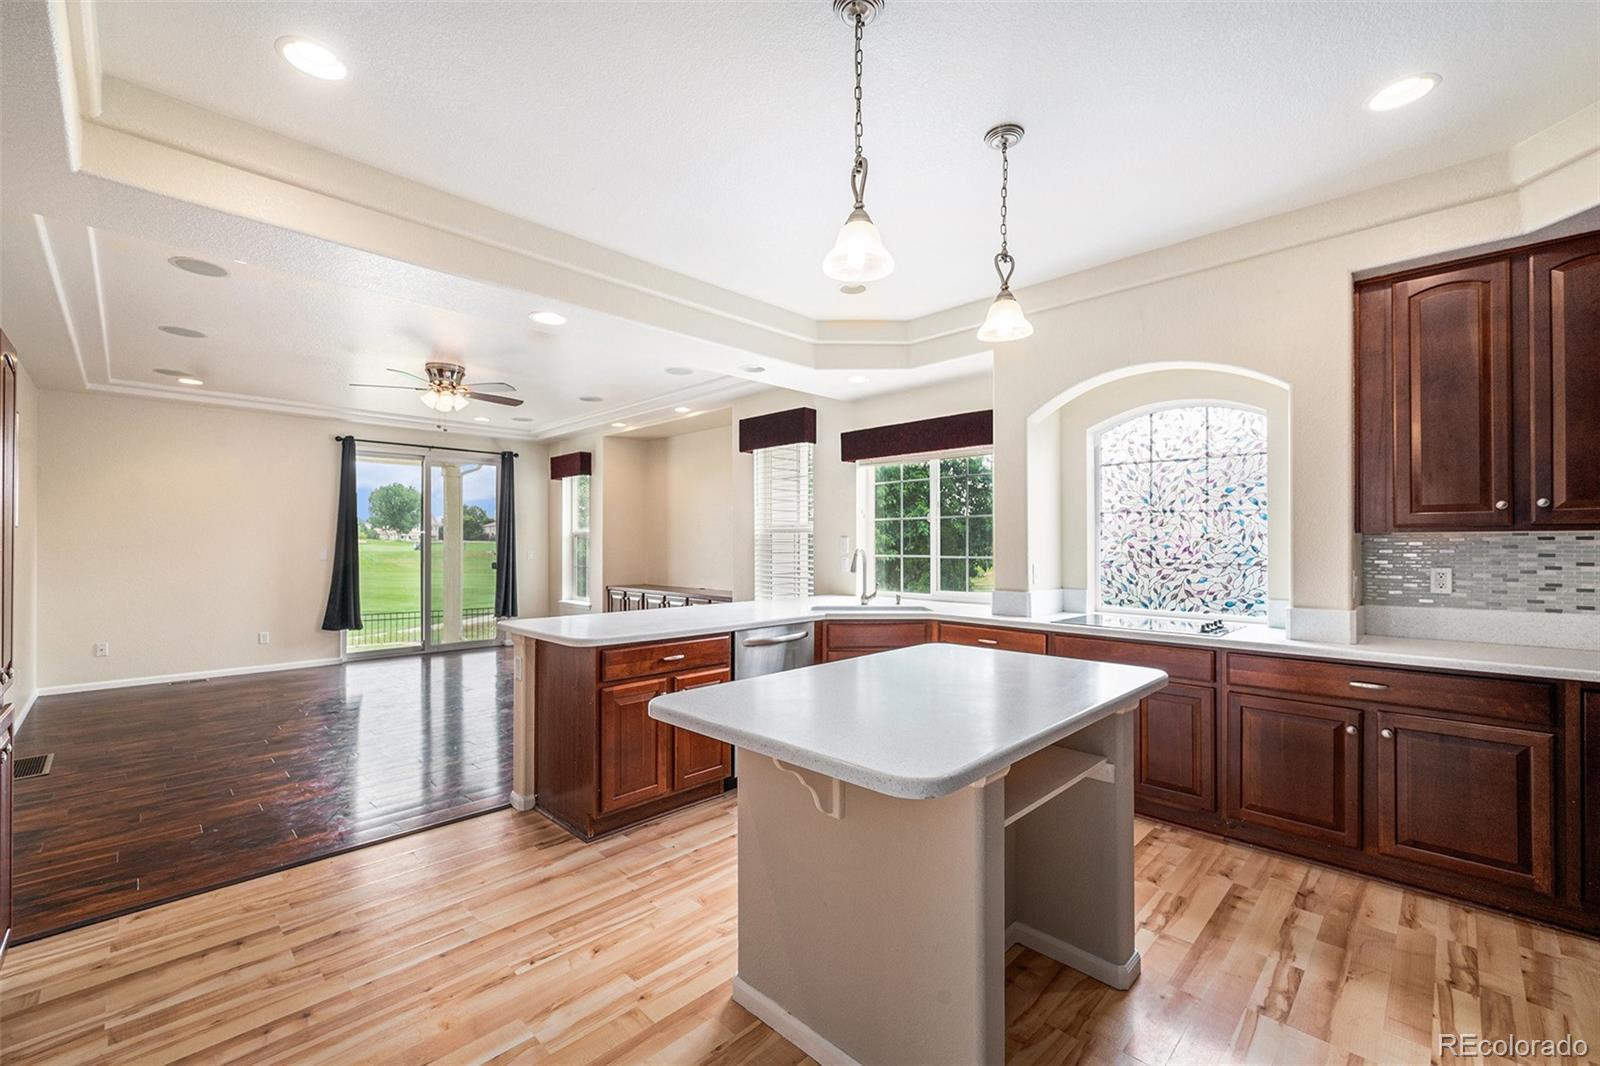
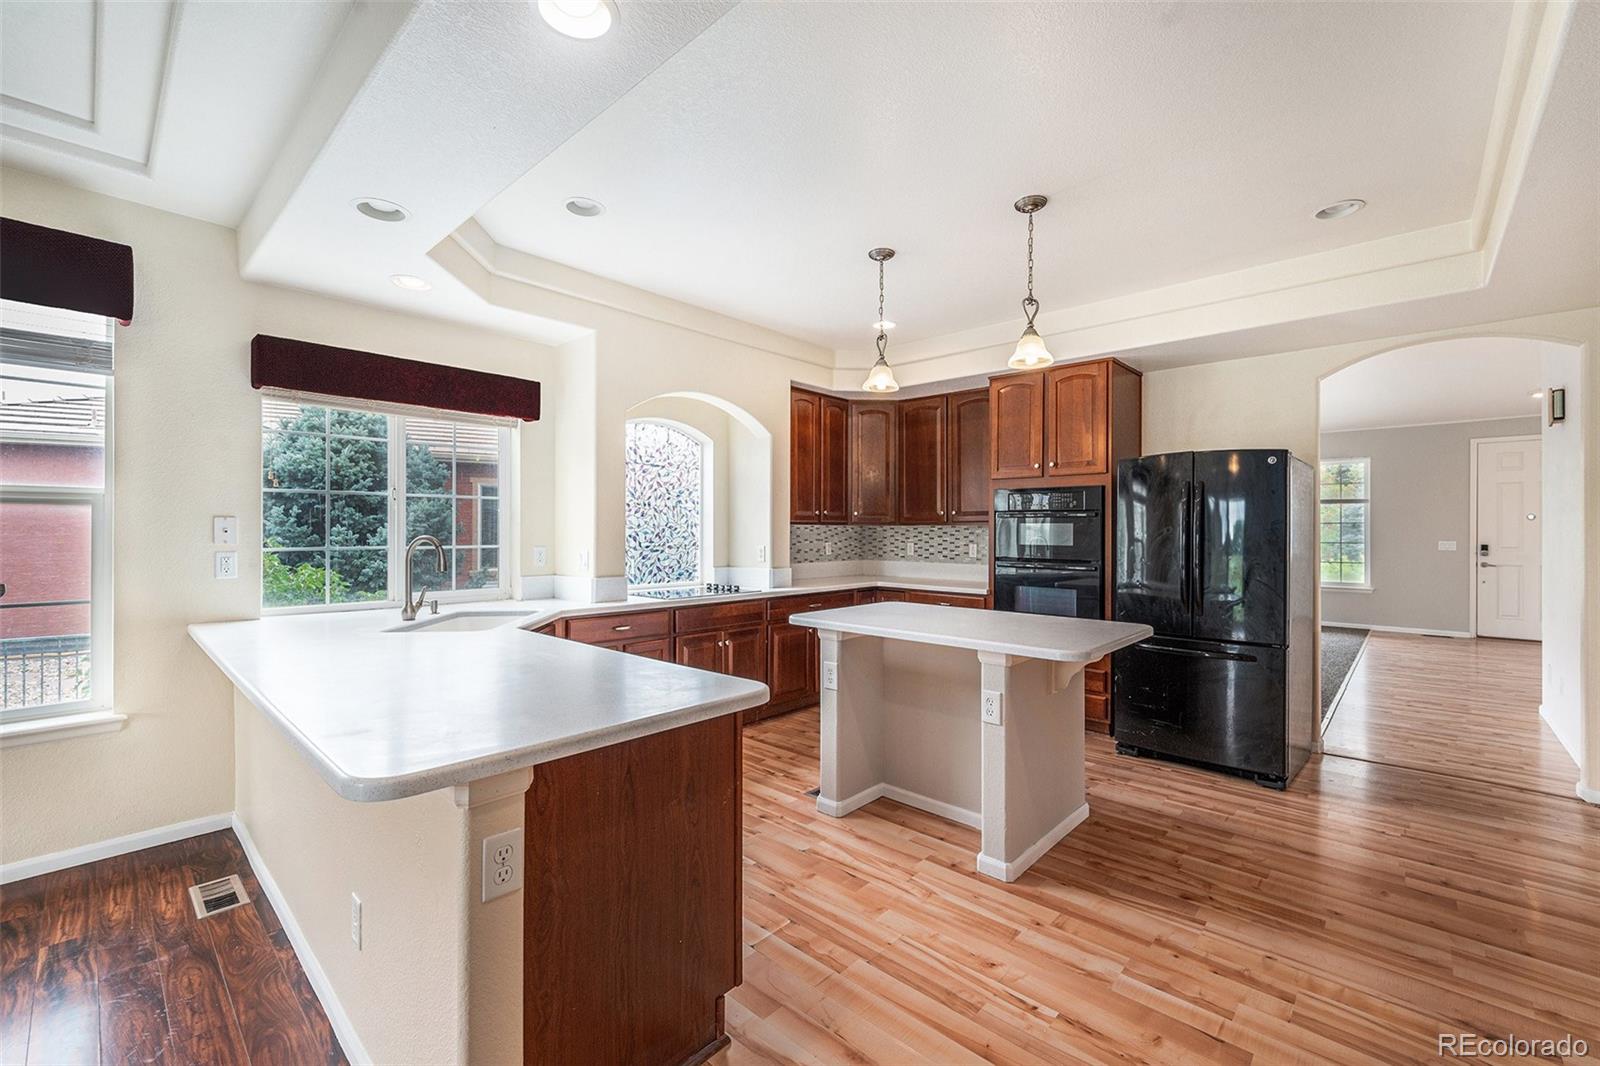
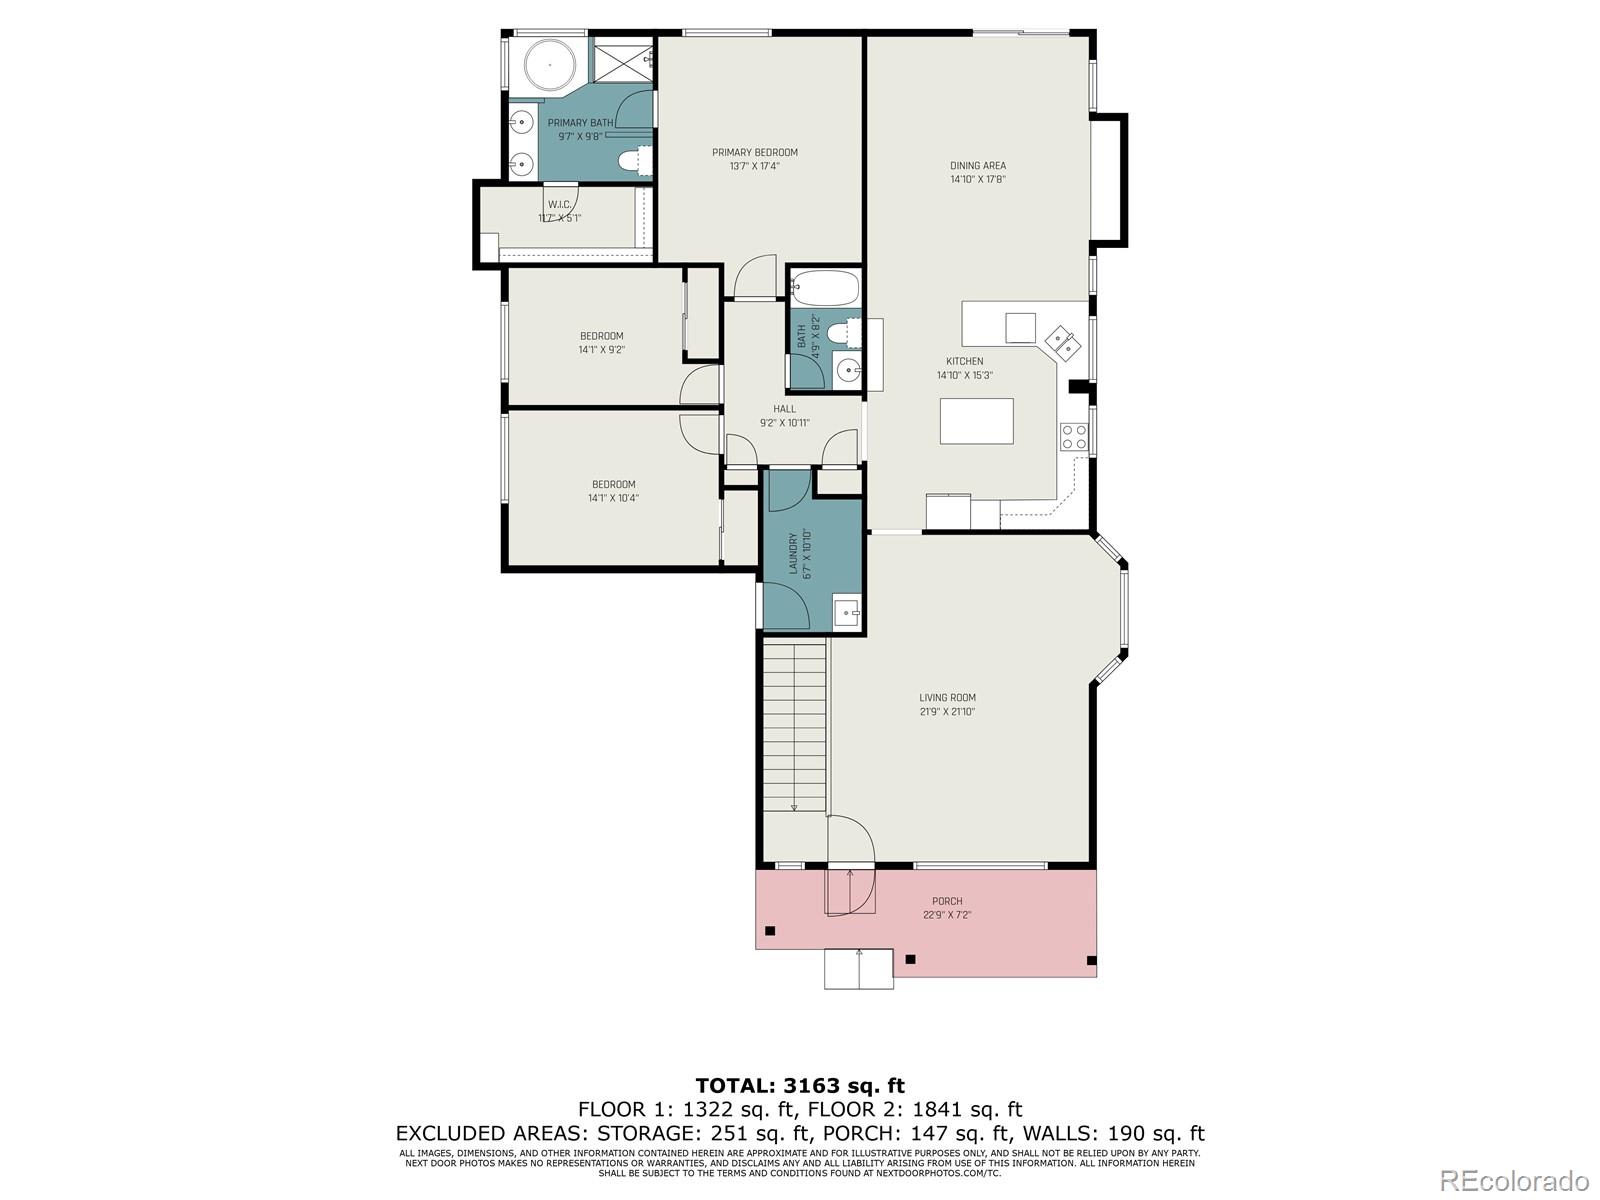
The gourmet kitchen is a chef's dream, with sleek cabinetry, ample counter space, and modern appliances--perfect for hosting unforgettable dinners or casual family meals. Flow effortlessly into the living and dining areas, where panoramic views of the greens create a serene backdrop for every occasion.
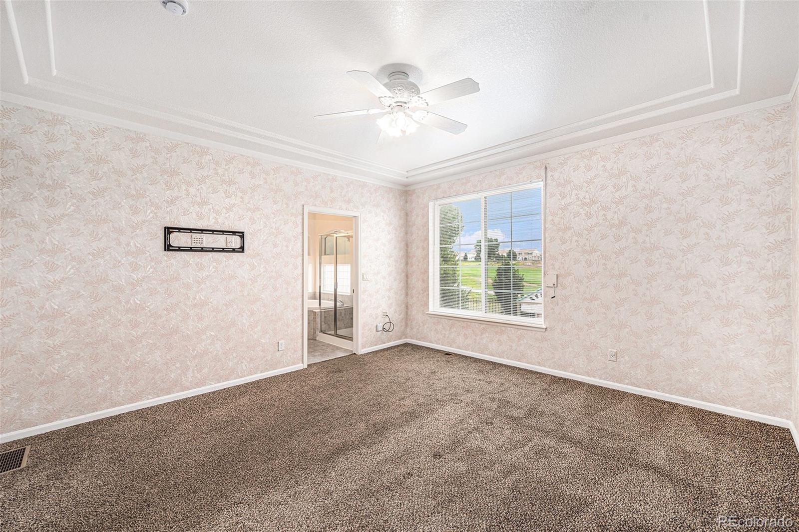
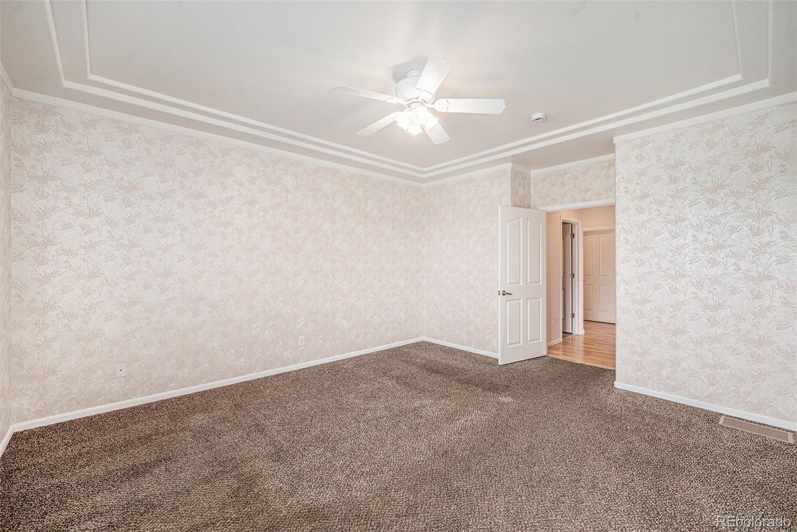
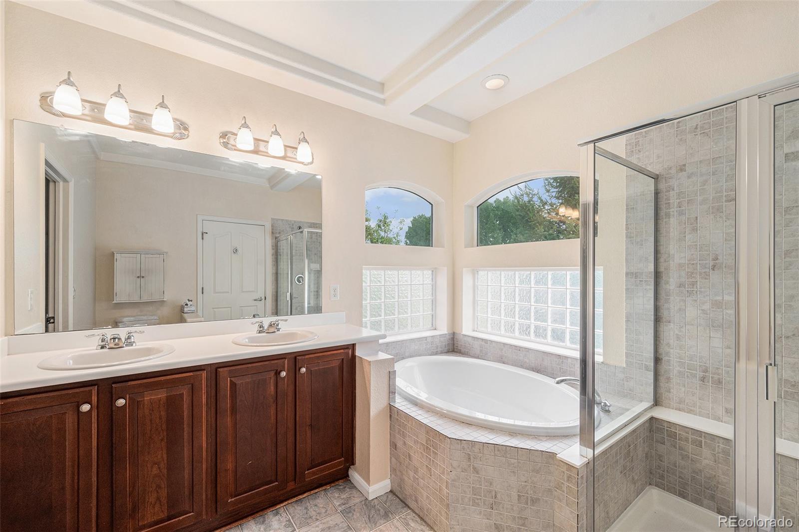
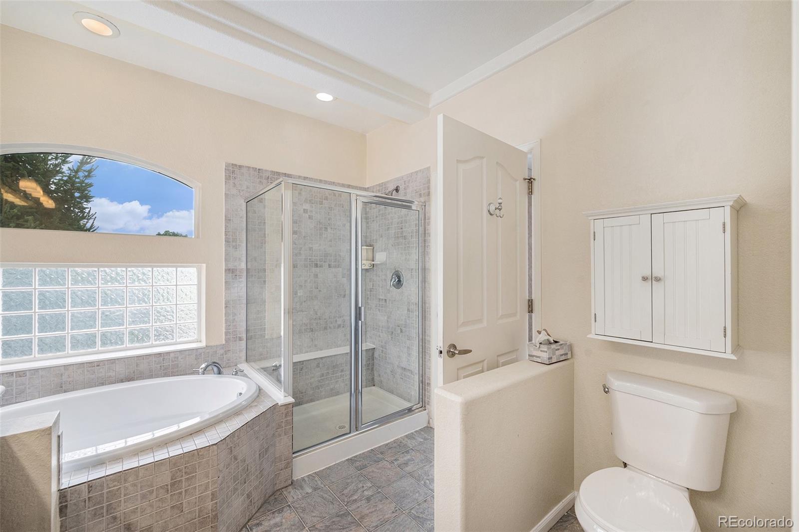
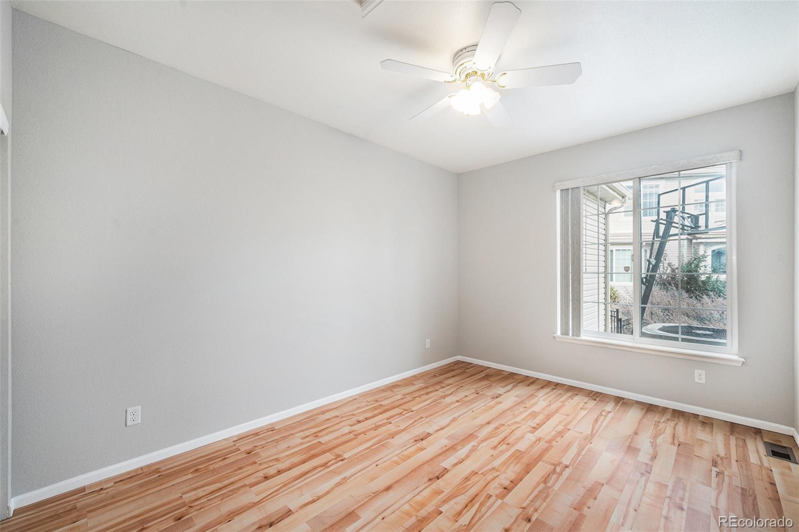
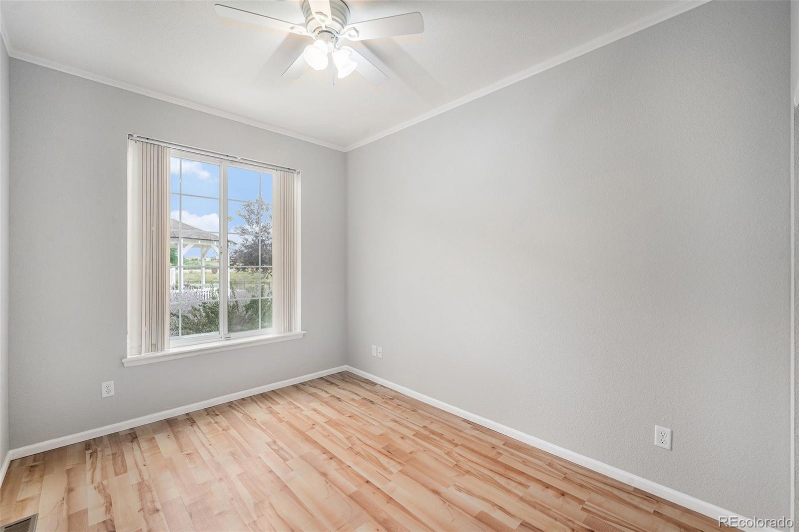
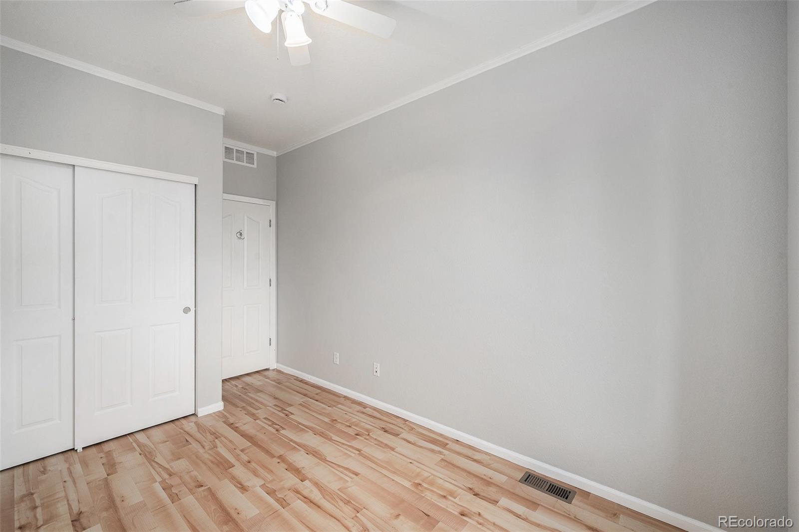
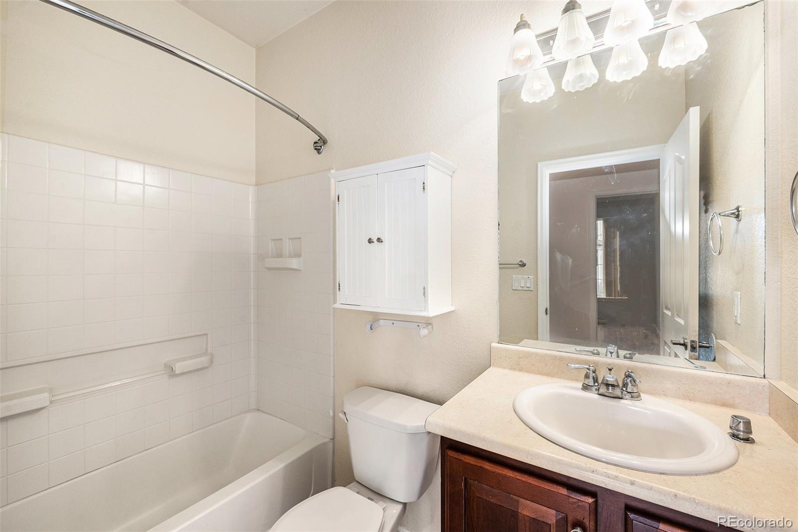
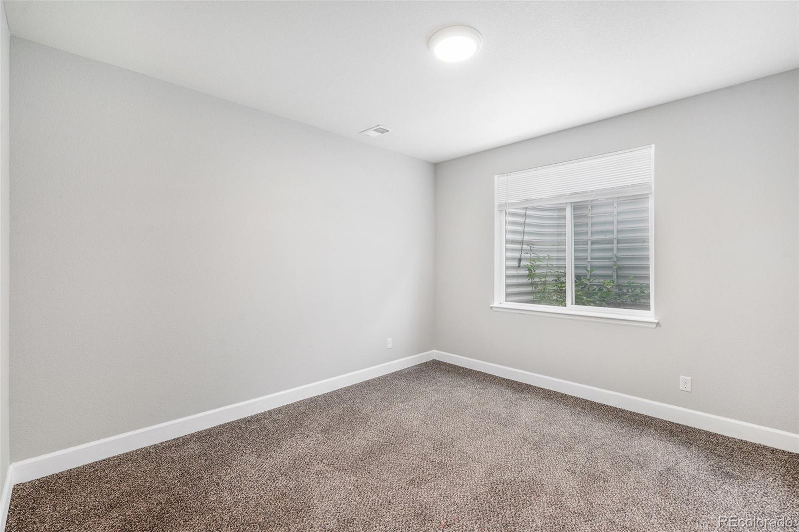
Retreat to the spacious primary suite, complete with a luxurious en-suite bath and generous closet space, while additional bedrooms offer flexibility for guests, home offices, or creative spaces. Every room enjoys an abundance of natural light and a connection to the scenic surroundings.
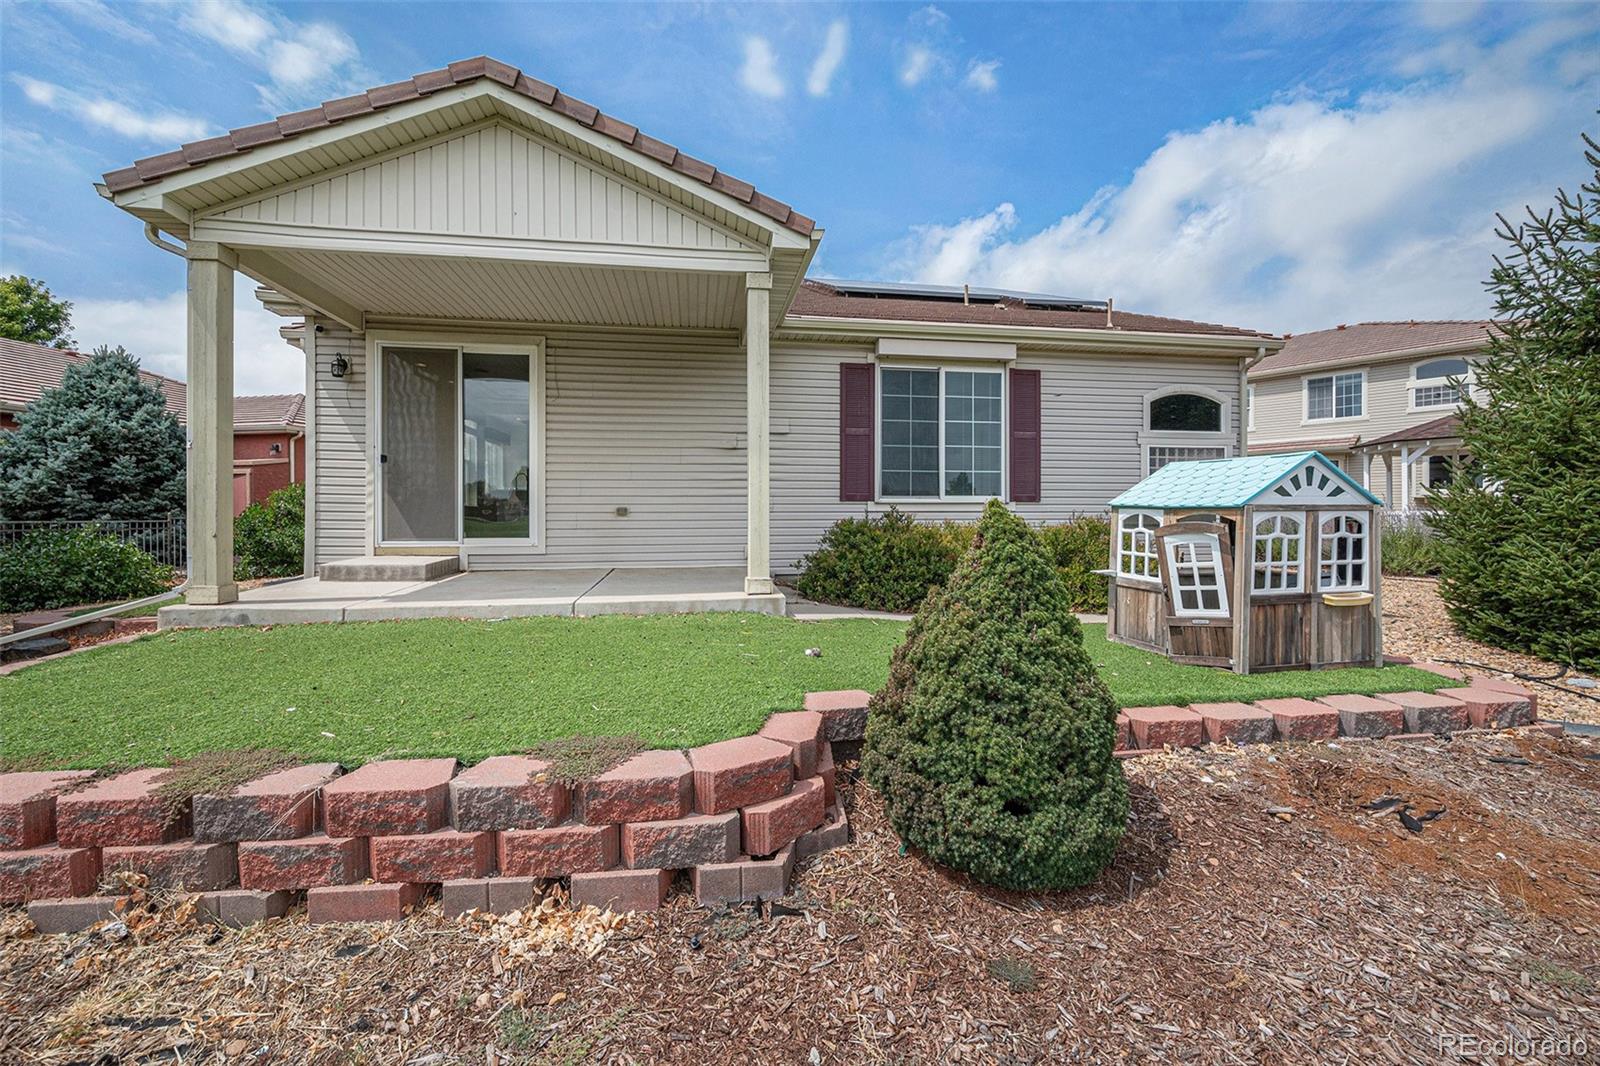
Step outside to your private backyard oasis overlooking the golf course--ideal for morning coffee with a view, summer entertaining, or peaceful evenings in the Colorado air. The attached garage and driveway provide convenience without compromise.
Situated in a coveted neighborhood, you're just minutes from parks, shopping, dining, and top-rated schools. With its unbeatable location, golf course views, and elegant interiors, this home is more than a residence--it's a lifestyle.

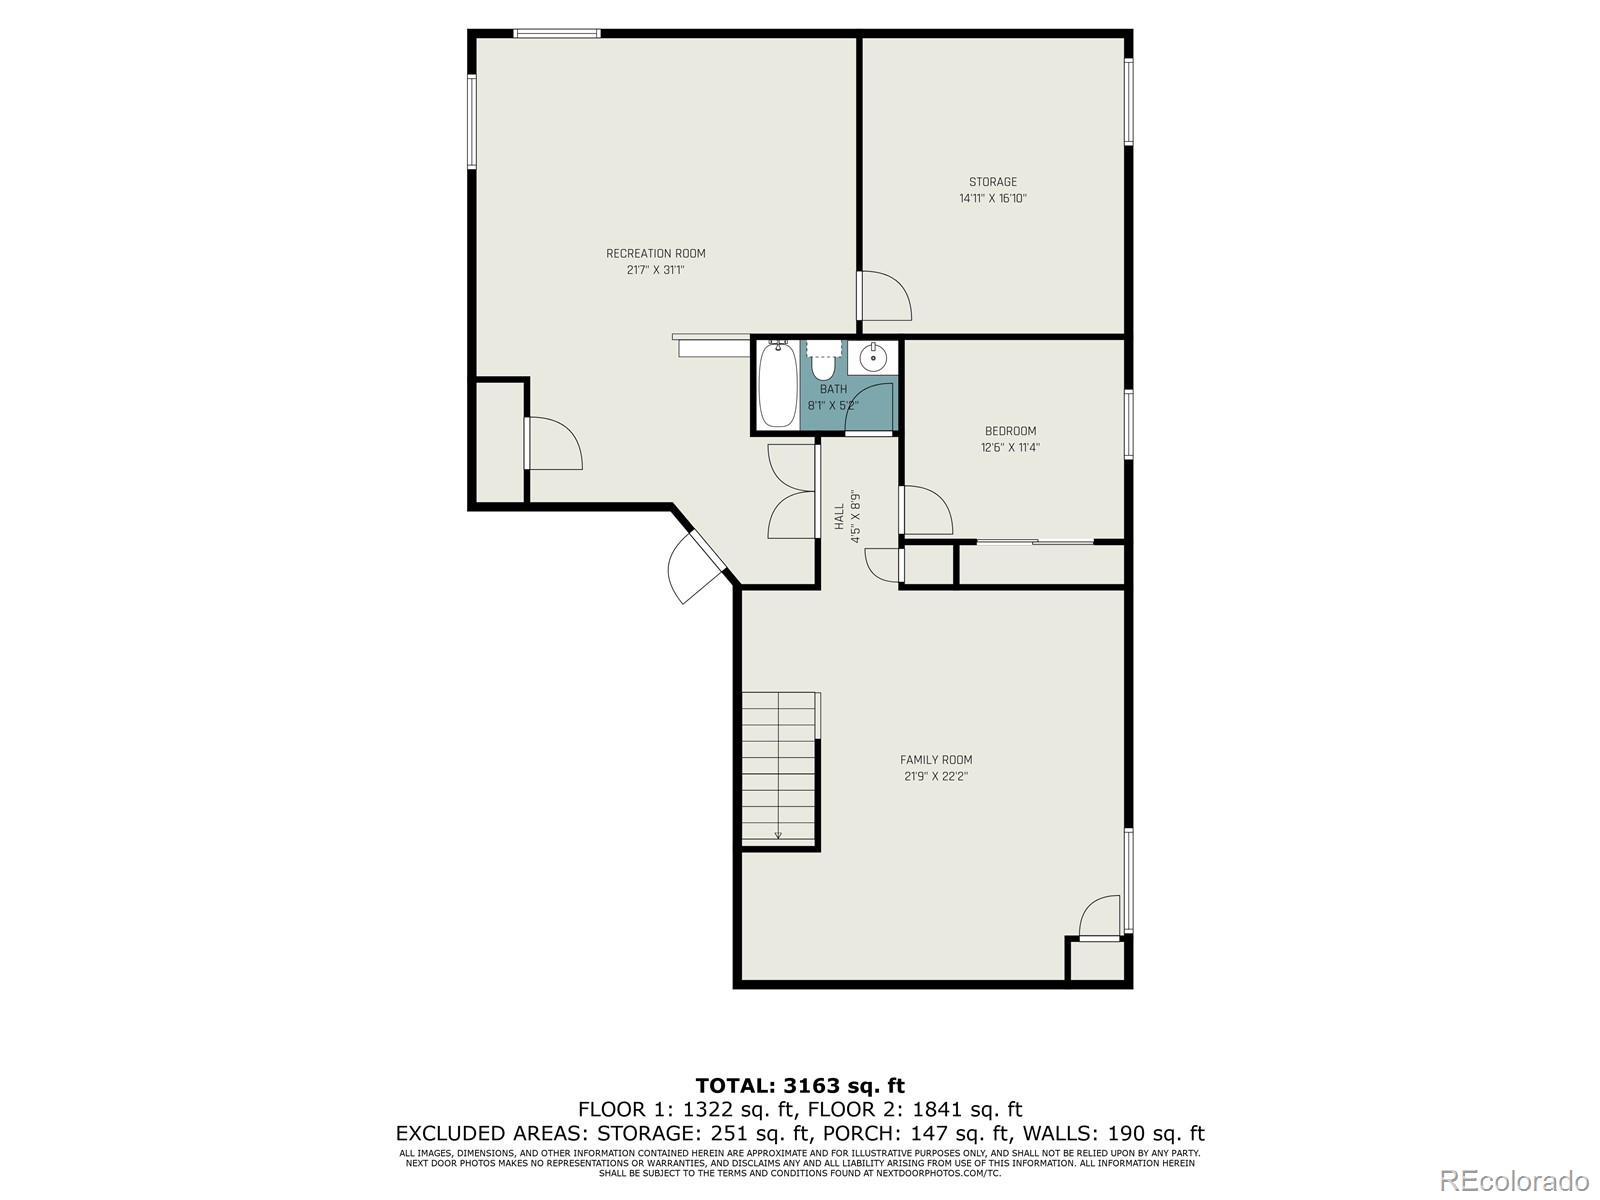
4
beds

3
baths

3,644 Sq.Ft. LIVING AREA

8,050 Sq.Ft. lot

Euna Klein

Euna Klein

Features & Amenities

Interior

  • total bedrooms4
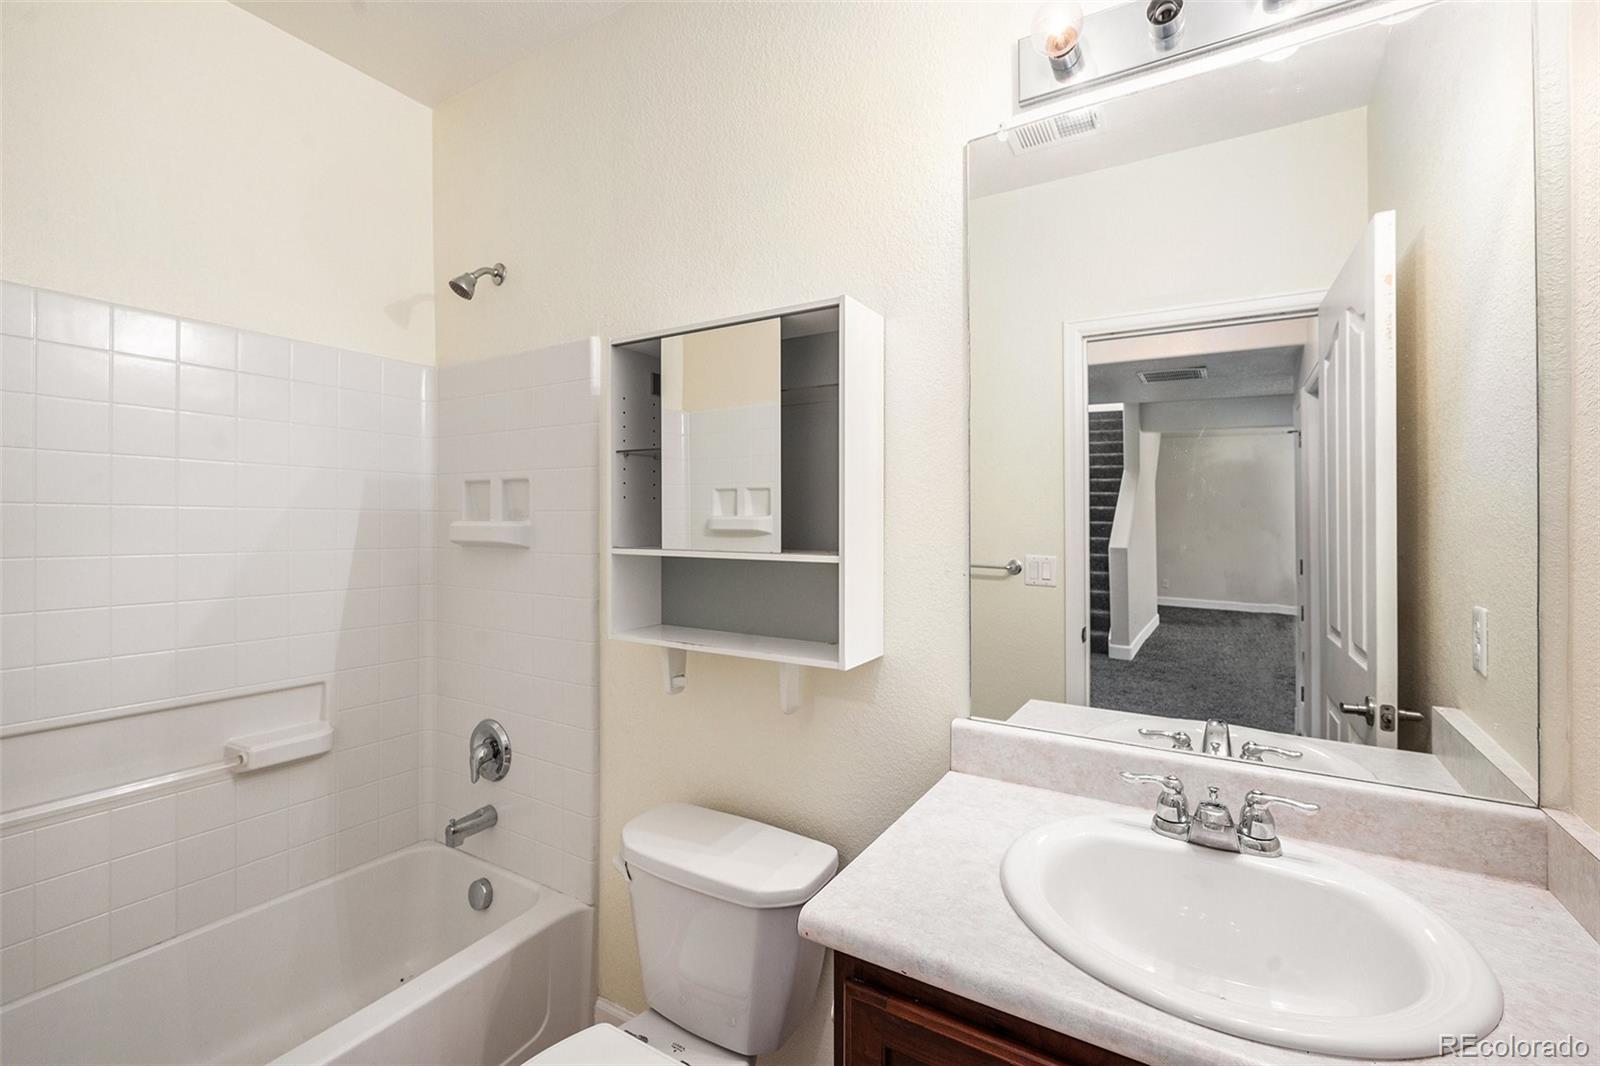
  • Total bathrooms3
  • full bathrooms3
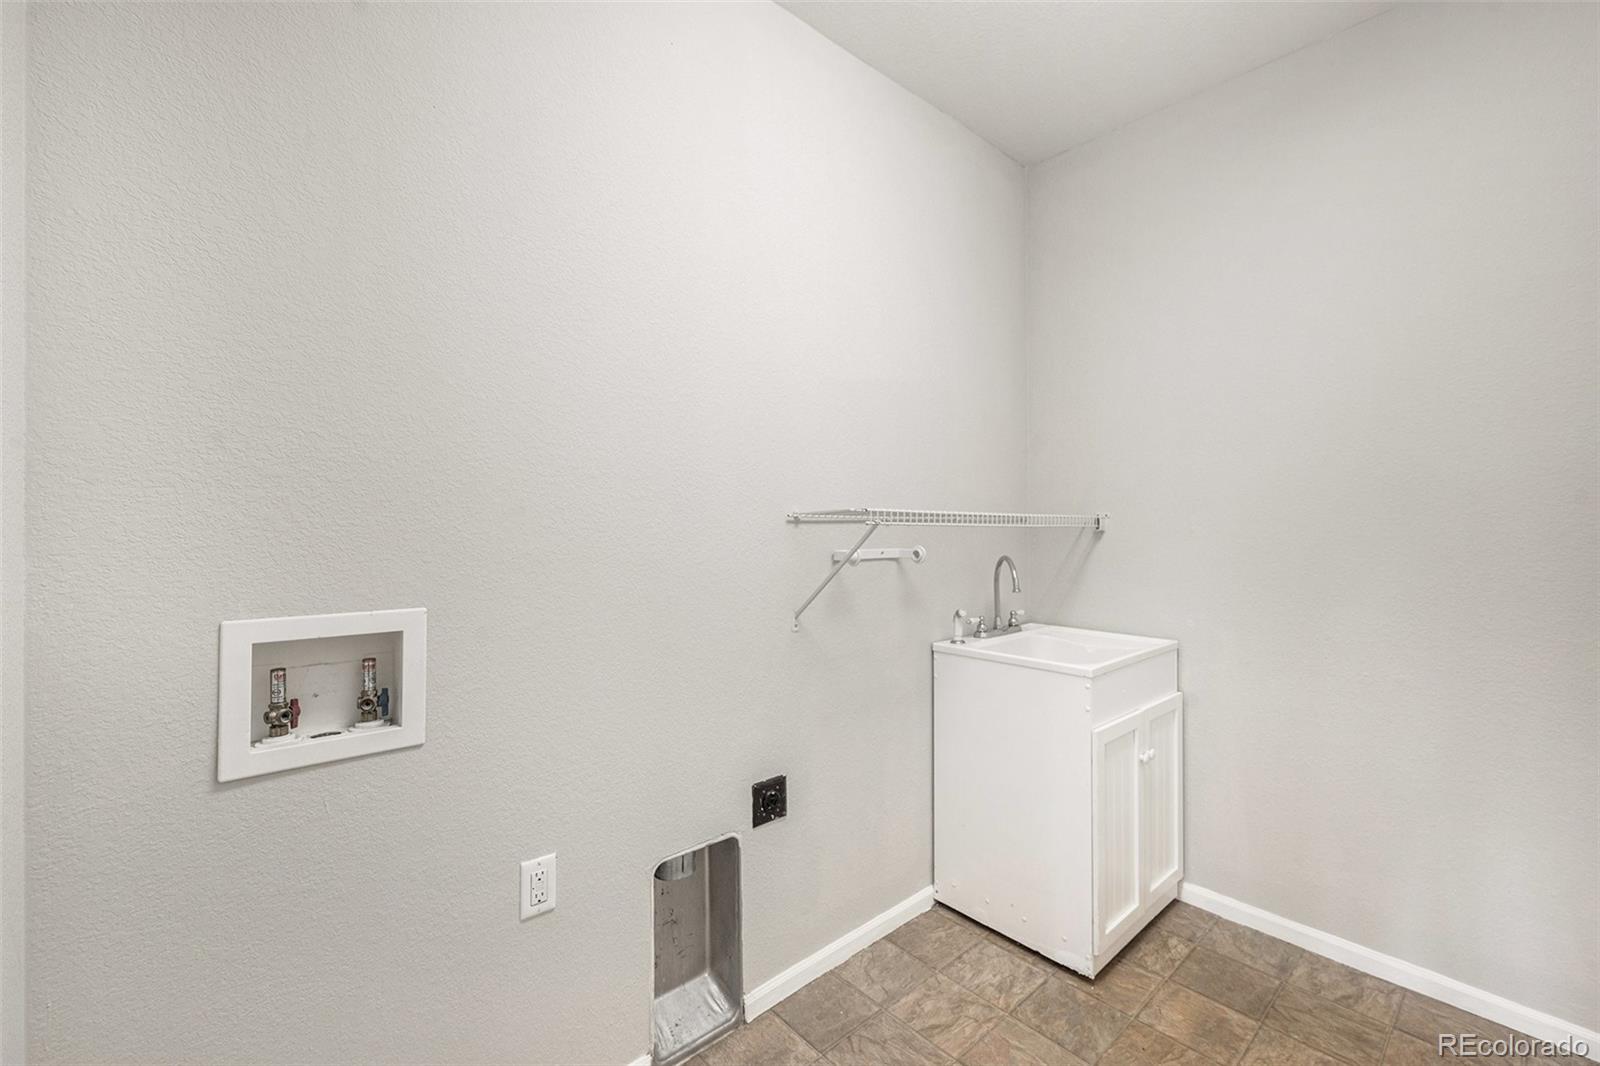
  • Laundry room In Unit
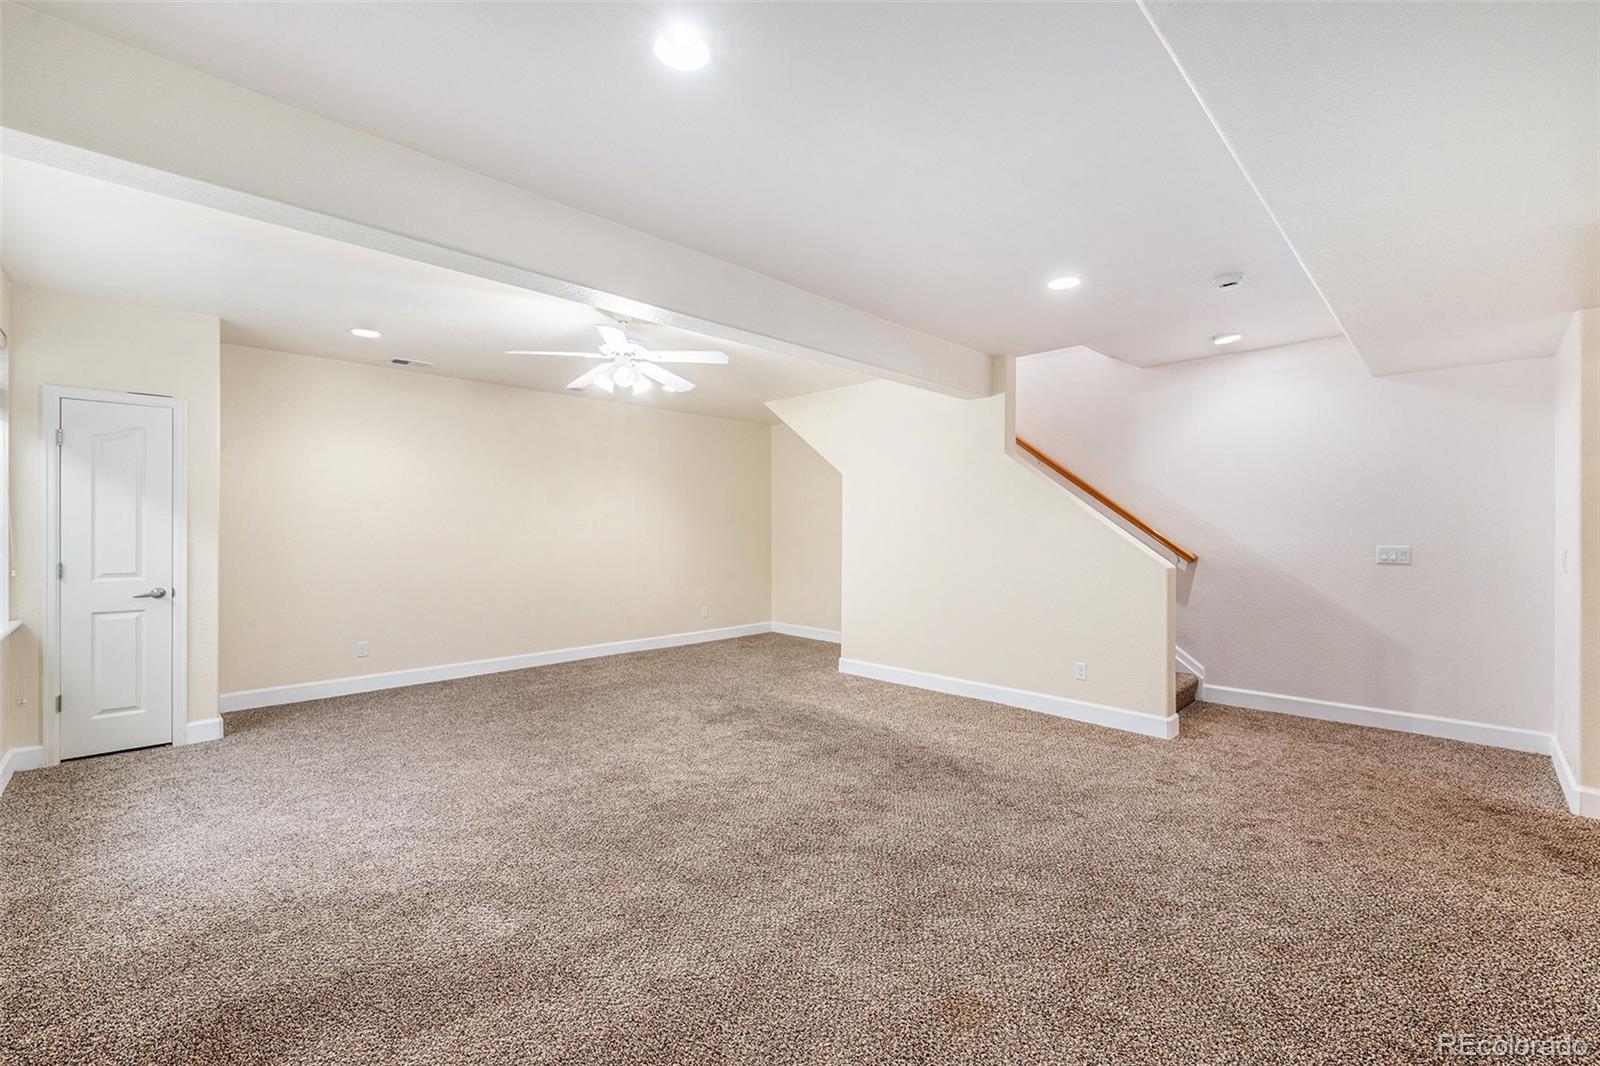
  • Flooring Carpet, Laminate, Linoleum
  • APPLIANCES Dishwasher, Disposal, Oven, Refrigerator
  • other interior Features Ceiling Fan(s), Central Vacuum, Eat-in Kitchen, Five Piece Bath, Kitchen Island, Open Floorplan, Primary Suite, Solid Surface Counters, Utility Sink, Vaulted Ceiling(s), Walk-In Closet(s), Wired for Data

Area & Lot

  • Status Sold
  • Date Sold September 15, 2026
  • Living Area3,644 Sq.Ft.
  • Lot Area8,050 Sq.Ft.
  • MLS® ID6069944
  • TypeResidential
  • YEAR BUILT2008
  • View DescriptionGolf Course
  • Elementary SchoolWaller
  • Middle SchoolDSST: Green Valley Ranch
  • High SchoolDSST: Green Valley Ranch
  • School DistrictDenver 1

Exterior

  • STORIES1
  • Garage Space3.0
  • water SourcePublic
  • utilitiesElectricity Available
  • roofConcrete
  • lot featuresLevel, On Golf Course, Sprinklers In Front, Sprinklers In Rear
  • HEAT TYPEForced Air, Natural Gas
  • AIR CONDITIONINGCentral Air
  • sewerPublic Sewer
  • other exterior FeaturesGarden, Private Yard

Financial

  • Sales Price$599,000
  • Real Estate Tax $5,558/yr
  • Zoning R-MU-20

Work With Me

Bringing together a team with the passion, dedication, and resources to help my clients reach their buying and selling goals. With you every step of the way.

Follow Us on Instagram