Leave a Message

Thank you for your message. I will be in touch with you shortly.

4678 Ambrose Place
4678 Ambrose Place
4678 Ambrose Place
4678 Ambrose Place
4678 Ambrose Place
4678 Ambrose Place
4678 Ambrose Place
4678 Ambrose Place
4678 Ambrose Place
4678 Ambrose Place
4678 Ambrose Place
4678 Ambrose Place
4678 Ambrose Place
4678 Ambrose Place
4678 Ambrose Place
4678 Ambrose Place
4678 Ambrose Place
4678 Ambrose Place
4678 Ambrose Place
SEE ALL PHOTOS
4678 Ambrose Place
4678 Ambrose Place
4678 Ambrose Place
4678 Ambrose Place
4678 Ambrose Place
4678 Ambrose Place
4678 Ambrose Place
4678 Ambrose Place
4678 Ambrose Place
4678 Ambrose Place
4678 Ambrose Place
4678 Ambrose Place
4678 Ambrose Place
4678 Ambrose Place
4678 Ambrose Place
4678 Ambrose Place
4678 Ambrose Place
4678 Ambrose Place
4678 Ambrose Place
Sold

4678 Ambrose Place

4678 Ambrose Place, Brighton, CO 80601

$515,000
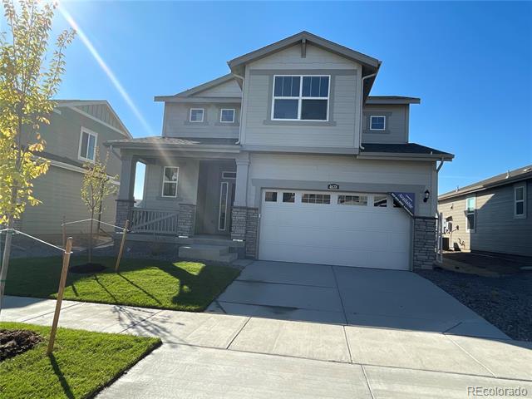
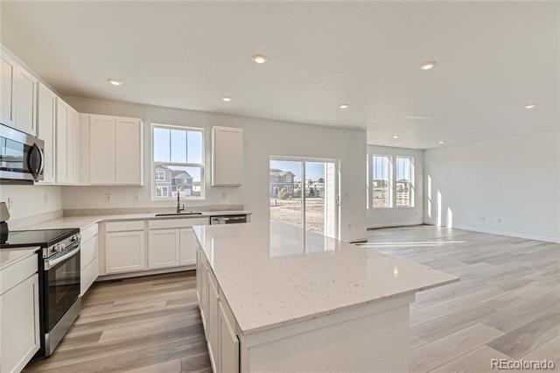
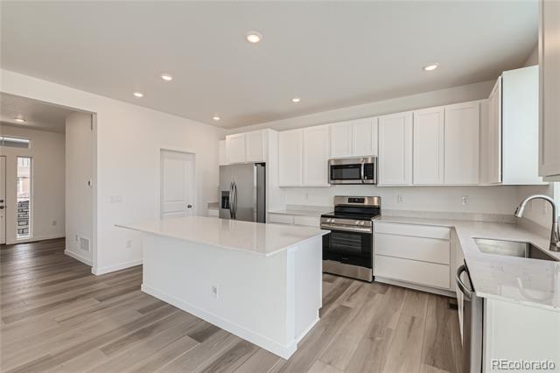
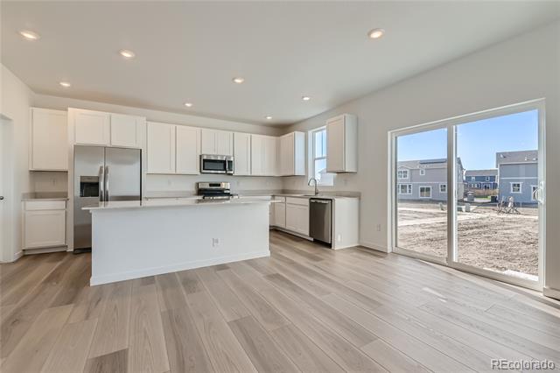
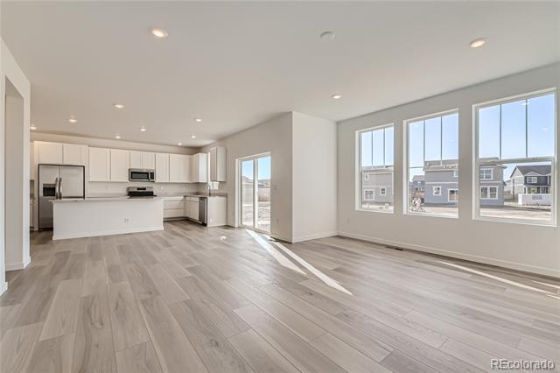
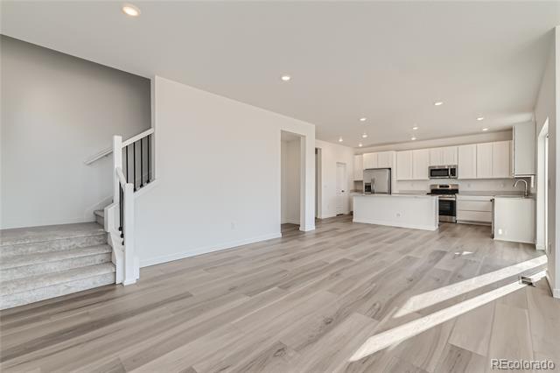
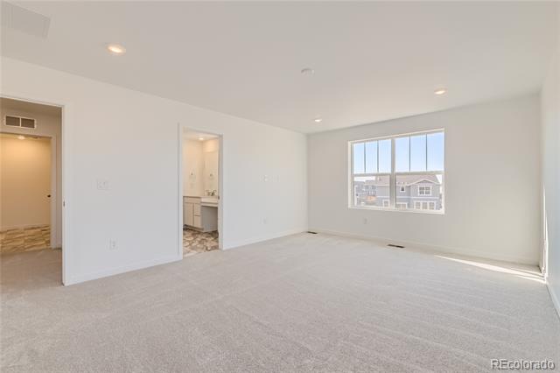
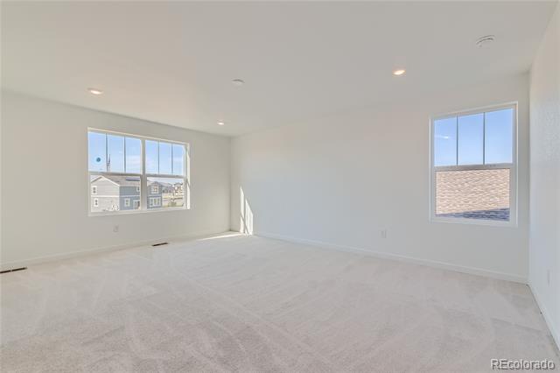
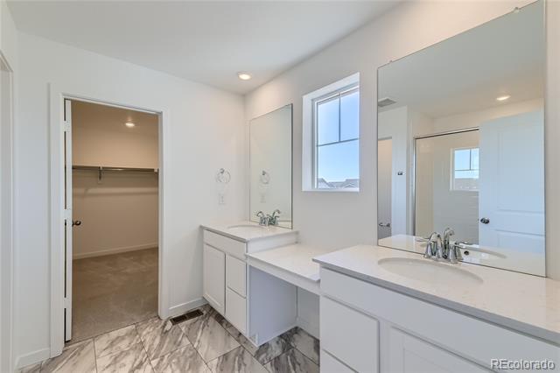
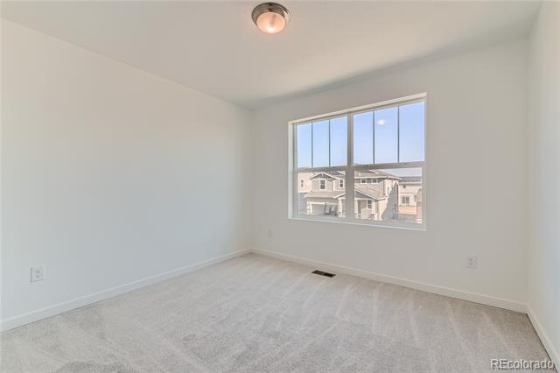
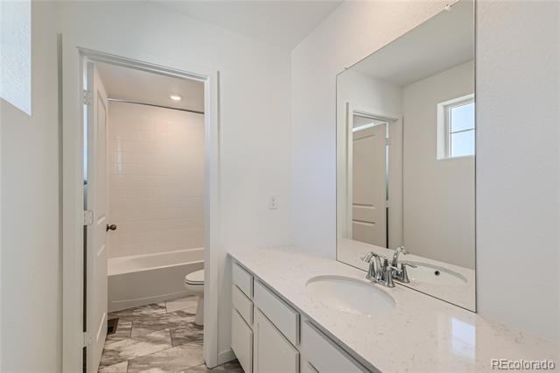
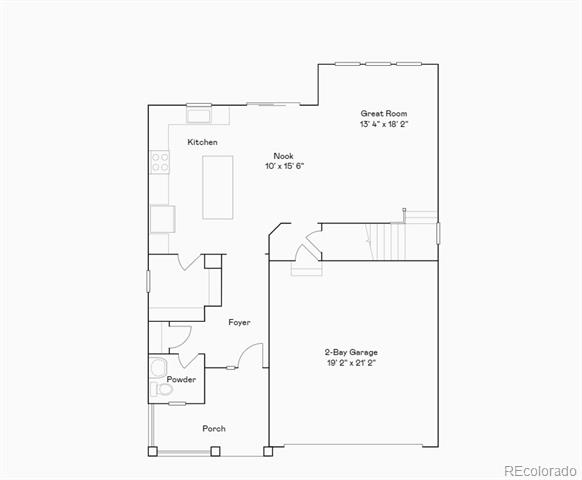
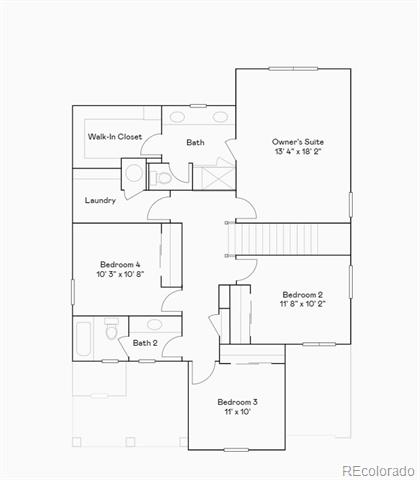
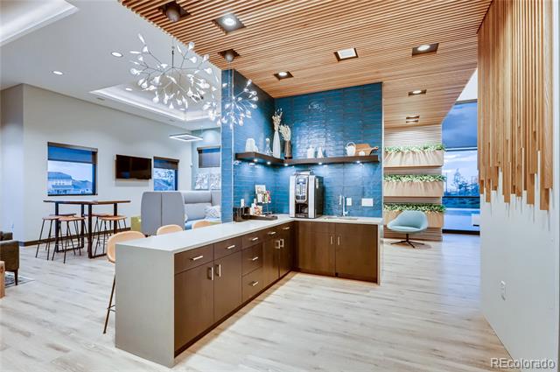
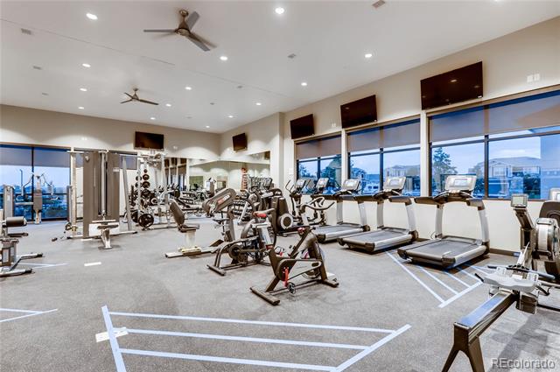
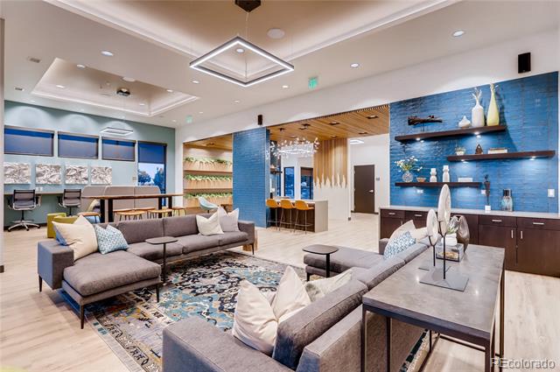
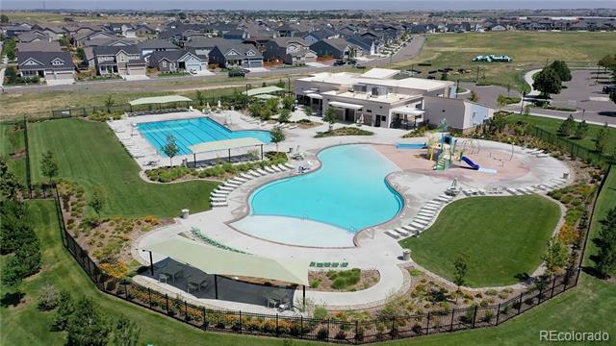
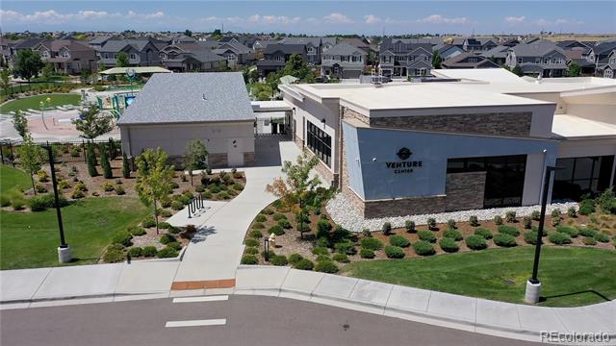
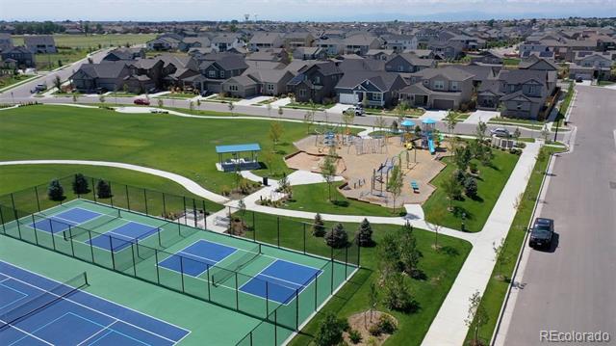
New Price Leader and with special financing! Gorgeous 3 bedroom 2.5 bathroom Evans floorplan built by Lennar situated on a large homesite! The main level boasts an open layout and features LVP flooring, chefs style kitchen with s/s appliances, island with quartz countertops, dining nook and an expansive great room. Upstairs has your owners' suite with spa style en-suite bathroom, 3 additional bedrooms, full guest bathroom and your laundry room conveniently located near the bedrooms. Residents can enjoy impressive family-friendly amenities such as a 7,000-square-foot recreation center with a fitness center and swimming pool as well as a huge park and dog park! Ready Now!!**Contact Lennar today about special financing for this home-terms and conditions apply**

4
beds

3
baths

2,138 Sq.Ft. LIVING AREA

7,324 Sq.Ft. lot

Jennifer Ortiz

Jennifer Ortiz

Features & Amenities

Interior

  • total bedrooms4
  • Total bathrooms3
  • full bathroom1
  • three quarter bathroom1
  • half bathroom1
  • Flooring Carpet, Vinyl
  • APPLIANCES Dishwasher, Disposal, Microwave, Oven, Refrigerator
  • other interior Features Breakfast Nook, Eat-in Kitchen, Entrance Foyer, Kitchen Island, Open Floorplan, Pantry, Quartz Counters, Walk-In Closet(s)

Area & Lot

  • Status Sold
  • Date Sold October 30, 2024
  • Living Area2,138 Sq.Ft.
  • Lot Area7,324 Sq.Ft.
  • MLS® ID3548399
  • TypeResidential
  • YEAR BUILT2024
  • Elementary SchoolPadilla
  • Middle SchoolOverland Trail
  • High SchoolBrighton
  • School DistrictSchool District 27-J

Exterior

  • STORIES2
  • Garage Space2.0
  • utilitiesCable Available, Electricity Connected, Natural Gas Connected
  • roofComposition
  • HEAT TYPEForced Air
  • AIR CONDITIONINGCentral Air
  • sewerPublic Sewer
  • HOA AmenitiesClubhouse, Fitness Center, Playground, Pool

Financial

  • Sales Price$515,000
  • Real Estate Tax $3,792/yr
  • HOA $95/mo

Work With Me

Bringing together a team with the passion, dedication, and resources to help my clients reach their buying and selling goals. With you every step of the way.

Follow Us on Instagram