Leave a Message

Thank you for your message. I will be in touch with you shortly.

4624 Shady Path Lane
SEE ALL PHOTOS
4624 Shady Path Lane
Sold

4624 Shady Path Lane

4624 Shady Path Lane, Castle Rock, CO 80104

$855,000
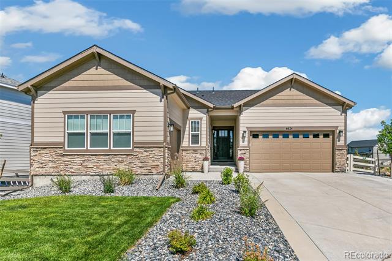
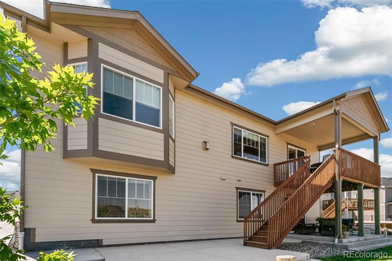
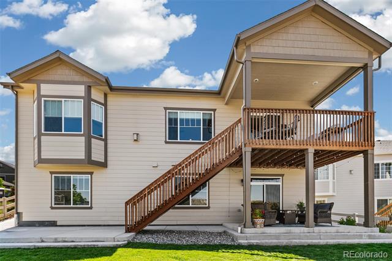
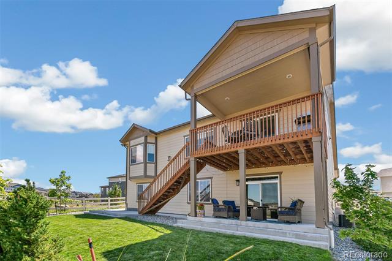
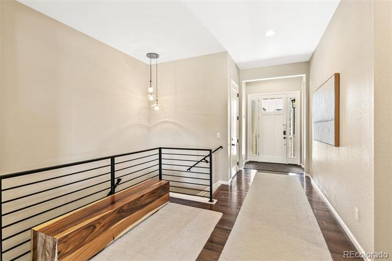
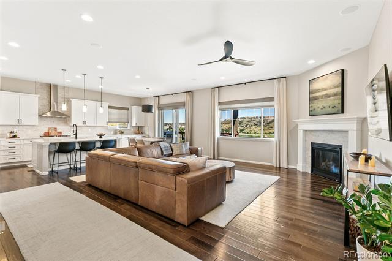
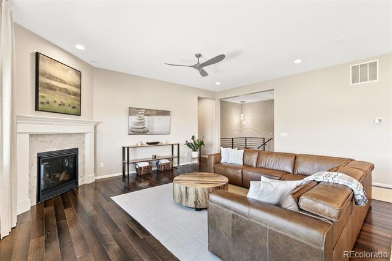
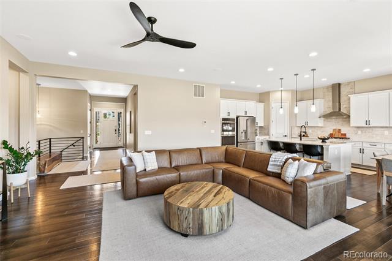
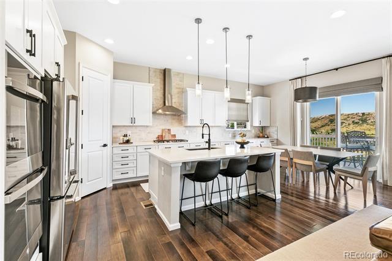
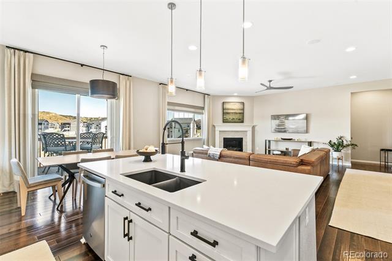
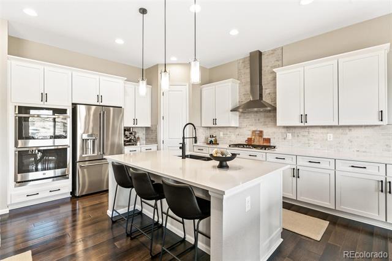
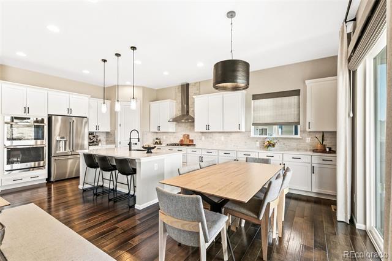
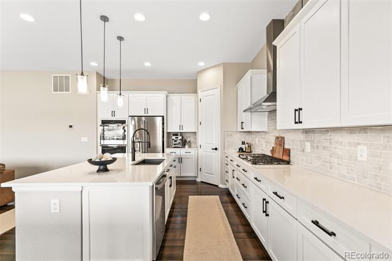
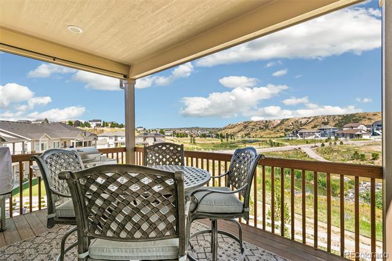
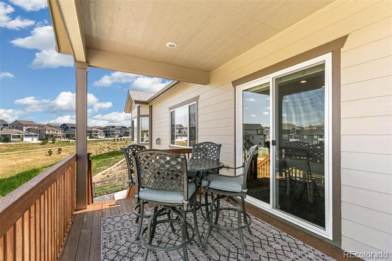
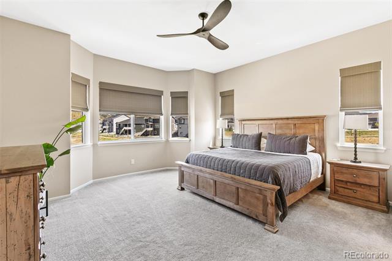
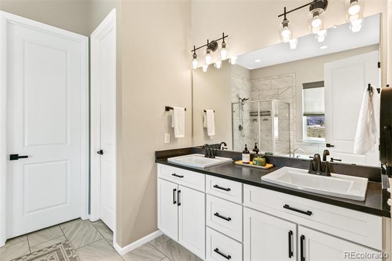
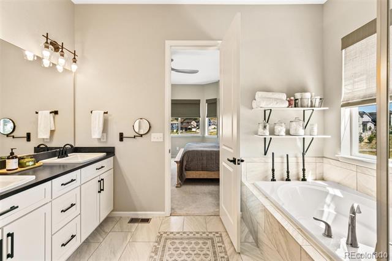
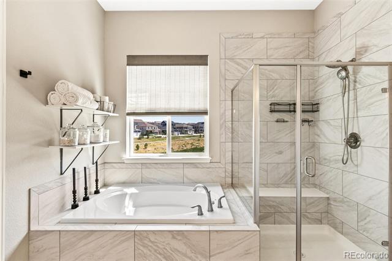
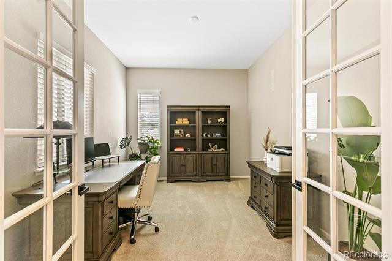
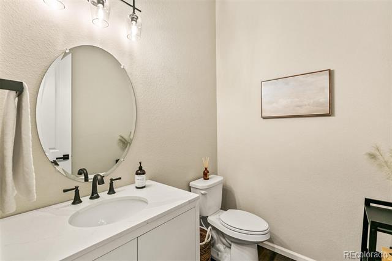
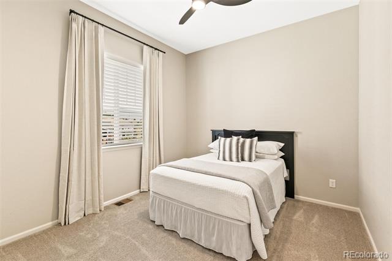
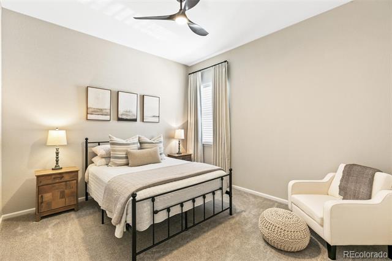
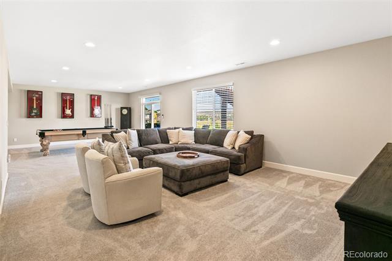
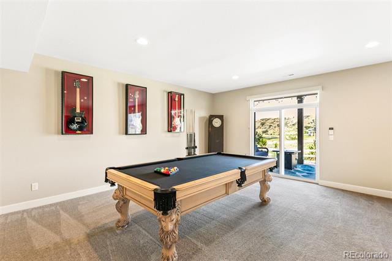
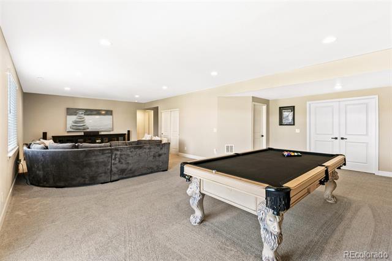
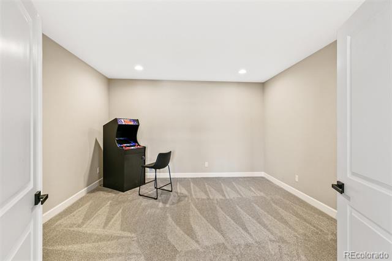
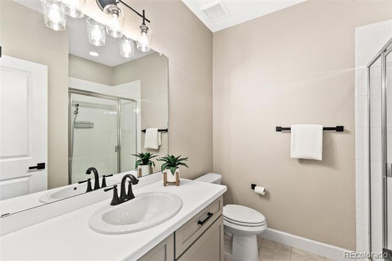
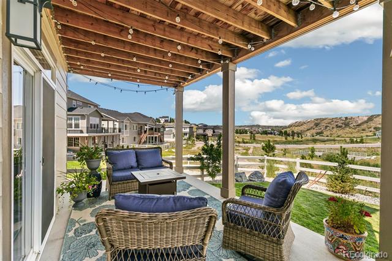
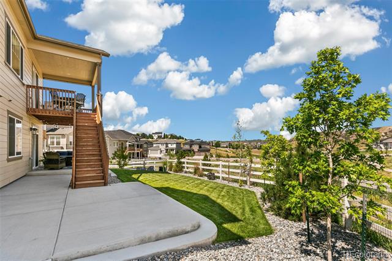
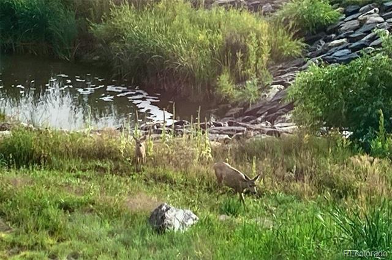
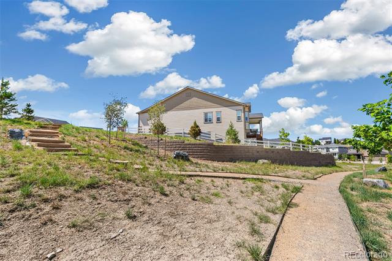
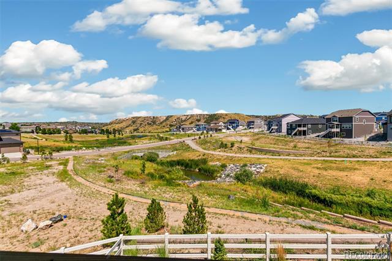
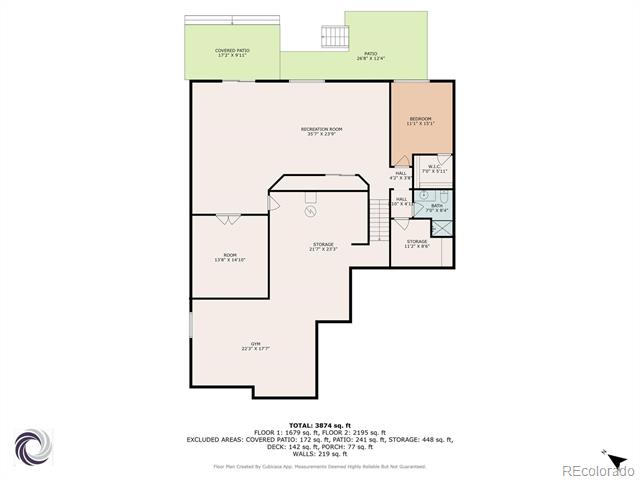
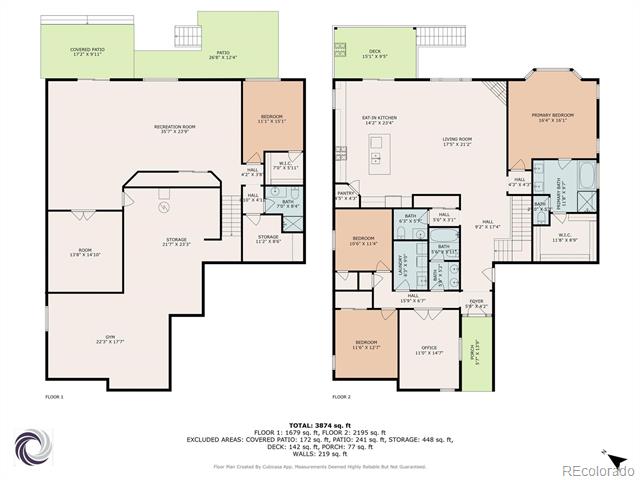
Step into this lovely and well designed home in one of Castle Rock's most sought-after communities, Crystal Valley Ranch. This stylish 4 bedroom 4 bathroom home is the popular and functional ranch style and includes a highly desirable walkout basement. This home is where luxury, comfort and Colorado natural beauty converge. Off the formal entry hallway is a conveniently located 1/2 bath. Beyond the entry hallway and into the main level you will find the floor plan that provides east facing natural light and rare maximum privacy with no close by neighbors, just open space on south and east sides of the home. The gas fireplace in the living room offers warmth and ambiance for the open living, dining rooms and cook's kitchen on those cold Colorado winter nights. The main floor open floor plan is ideally designed for entertaining with the open and light kitchen with a spacious quartz topped kitchen island, open dining room with sliding patio doors inviting you onto the main floor covered deck with breathtaking views overlooking the adjoining open space. The north end of the main floor offers two private bedrooms for friends and/or family, an office space and a full bathroom. The South side of the main floor is where the private primary suite with tub, separate shower and huge closet can be found. Back to the entry hallway and down the stairs you will enter the walkout basement with large family/rec room with glass doors opening onto an east facing patio overlooking the fenced back yard and open space to the east. There is also a bedroom, 4th bathroom, office space and lots of storage areas that could be finished later. The HOA offers you access to extensive trails for hiking and biking, a community pool and clubhouse where you will meet your neighbors! Quick access to I-25 means you have Castle Rock, Denver & Colorado Springs within convenient reach. Douglas County Schools are the icing on the cake! Take a look, this one checks all the boxes!

4
beds

4
baths

3,911 Sq.Ft. LIVING AREA

7,840.8 Sq.Ft. lot

Features & Amenities

Interior

  • total bedrooms4
  • Total bathrooms4
  • full bathrooms2
  • three quarter bathroom1
  • half bathroom1
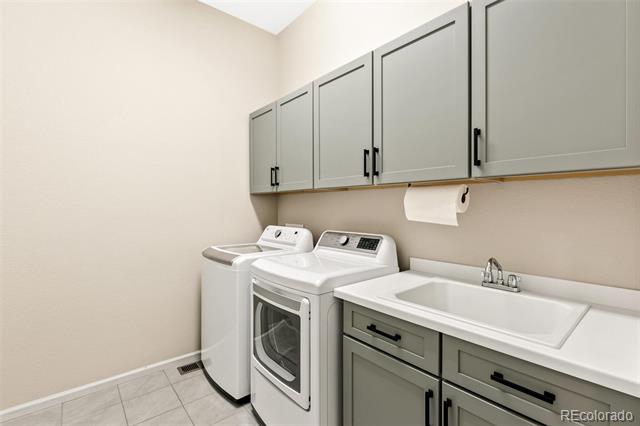
  • Laundry room In Unit
  • Flooring Carpet, Tile, Wood
  • Fireplace Living Room
  • APPLIANCES Cooktop, Dishwasher, Disposal, Double Oven, Dryer, Oven, Range Hood, Refrigerator, Self Cleaning Oven, Washer
  • other interior Features Corian Counters, Five Piece Bath, Kitchen Island, Open Floorplan, Pantry, Primary Suite, Quartz Counters

Area & Lot

  • Status Sold
  • Date Sold September 22, 2025
  • Living Area3,911 Sq.Ft.
  • Lot Area7,840.8 Sq.Ft.
  • MLS® ID7989608
  • TypeResidential
  • YEAR BUILT2023
  • NeighborhoodCastle Rock
  • Architecture StylesTraditional
  • Elementary SchoolRock Ridge
  • Middle SchoolMesa
  • High SchoolDouglas County
  • School DistrictDouglas RE-1

Exterior

  • STORIES1
  • Garage Space3.0
  • water SourcePublic
  • roofComposition
  • lot featuresCorner Lot, Greenbelt, Landscaped, Sprinklers In Front, Sprinklers In Rear
  • parkingDry Walled, Exterior Access Door
  • HEAT TYPEForced Air
  • AIR CONDITIONINGCentral Air
  • sewerPublic Sewer
  • SubstructureSlab
  • HOA AmenitiesClubhouse, Pool
  • other exterior FeaturesBalcony

Financial

  • Sales Price$855,000
  • Real Estate Tax $4,609/yr
  • HOA $89/mo

Work With Me

Bringing together a team with the passion, dedication, and resources to help my clients reach their buying and selling goals. With you every step of the way.

Follow Us on Instagram