Leave a Message

Thank you for your message. I will be in touch with you shortly.

4381 Dixon Drive
4381 Dixon Drive
4381 Dixon Drive
4381 Dixon Drive
4381 Dixon Drive
4381 Dixon Drive
4381 Dixon Drive
4381 Dixon Drive
4381 Dixon Drive
4381 Dixon Drive
4381 Dixon Drive
4381 Dixon Drive
4381 Dixon Drive
4381 Dixon Drive
4381 Dixon Drive
4381 Dixon Drive
4381 Dixon Drive
4381 Dixon Drive
4381 Dixon Drive
4381 Dixon Drive
4381 Dixon Drive
4381 Dixon Drive
4381 Dixon Drive
4381 Dixon Drive
4381 Dixon Drive
4381 Dixon Drive
4381 Dixon Drive
4381 Dixon Drive
4381 Dixon Drive
4381 Dixon Drive
4381 Dixon Drive
4381 Dixon Drive
4381 Dixon Drive
4381 Dixon Drive
4381 Dixon Drive
4381 Dixon Drive
4381 Dixon Drive
4381 Dixon Drive
4381 Dixon Drive
4381 Dixon Drive
4381 Dixon Drive
4381 Dixon Drive
4381 Dixon Drive
4381 Dixon Drive
4381 Dixon Drive
4381 Dixon Drive
4381 Dixon Drive
4381 Dixon Drive
SEE ALL PHOTOS
4381 Dixon Drive
4381 Dixon Drive
4381 Dixon Drive
4381 Dixon Drive
4381 Dixon Drive
4381 Dixon Drive
4381 Dixon Drive
4381 Dixon Drive
4381 Dixon Drive
4381 Dixon Drive
4381 Dixon Drive
4381 Dixon Drive
4381 Dixon Drive
4381 Dixon Drive
4381 Dixon Drive
4381 Dixon Drive
4381 Dixon Drive
4381 Dixon Drive
4381 Dixon Drive
4381 Dixon Drive
4381 Dixon Drive
4381 Dixon Drive
4381 Dixon Drive
4381 Dixon Drive
4381 Dixon Drive
4381 Dixon Drive
4381 Dixon Drive
4381 Dixon Drive
4381 Dixon Drive
4381 Dixon Drive
4381 Dixon Drive
4381 Dixon Drive
4381 Dixon Drive
4381 Dixon Drive
4381 Dixon Drive
4381 Dixon Drive
4381 Dixon Drive
4381 Dixon Drive
4381 Dixon Drive
4381 Dixon Drive
4381 Dixon Drive
4381 Dixon Drive
4381 Dixon Drive
4381 Dixon Drive
4381 Dixon Drive
4381 Dixon Drive
4381 Dixon Drive
4381 Dixon Drive
Sold

4381 Dixon Drive

4381 Dixon Drive, Westminster, CO 80031

$535,000
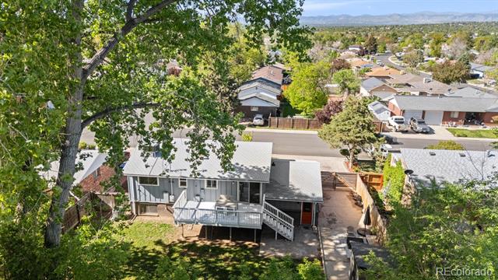
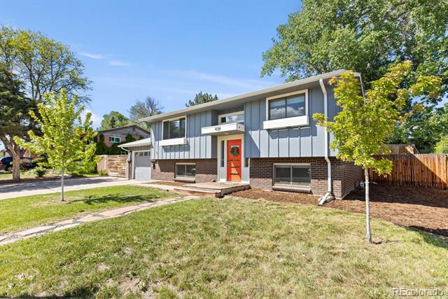
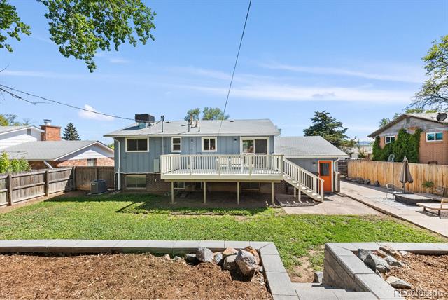
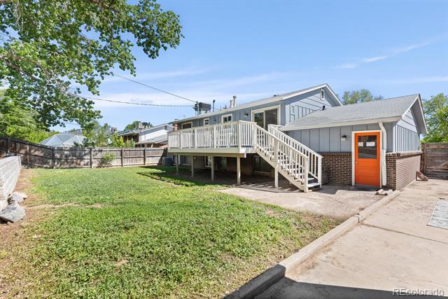
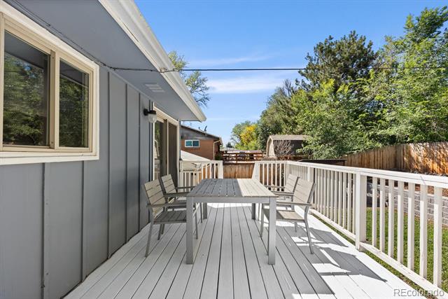
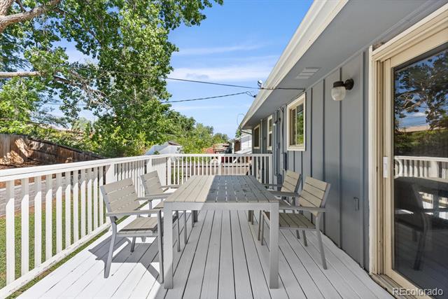
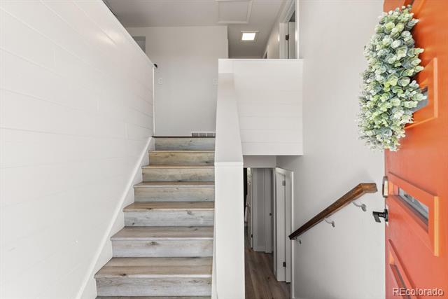
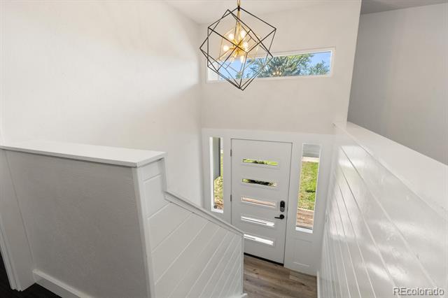
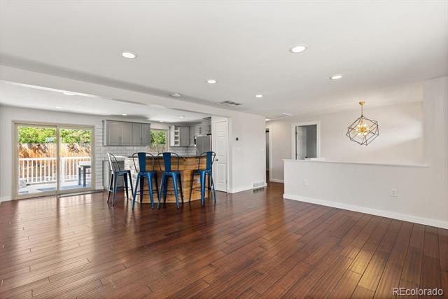
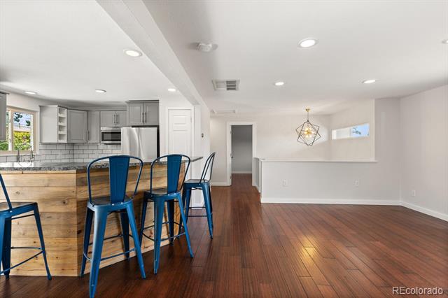
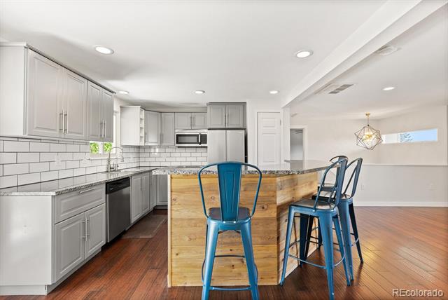
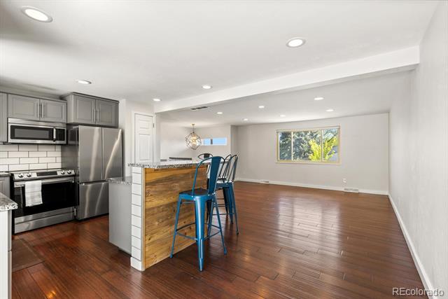
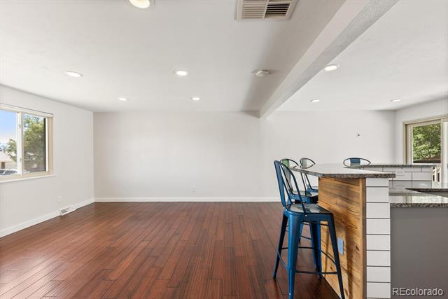
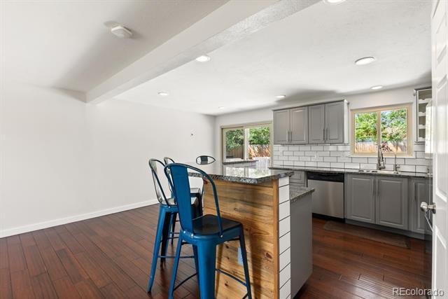
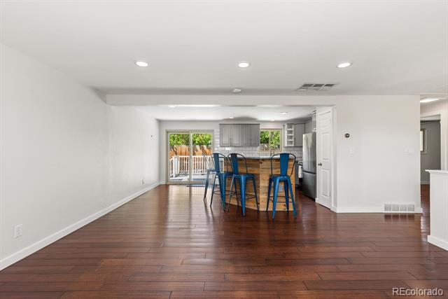
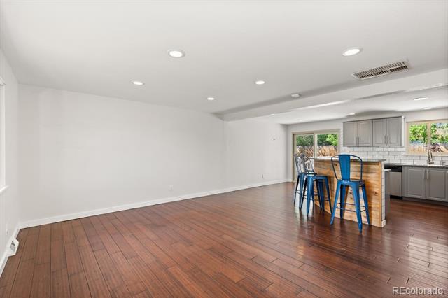
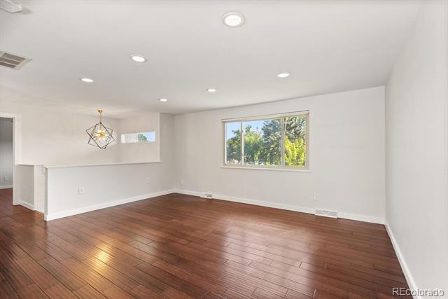
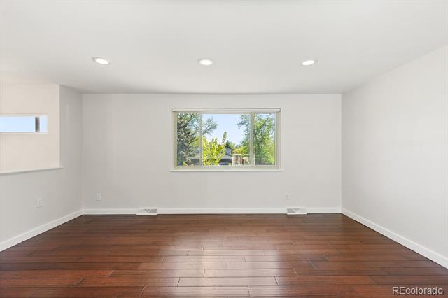
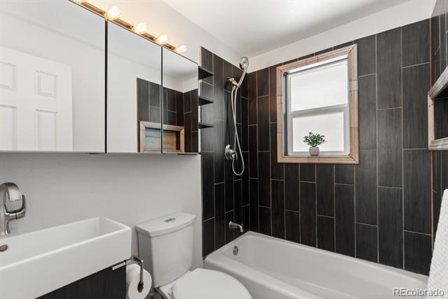
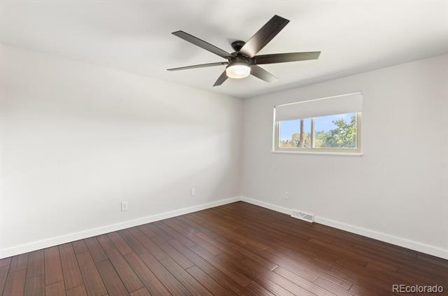
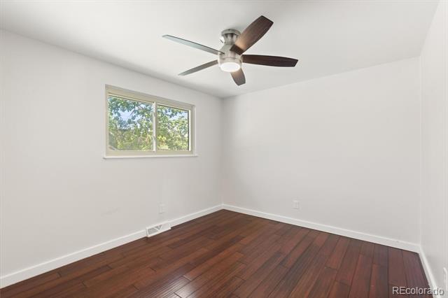
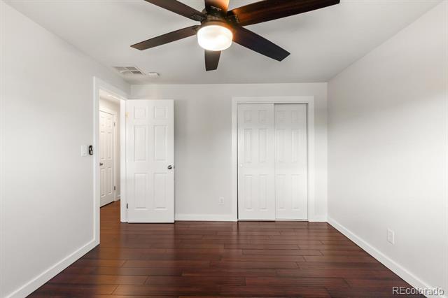
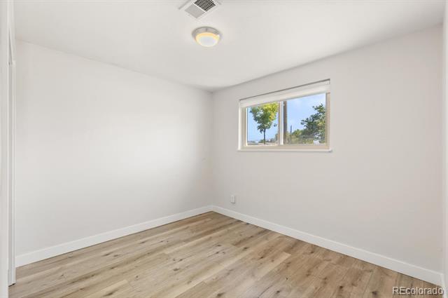
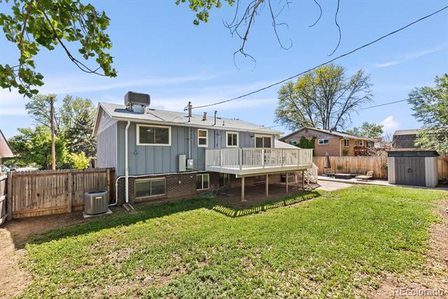
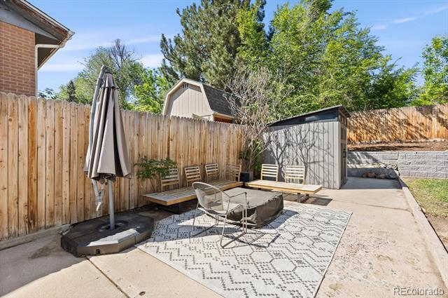
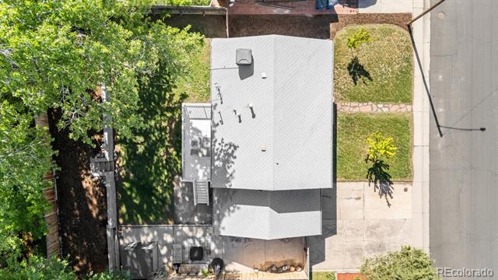
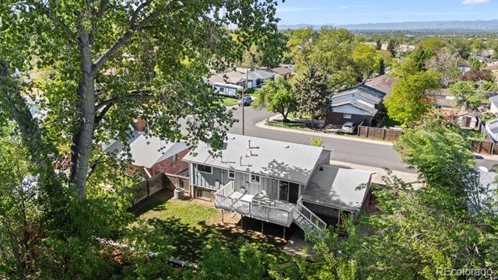
Discover your perfect oasis in the desirable Shaw Heights neighborhood! This beautifully updated 4-bedroom, 2-bathroom home boasts an open floor plan designed for modern living and entertaining. Enjoy spacious, walk-out deck, ideal for summer gatherings.

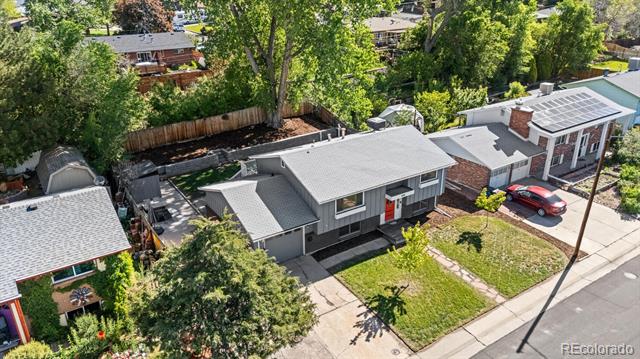
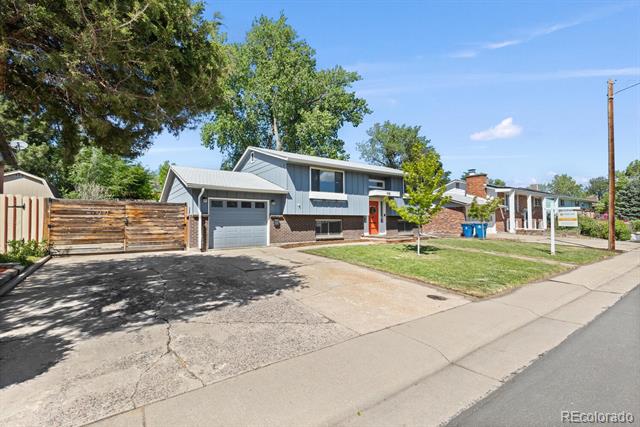
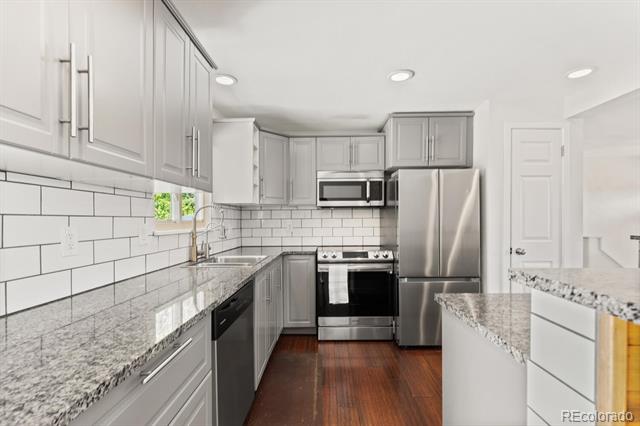
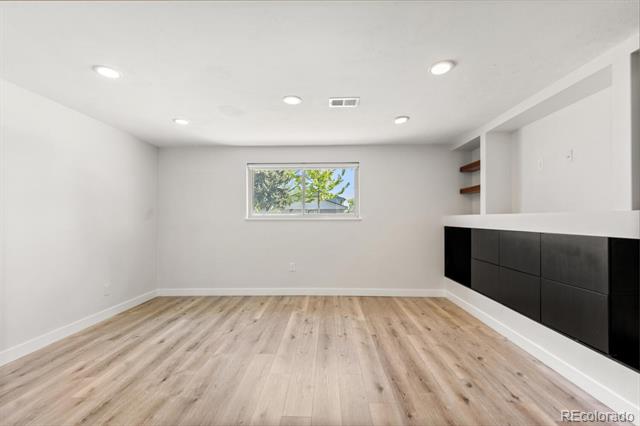
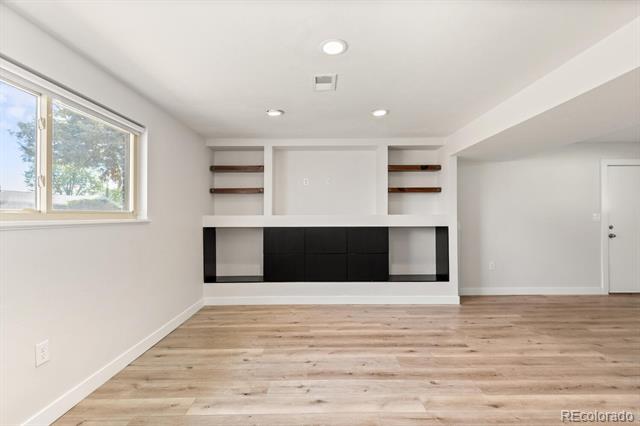
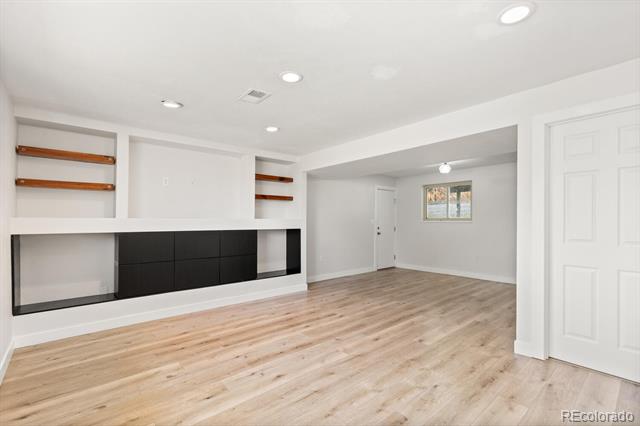
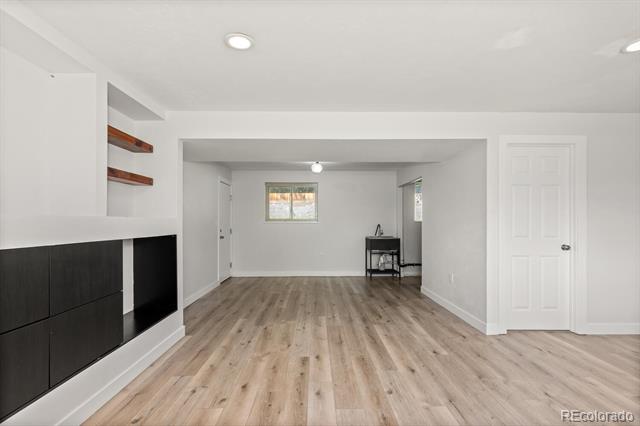
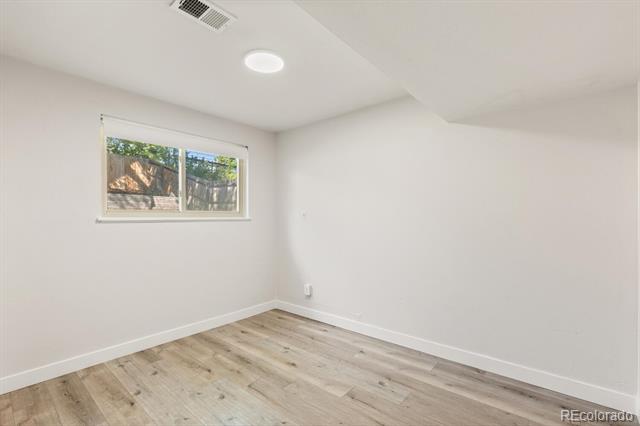
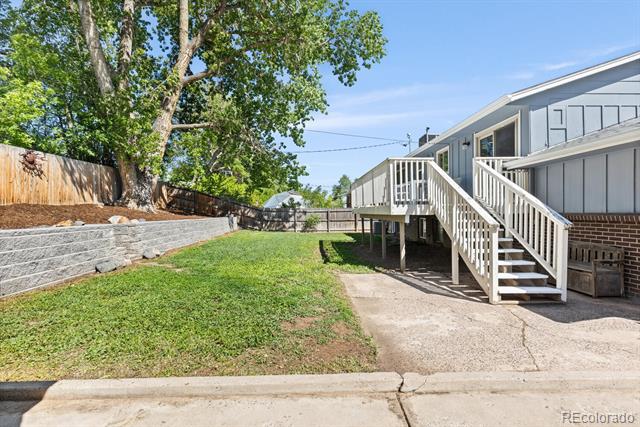
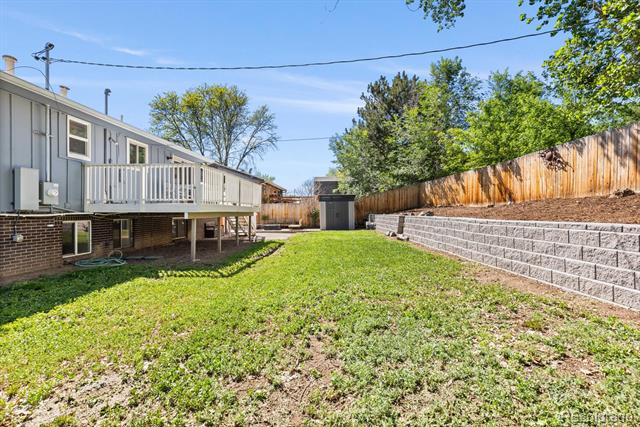
The heart of the home features a custom kitchen island with a breakfast bar, complemented by stunning cabinets, sleek granite countertops, and stainless steel appliances. Stylish bamboo floors flow throughout the main level, while cozy new carpet enhances the bottom level. Additional highlights include a custom-built entertainment center, a larger lot with a shed, and convenient RV/boat parking.

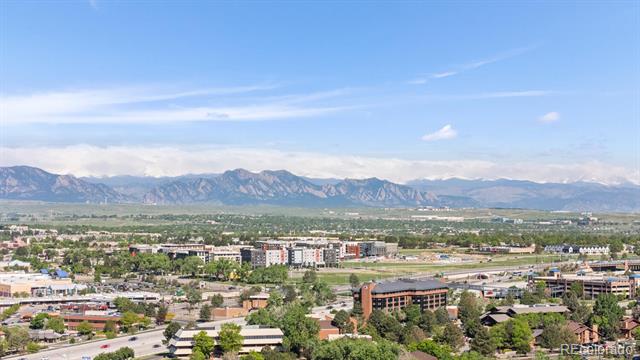
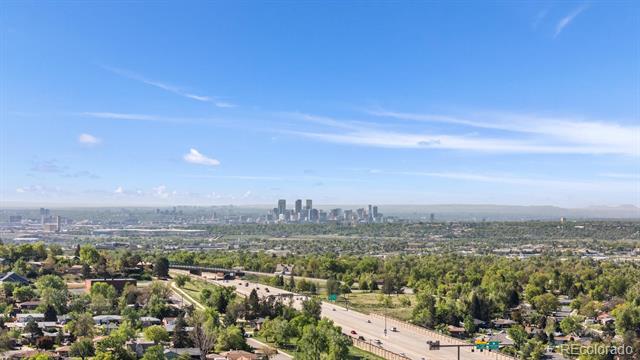
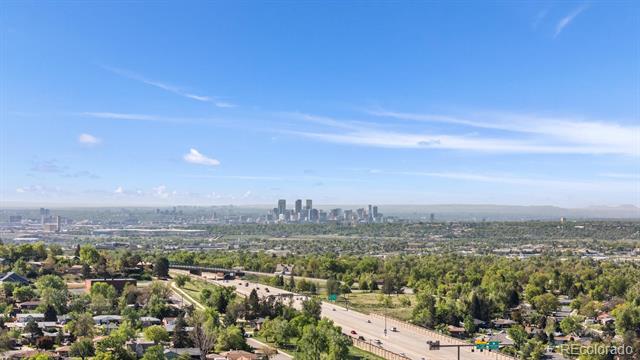
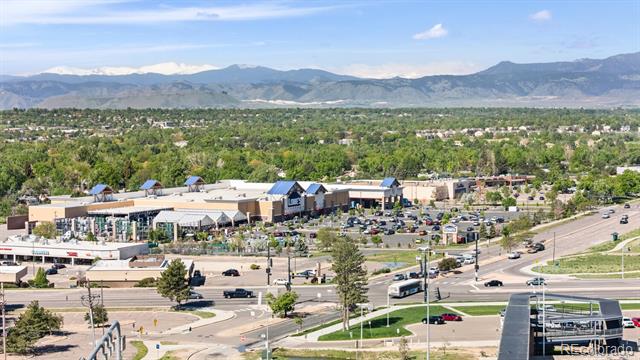
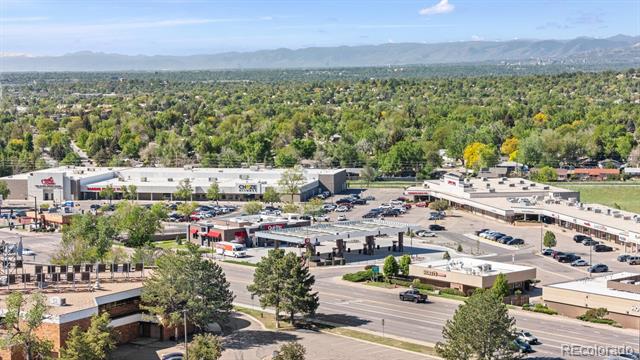
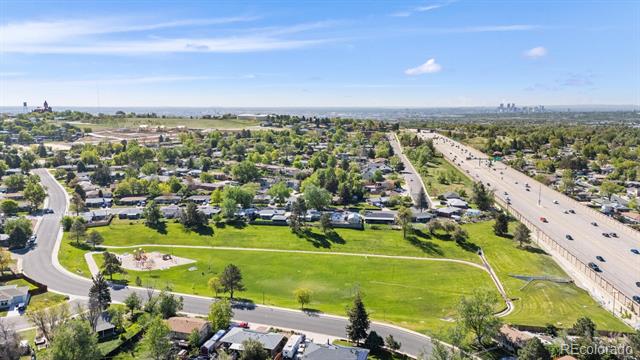
Located just moments away from a park, with easy access to HWY 36 and the vibrant new Downtown Westminster, this property offers the perfect blend of tranquility and accessibility.

Join us at the Open House 11:00am-3:00pm, Wednesday, May 22 and take the first step toward making this incredible home yours! Don't miss out on this opportunity--schedule your visit today!

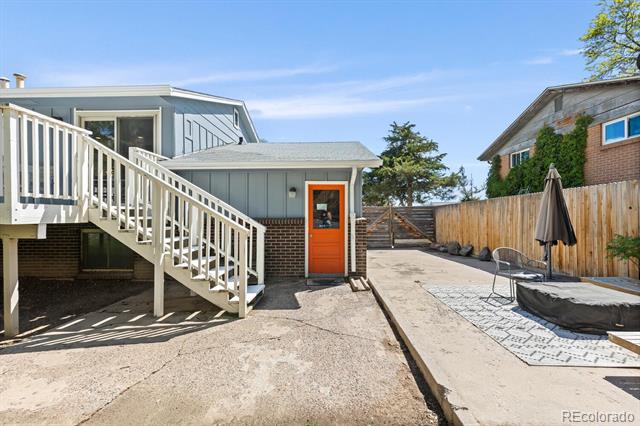
New flooring downstairs (2018). New AC (2022). New swamo cooler (2019). New tankless water heater (2023). New electrical panel (2022). Reverse osmosis water filter in the kitchen (2019). New fridge and stove (2023). Sprinkles installed (2019). New retaining wall in the back (2023). Exterior painted & new front door (2021).

VIDEO - https://youtu.be/dlHwhnNwvzg

Zillow 3D Tour and Floor Plans - https://www.zillow.com/view-imx/064fc53d-05f9-46f9-823a-ea0a875ac1f1?setAttribution=mls&wl=true&initialViewType=pano&utm_source=dashboard

4
beds

2
baths

1,784 Sq.Ft. LIVING AREA

10,360 Sq.Ft. lot

Taylor Simmons

Taylor Simmons

Features & Amenities

Interior

  • total bedrooms4
  • Total bathrooms2
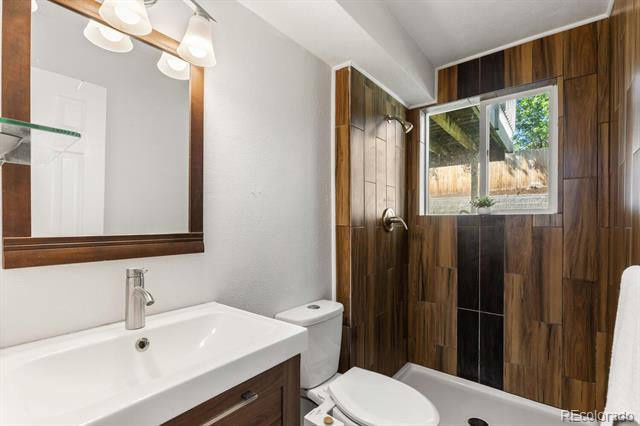
  • three quarter bathrooms2
  • Flooring Laminate, Tile
  • APPLIANCES Dishwasher, Dryer, Microwave, Oven, Range, Washer
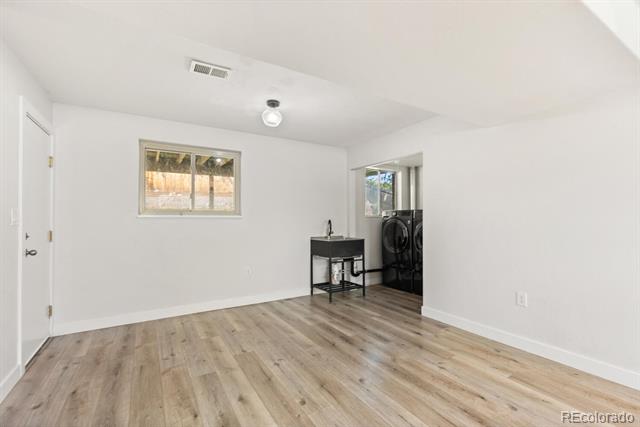
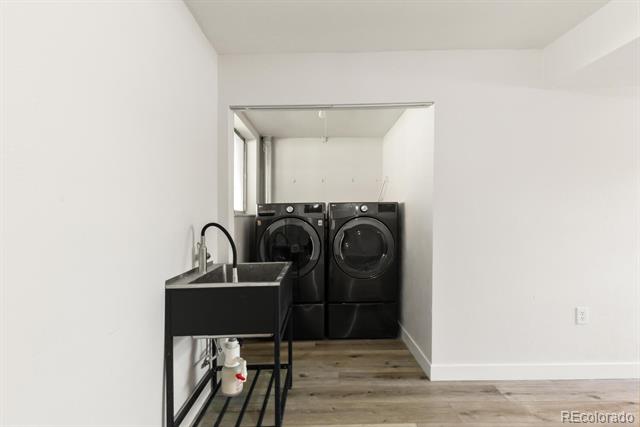
  • other interior Features Ceiling Fan(s), Eat-in Kitchen, Open Floorplan, Radon Mitigation System, Utility Sink

Area & Lot

  • Status Sold
  • Date Sold June 25, 2025
  • Living Area1,784 Sq.Ft.
  • Lot Area10,360 Sq.Ft.
  • MLS® ID7452082
  • TypeResidential
  • YEAR BUILT1970
  • NeighborhoodWestminster
  • Elementary SchoolFlynn
  • Middle SchoolShaw Heights
  • High SchoolWestminster
  • School DistrictWestminster Public Schools

Exterior

  • STORIES2
  • Garage Space1.0
  • utilitiesCable Available, Electricity Connected
  • roofComposition
  • lot featuresSprinklers In Front, Sprinklers In Rear
  • HEAT TYPEForced Air
  • AIR CONDITIONINGCentral Air, Evaporative Cooling
  • sewerPublic Sewer

Financial

  • Sales Price$535,000
  • Real Estate Tax $3,699/yr
  • Zoning R-1-C

Work With Me

Bringing together a team with the passion, dedication, and resources to help my clients reach their buying and selling goals. With you every step of the way.

Follow Us on Instagram