Leave a Message

Thank you for your message. I will be in touch with you shortly.

4349 S Malta Court
4349 S Malta Court
4349 S Malta Court
4349 S Malta Court
4349 S Malta Court
4349 S Malta Court
4349 S Malta Court
4349 S Malta Court
4349 S Malta Court
4349 S Malta Court
4349 S Malta Court
4349 S Malta Court
4349 S Malta Court
4349 S Malta Court
4349 S Malta Court
4349 S Malta Court
4349 S Malta Court
4349 S Malta Court
4349 S Malta Court
4349 S Malta Court
4349 S Malta Court
4349 S Malta Court
4349 S Malta Court
4349 S Malta Court
4349 S Malta Court
4349 S Malta Court
4349 S Malta Court
4349 S Malta Court
4349 S Malta Court
SEE ALL PHOTOS
4349 S Malta Court
4349 S Malta Court
4349 S Malta Court
4349 S Malta Court
4349 S Malta Court
4349 S Malta Court
4349 S Malta Court
4349 S Malta Court
4349 S Malta Court
4349 S Malta Court
4349 S Malta Court
4349 S Malta Court
4349 S Malta Court
4349 S Malta Court
4349 S Malta Court
4349 S Malta Court
4349 S Malta Court
4349 S Malta Court
4349 S Malta Court
4349 S Malta Court
4349 S Malta Court
4349 S Malta Court
4349 S Malta Court
4349 S Malta Court
4349 S Malta Court
4349 S Malta Court
4349 S Malta Court
4349 S Malta Court
4349 S Malta Court
Sold

4349 S Malta Court

4349 S Malta Court, Centennial, CO 80015

$555,000
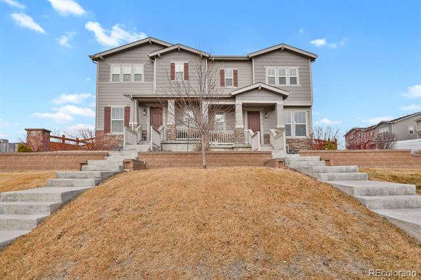
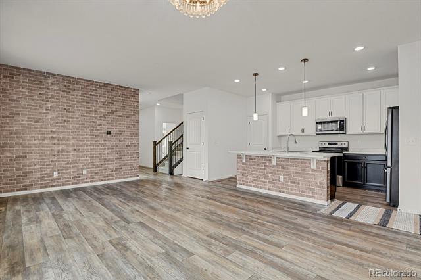
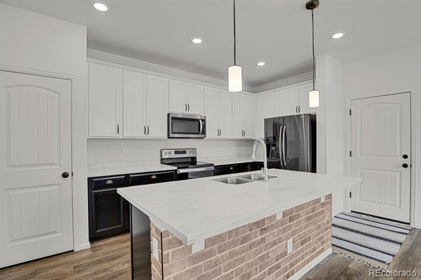
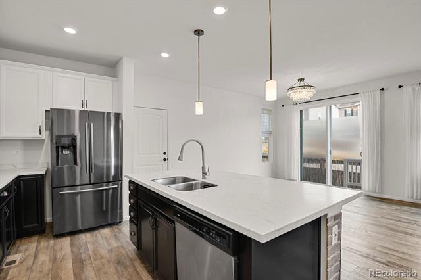
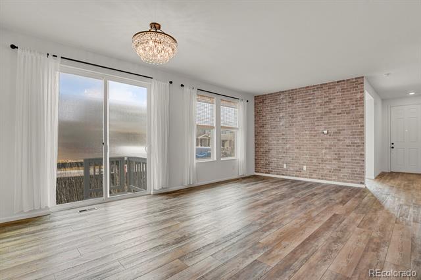
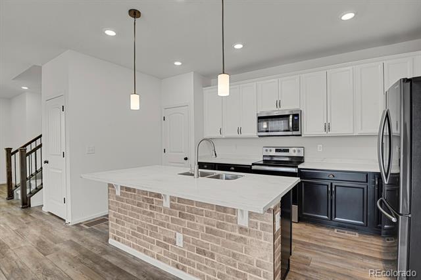
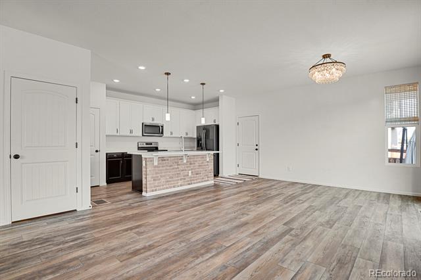
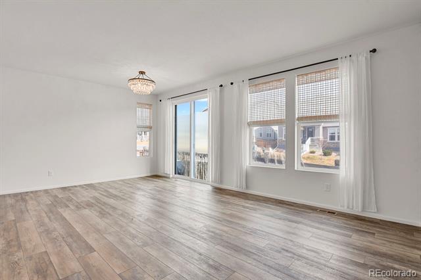
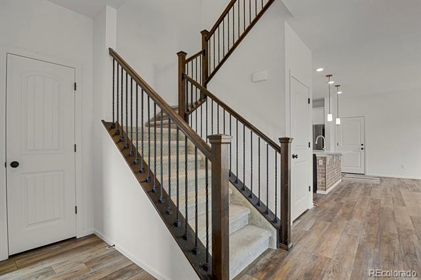
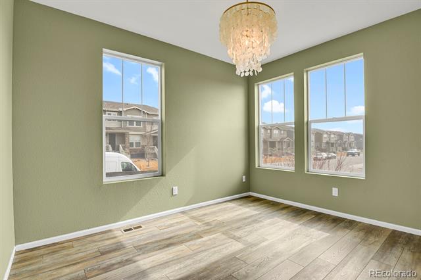
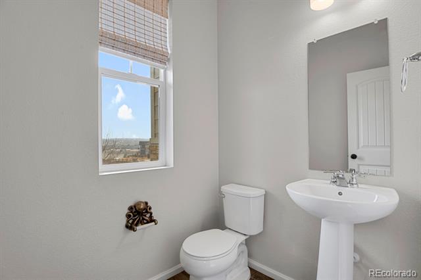
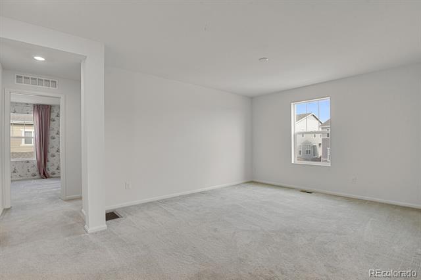
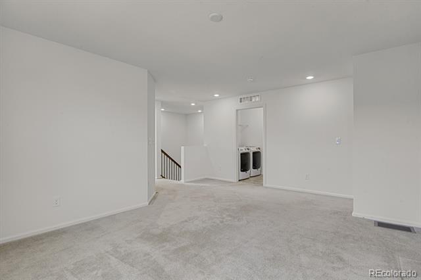
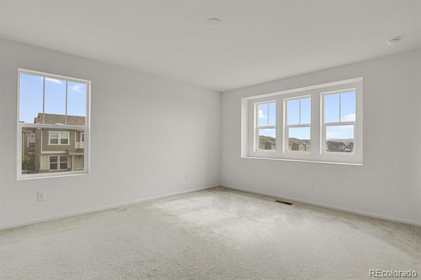
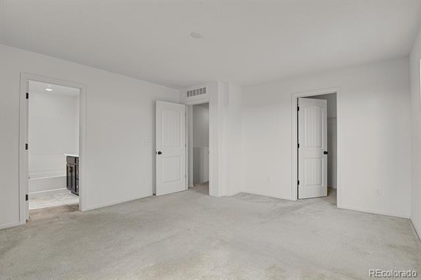
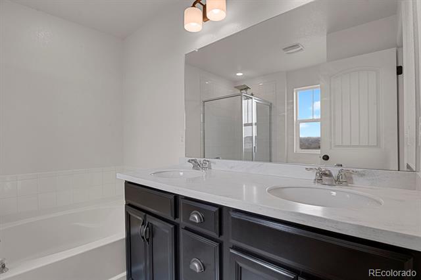
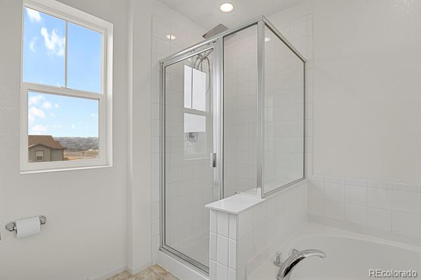
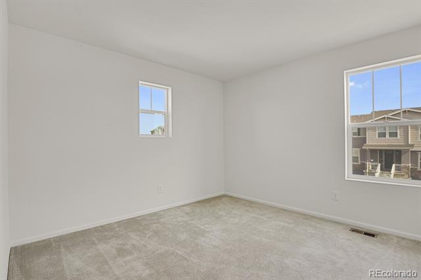
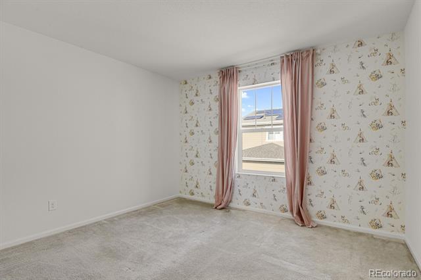
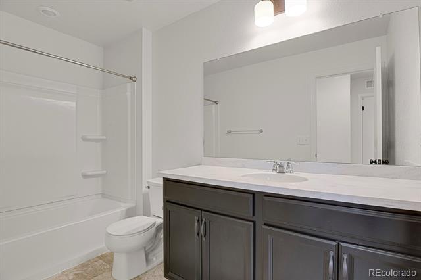
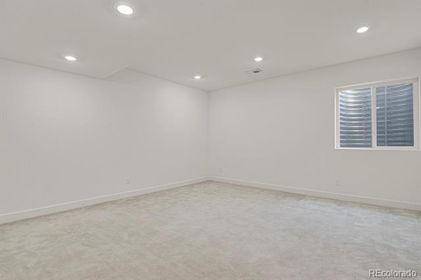
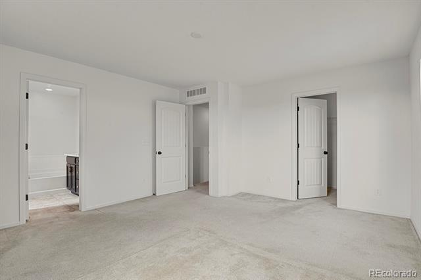
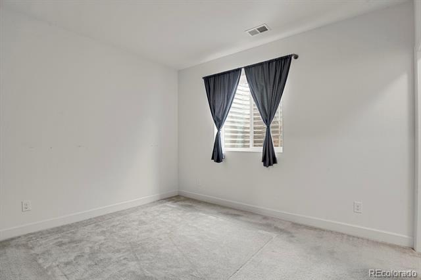
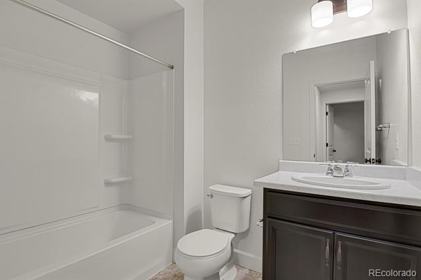
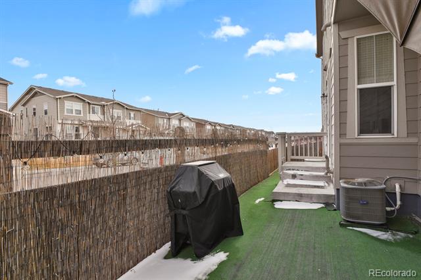
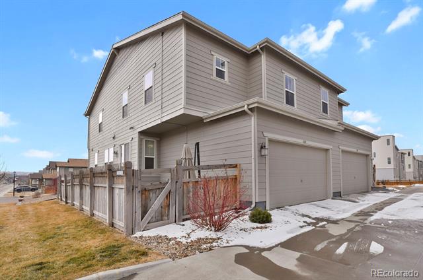
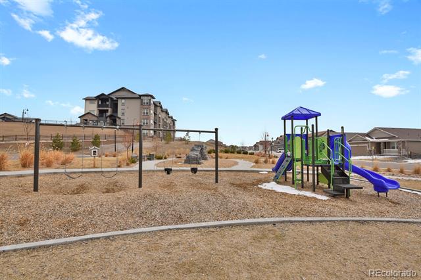
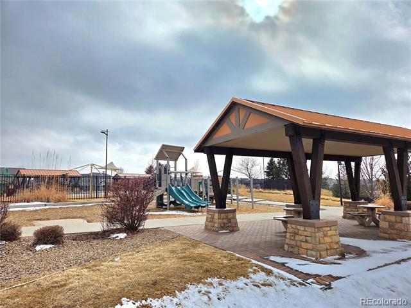
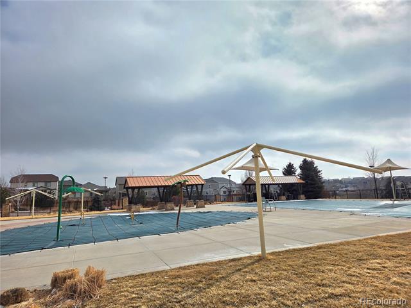
Beautiful modern townhouse in the desirable Copperleaf community. This spacious home features 4 bedrooms, 3.5 bathrooms, an office, a loft, a finished basement, and a 2-car garage. The open floorplan seamlessly connects the living, dining, and kitchen areas, providing a warm and inviting atmosphere. The kitchen features quartz countertops, eat-in island, stainless steel appliances, a pantry. The main bedroom offers a 5-piece bath with a large walk-in closet. The home has a cozy side yard that doesn't have to be watered or mowed. Enjoy the benefits of a welcoming community with fantastic amenities, including an outdoor pool, playgrounds, a clubhouse, and occasional events. Situated in a great location, you'll have easy access to C-470, making commuting a breeze.

4
beds

4
baths

2,670 Sq.Ft. LIVING AREA

2,208 Sq.Ft. lot

Taylor Simmons

Taylor Simmons

Features & Amenities

Interior

  • total bedrooms4
  • Total bathrooms4
  • full bathroom1
  • three quarter bathrooms2
  • half bathroom1
  • Laundry room Laundry Closet
  • Flooring Carpet, Wood
  • APPLIANCES Dishwasher, Disposal, Dryer, Gas Water Heater, Microwave, Oven, Range, Refrigerator, Sump Pump, Washer
  • other interior Features Eat-in Kitchen, Kitchen Island, Open Floorplan, Pantry, Primary Suite, Quartz Counters, Smoke Free, Walk-In Closet(s)

Area & Lot

  • Status Sold
  • Date Sold March 19, 2025
  • Living Area2,670 Sq.Ft.
  • Lot Area2,208 Sq.Ft.
  • MLS® ID8360352
  • TypeTownhouse
  • YEAR BUILT2019
  • NeighborhoodCentennial
  • Elementary SchoolAspen Crossing
  • Middle SchoolSky Vista
  • High SchoolEaglecrest
  • School DistrictCherry Creek 5

Exterior

  • STORIES2
  • Garage Space2.0
  • water SourcePublic
  • utilitiesCable Available, Electricity Available, Internet Access (Wired), Natural Gas Available, Natural Gas Connected, Phone Available
  • roofShingle
  • HEAT TYPEForced Air, Solar
  • AIR CONDITIONINGCentral Air
  • sewerPublic Sewer
  • HOA AmenitiesClubhouse, Playground, Pool
  • other exterior FeaturesPrivate Yard

Financial

  • Sales Price$555,000
  • Real Estate Tax $6,040/yr
  • HOA $87/mo

Work With Me

Bringing together a team with the passion, dedication, and resources to help my clients reach their buying and selling goals. With you every step of the way.

Follow Us on Instagram