Leave a Message

Thank you for your message. I will be in touch with you shortly.

434 E Lake Place
434 E Lake Place
434 E Lake Place
434 E Lake Place
434 E Lake Place
434 E Lake Place
434 E Lake Place
434 E Lake Place
434 E Lake Place
434 E Lake Place
434 E Lake Place
434 E Lake Place
434 E Lake Place
434 E Lake Place
434 E Lake Place
434 E Lake Place
434 E Lake Place
434 E Lake Place
434 E Lake Place
434 E Lake Place
434 E Lake Place
434 E Lake Place
434 E Lake Place
434 E Lake Place
434 E Lake Place
434 E Lake Place
434 E Lake Place
434 E Lake Place
434 E Lake Place
434 E Lake Place
434 E Lake Place
434 E Lake Place
434 E Lake Place
434 E Lake Place
434 E Lake Place
434 E Lake Place
434 E Lake Place
434 E Lake Place
434 E Lake Place
434 E Lake Place
434 E Lake Place
434 E Lake Place
434 E Lake Place
434 E Lake Place
SEE ALL PHOTOS
434 E Lake Place
434 E Lake Place
434 E Lake Place
434 E Lake Place
434 E Lake Place
434 E Lake Place
434 E Lake Place
434 E Lake Place
434 E Lake Place
434 E Lake Place
434 E Lake Place
434 E Lake Place
434 E Lake Place
434 E Lake Place
434 E Lake Place
434 E Lake Place
434 E Lake Place
434 E Lake Place
434 E Lake Place
434 E Lake Place
434 E Lake Place
434 E Lake Place
434 E Lake Place
434 E Lake Place
434 E Lake Place
434 E Lake Place
434 E Lake Place
434 E Lake Place
434 E Lake Place
434 E Lake Place
434 E Lake Place
434 E Lake Place
434 E Lake Place
434 E Lake Place
434 E Lake Place
434 E Lake Place
434 E Lake Place
434 E Lake Place
434 E Lake Place
434 E Lake Place
434 E Lake Place
434 E Lake Place
434 E Lake Place
434 E Lake Place
Sold

434 E Lake Place

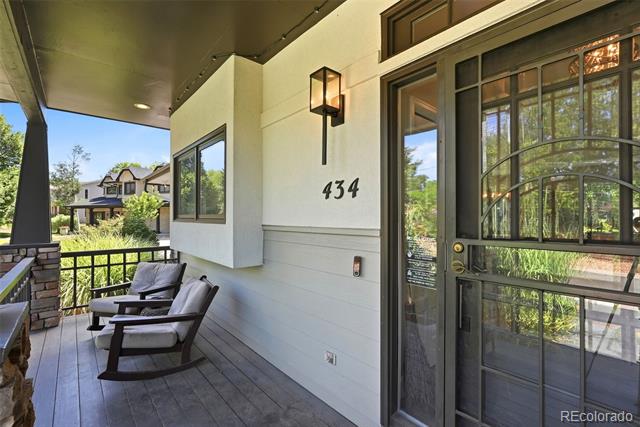
434 E Lake Place, Littleton, CO 80121

$1,500,000
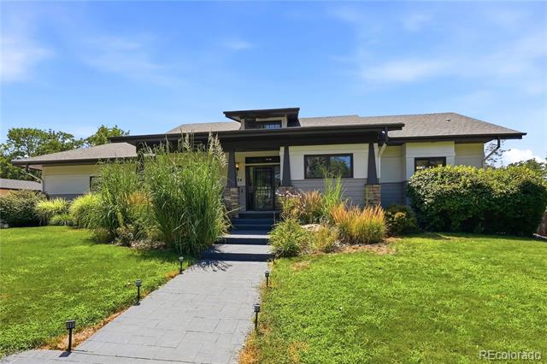
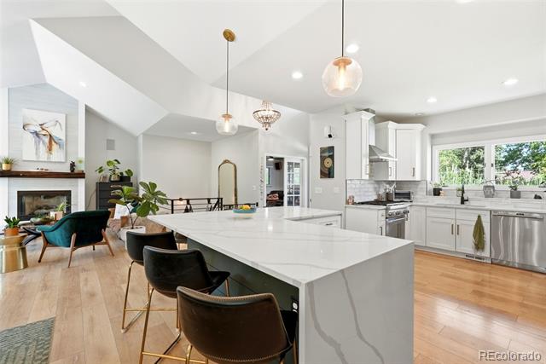
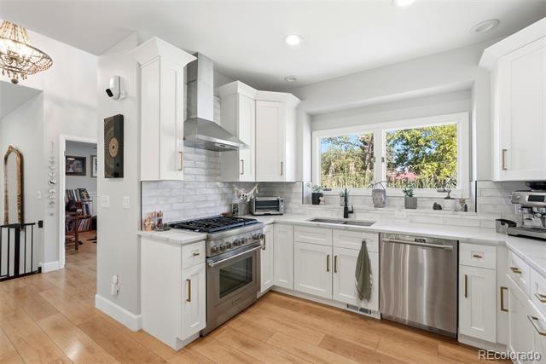
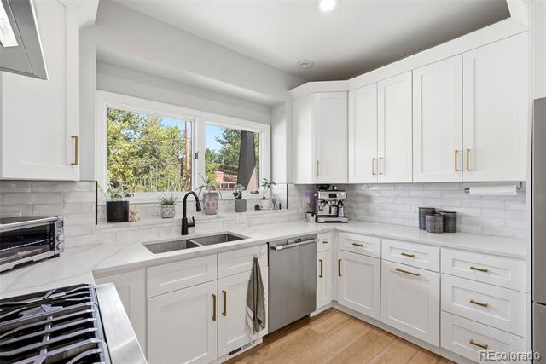
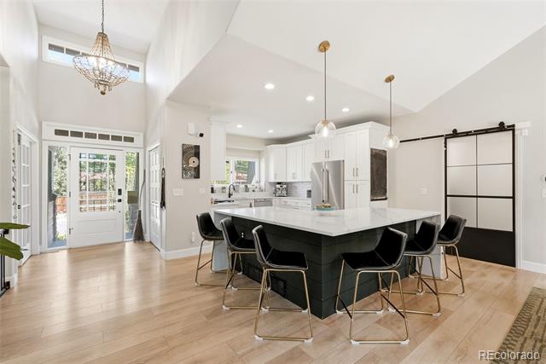
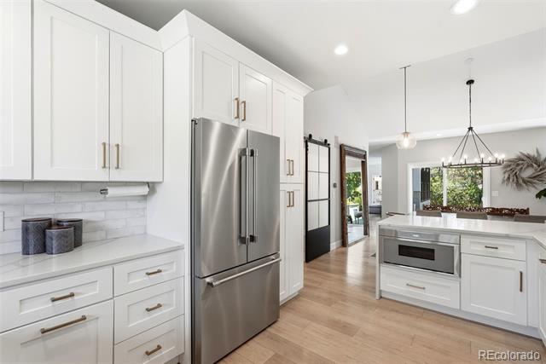
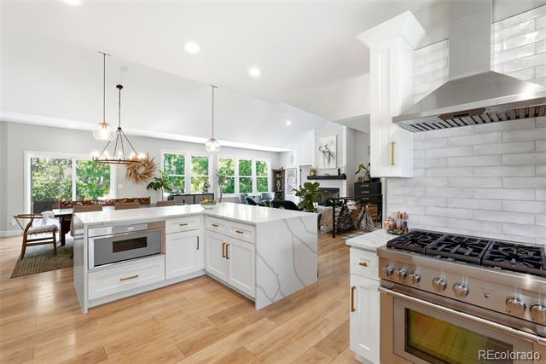
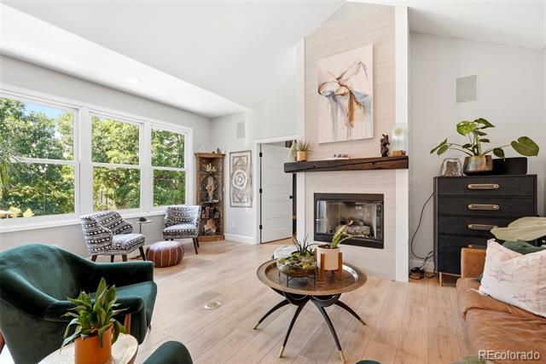
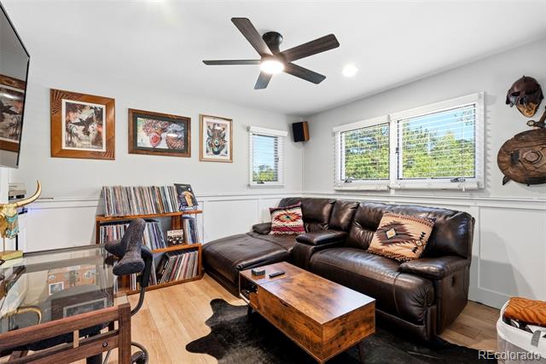
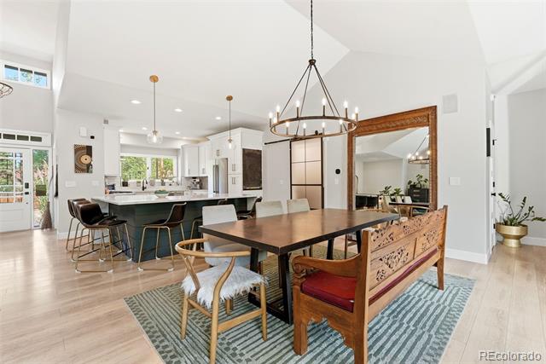
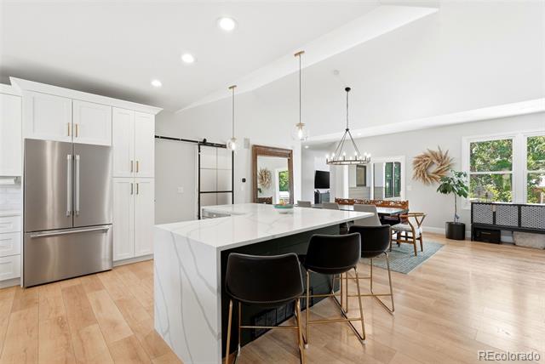
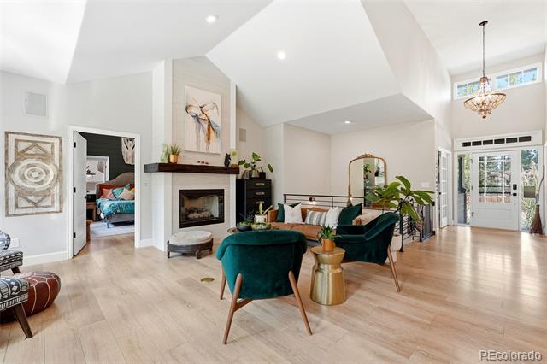
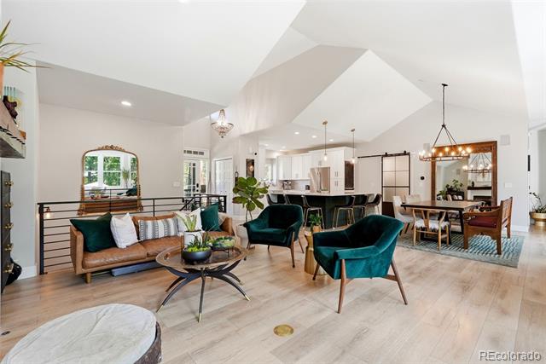
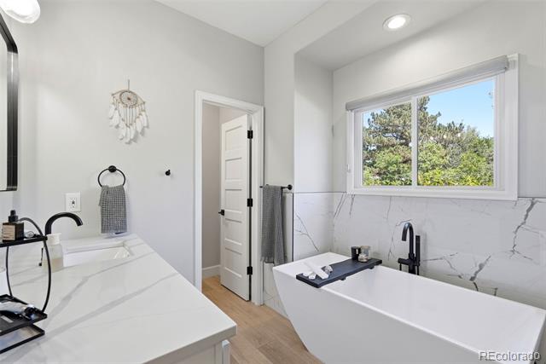
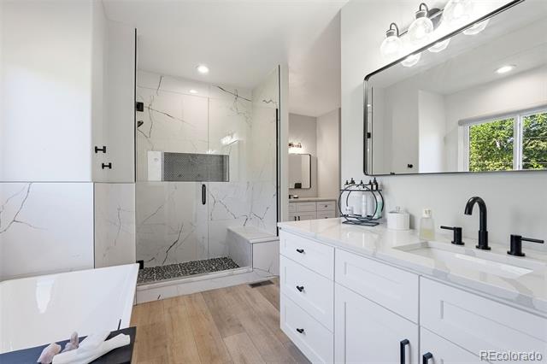
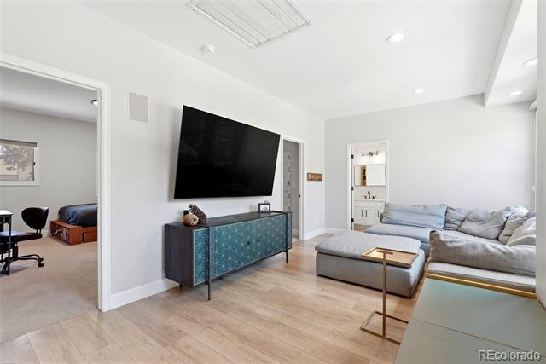
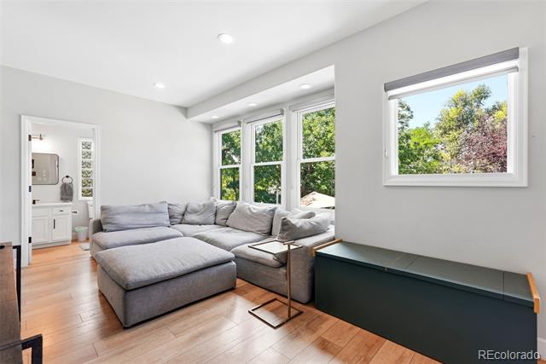
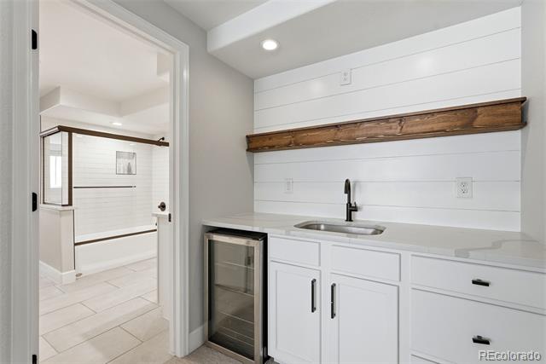
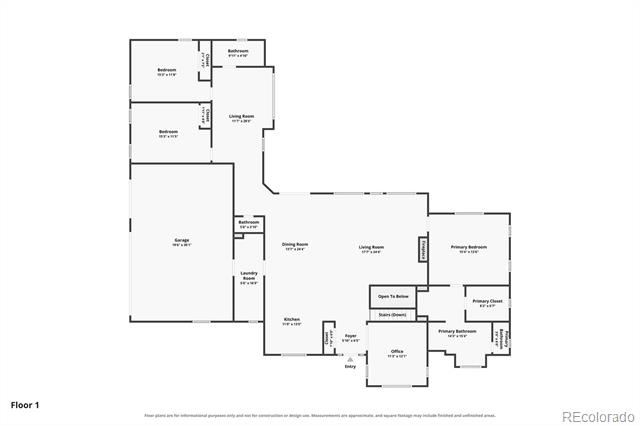
Welcome home to this gorgeous, fully remodeled property featuring designer finishes throughout and tucked away in a quiet cul-de-sac. From the moment you step inside, you'll love the vaulted ceilings and abundant natural light that make the great room feel bright, spacious and inviting. The kitchen, dining and living areas flow seamlessly together, creating a space where you'll love gathering with family and friends. The massive kitchen island gives you plenty of room for food preparation, casual meals and entertaining, while the cozy gas fireplace creates the perfect spot to unwind.

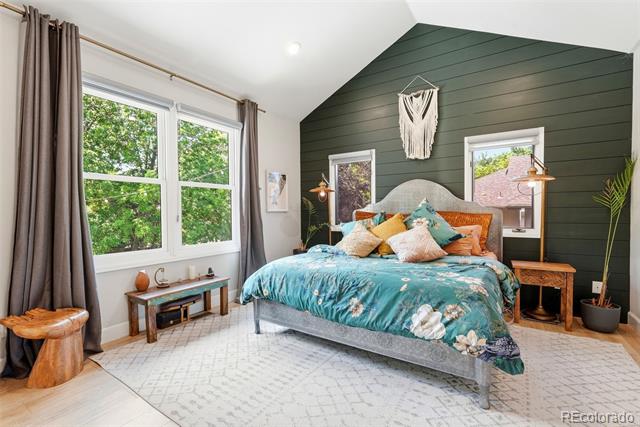
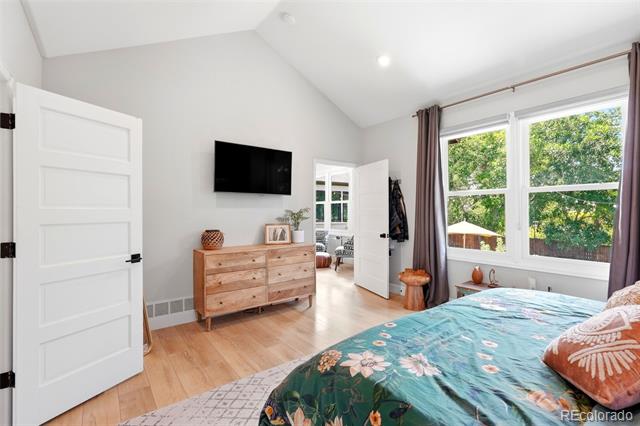
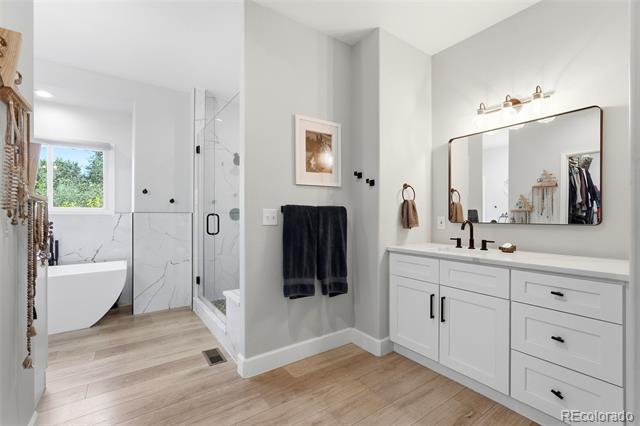
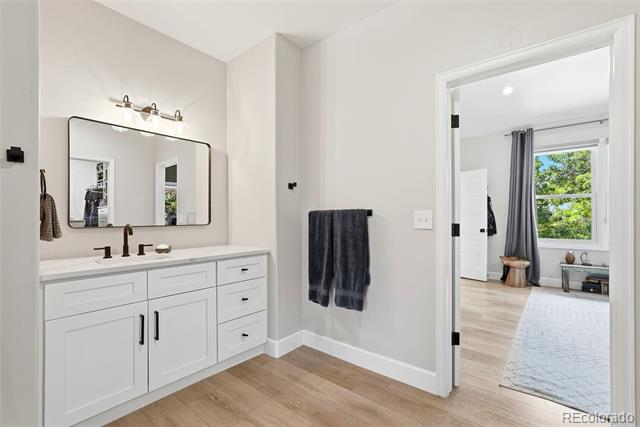
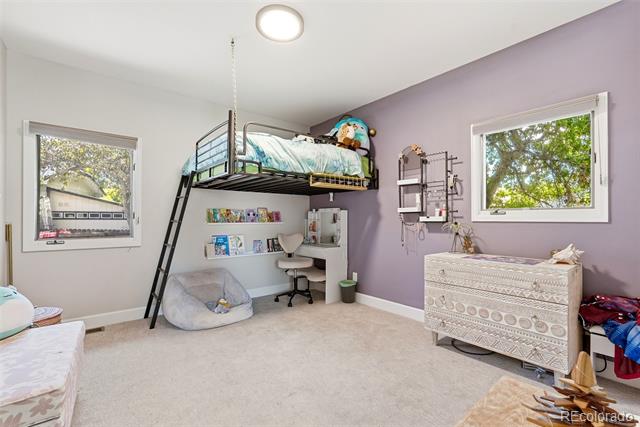
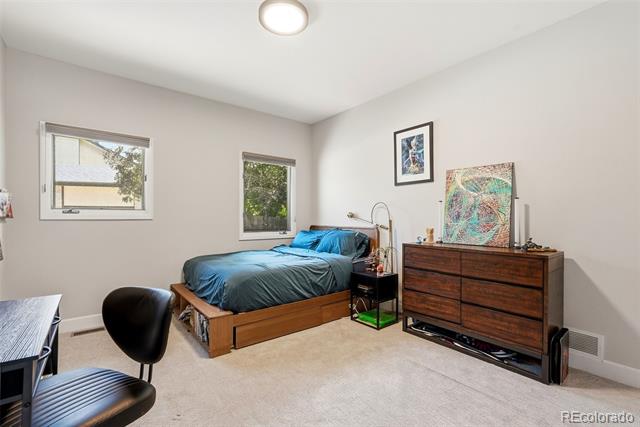
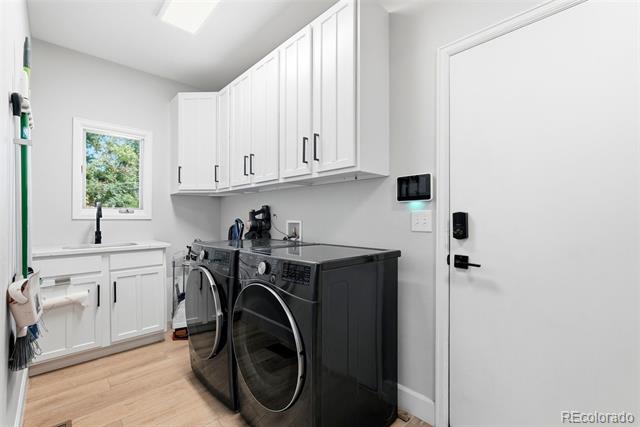
You'll love the thoughtful main-level floor plan, with the spacious primary suite privately separated from the two additional bedrooms. An office near the entry provides a convenient work-from-home space, and main-level laundry adds everyday convenience.

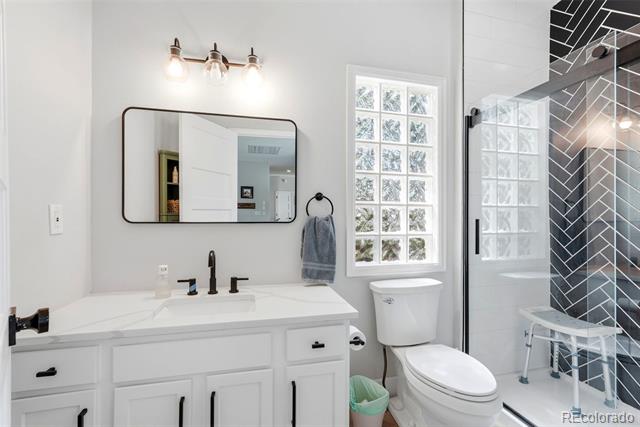
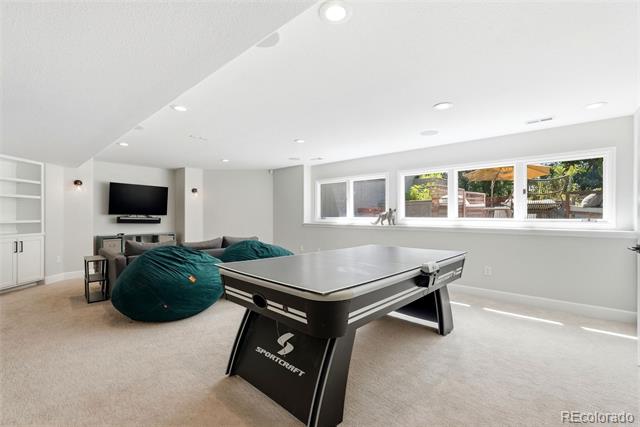
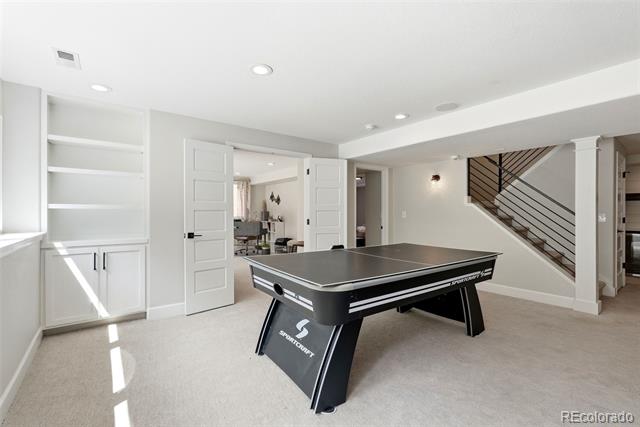
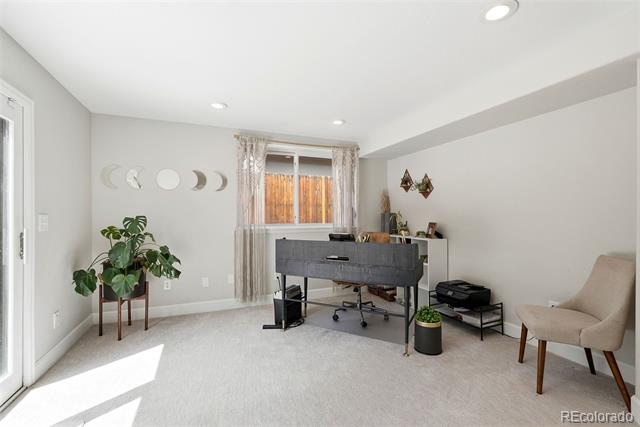
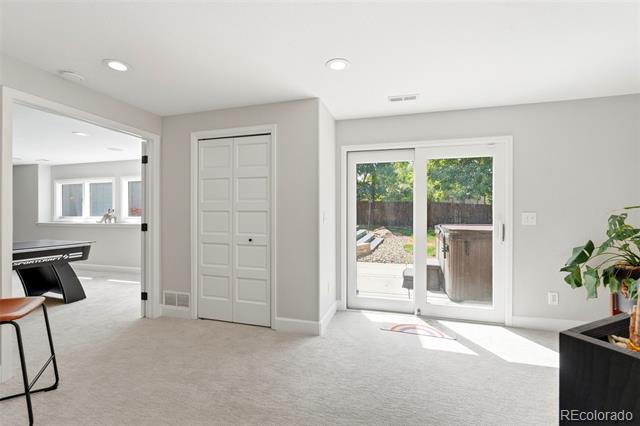
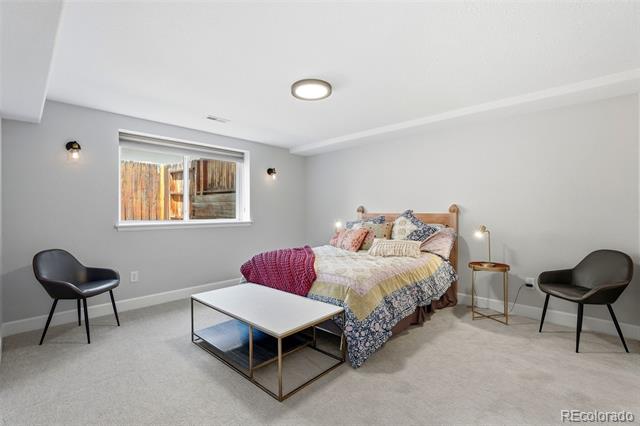
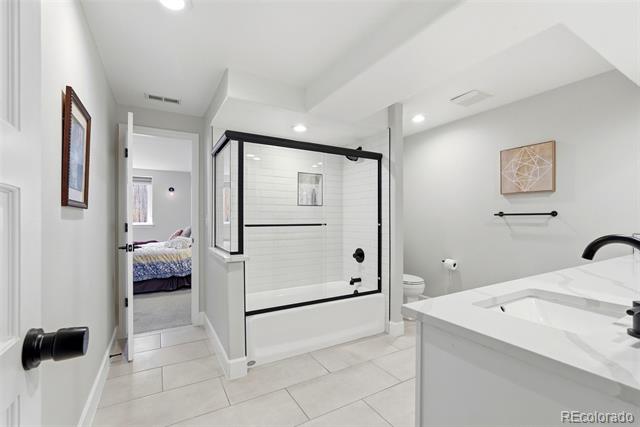
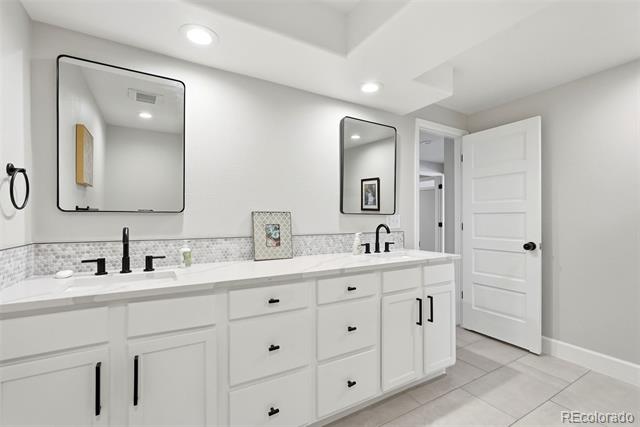
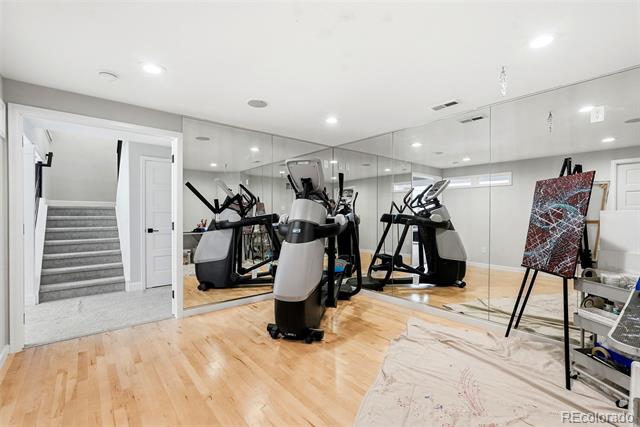
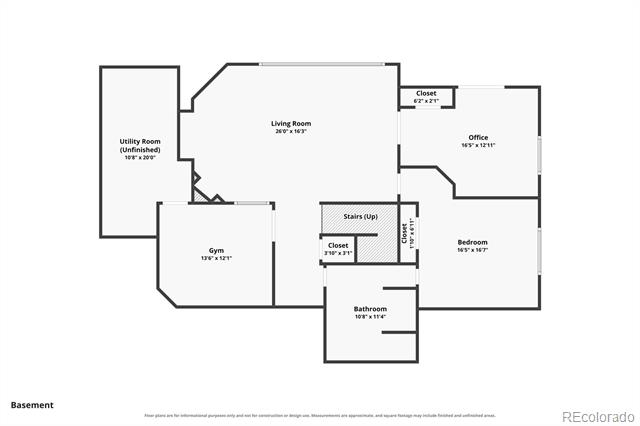
Head downstairs to discover a garden-level recreation room, two additional bedrooms and an attached bath. One of the lower-level bedrooms offers walk-out access to the backyard and hot tub area, giving guests or family members a great sense of privacy.

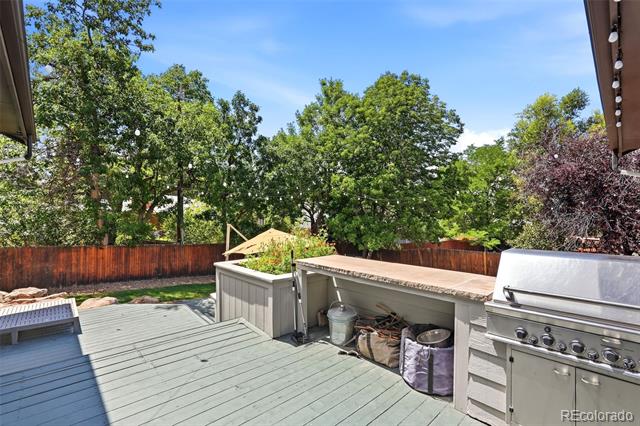
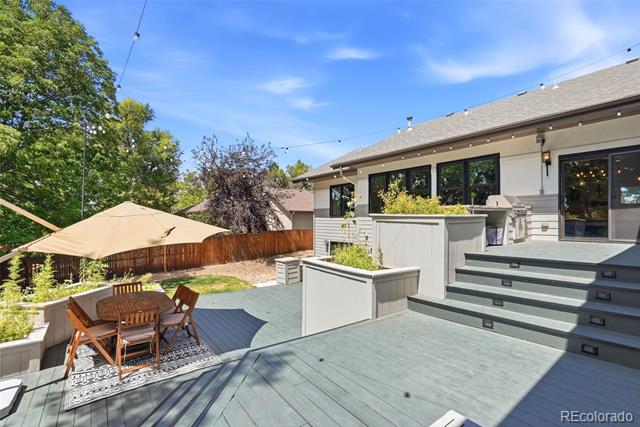
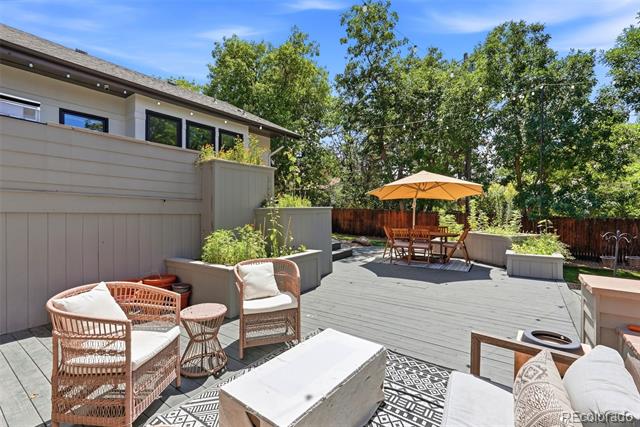
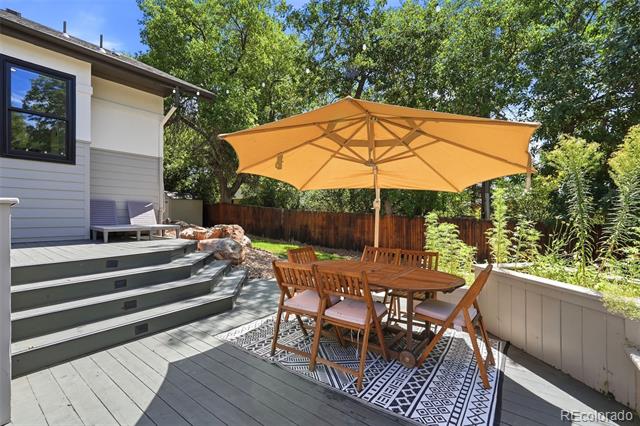
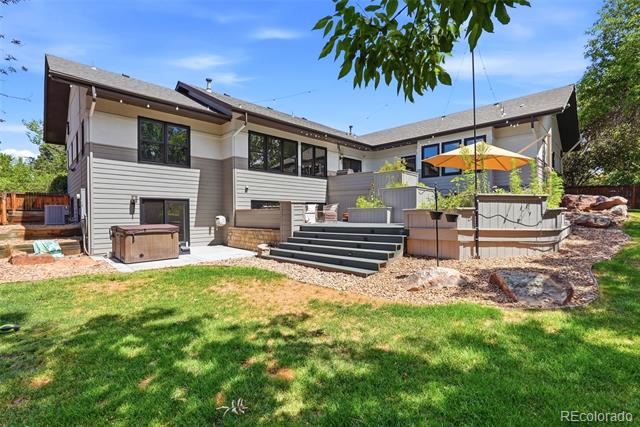
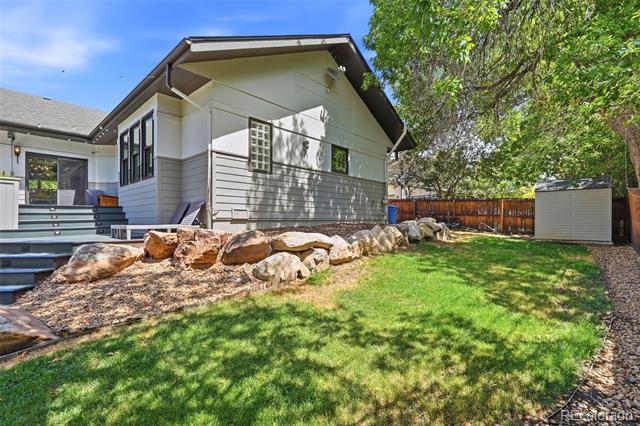
Outside is where this home really shines. You'll love hosting your friends on the massive, multi-tiered back deck, with multiple seating areas, dedicated fire pit seating, patio dining and a built-in BBQ. With over a quarter-acre lot, there's plenty of room to relax, entertain and enjoy the outdoors.

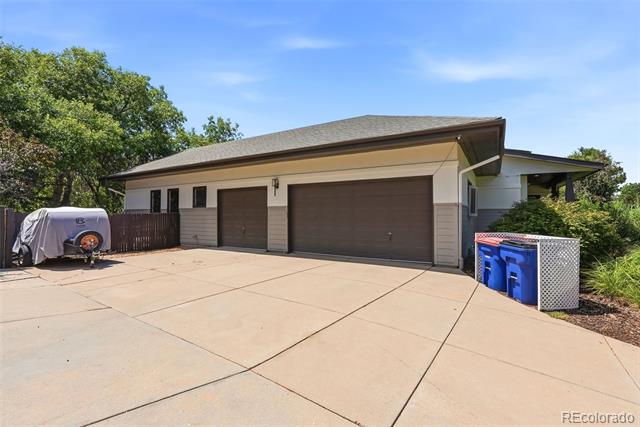
A rare three-car garage provides excellent parking and storage, completing this beautifully remodeled home that combines style, functionality and exceptional indoor-outdoor living.

5
beds

4
baths

4,098 Sq.Ft. LIVING AREA

0.28 Acres lot

Trevor Hammers

Trevor Hammers

Features & Amenities

Interior

  • total bedrooms5
  • Total bathrooms4
  • full bathrooms2
  • three quarter bathroom1
  • half bathroom1
  • APPLIANCES Disposal, Microwave, Range, Refrigerator

Area & Lot

  • Status Sold
  • Date Sold October 14, 2026
  • Living Area4,098 Sq.Ft.
  • Lot Area0.28 Acres
  • MLS® ID9646686
  • TypeResidential
  • YEAR BUILT1998
  • NeighborhoodCentennial
  • Elementary SchoolEast
  • Middle SchoolEuclid
  • High SchoolLittleton
  • School DistrictLittleton 6

Exterior

  • STORIES1
  • Garage Space3.0
  • water SourcePublic
  • utilitiesElectricity Connected, Natural Gas Connected
  • roofShingle
  • lot featuresLevel
  • HEAT TYPEForced Air
  • AIR CONDITIONINGCentral Air
  • sewerPublic Sewer

Financial

  • Sales Price$1,500,000
  • Real Estate Tax $15,755/yr
View Virtual Tour

Work With Me

Bringing together a team with the passion, dedication, and resources to help my clients reach their buying and selling goals. With you every step of the way.

Follow Us on Instagram