Leave a Message

Thank you for your message. I will be in touch with you shortly.

4263 W 118th Way
4263 W 118th Way
4263 W 118th Way
4263 W 118th Way
4263 W 118th Way
4263 W 118th Way
4263 W 118th Way
4263 W 118th Way
4263 W 118th Way
4263 W 118th Way
4263 W 118th Way
4263 W 118th Way
4263 W 118th Way
4263 W 118th Way
4263 W 118th Way
4263 W 118th Way
4263 W 118th Way
4263 W 118th Way
4263 W 118th Way
4263 W 118th Way
4263 W 118th Way
4263 W 118th Way
4263 W 118th Way
4263 W 118th Way
4263 W 118th Way
4263 W 118th Way
4263 W 118th Way
4263 W 118th Way
4263 W 118th Way
4263 W 118th Way
4263 W 118th Way
4263 W 118th Way
4263 W 118th Way
4263 W 118th Way
4263 W 118th Way
4263 W 118th Way
4263 W 118th Way
4263 W 118th Way
4263 W 118th Way
4263 W 118th Way
4263 W 118th Way
4263 W 118th Way
SEE ALL PHOTOS
4263 W 118th Way
4263 W 118th Way
4263 W 118th Way
4263 W 118th Way
4263 W 118th Way
4263 W 118th Way
4263 W 118th Way
4263 W 118th Way
4263 W 118th Way
4263 W 118th Way
4263 W 118th Way
4263 W 118th Way
4263 W 118th Way
4263 W 118th Way
4263 W 118th Way
4263 W 118th Way
4263 W 118th Way
4263 W 118th Way
4263 W 118th Way
4263 W 118th Way
4263 W 118th Way
4263 W 118th Way
4263 W 118th Way
4263 W 118th Way
4263 W 118th Way
4263 W 118th Way
4263 W 118th Way
4263 W 118th Way
4263 W 118th Way
4263 W 118th Way
4263 W 118th Way
4263 W 118th Way
4263 W 118th Way
4263 W 118th Way
4263 W 118th Way
4263 W 118th Way
4263 W 118th Way
4263 W 118th Way
4263 W 118th Way
4263 W 118th Way
4263 W 118th Way
4263 W 118th Way
Sold

4263 W 118th Way

4263 W 118th Way, Westminster, CO 80031

$812,500
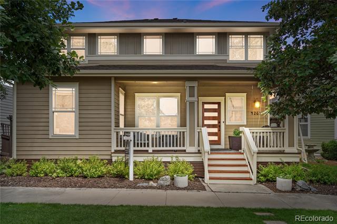
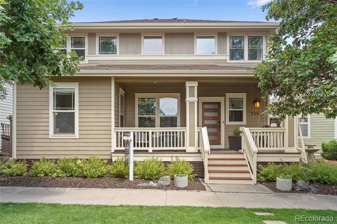
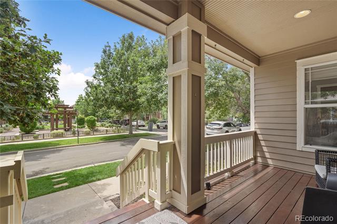
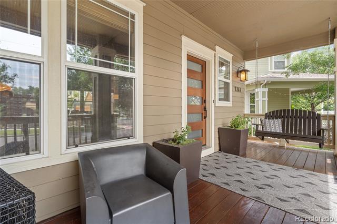
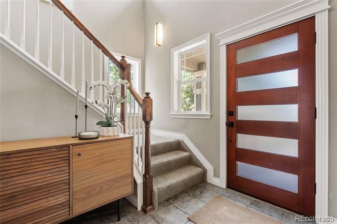
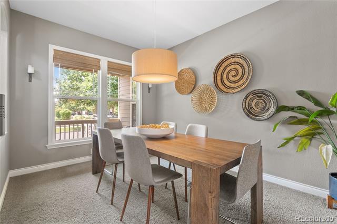
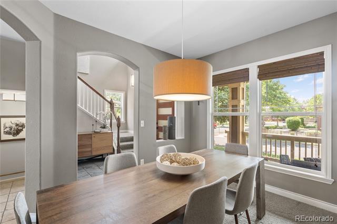
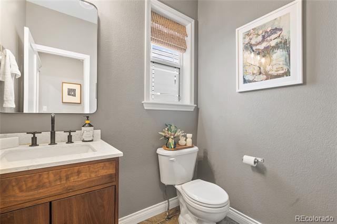
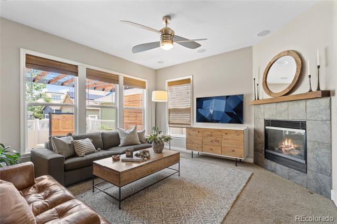
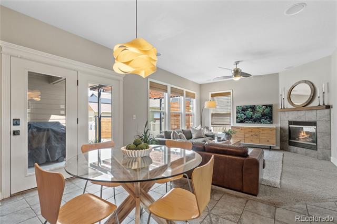
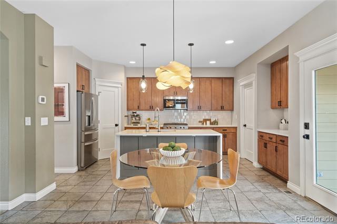
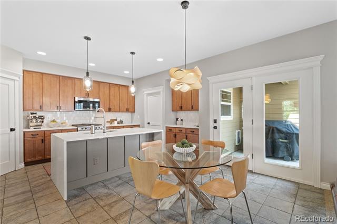
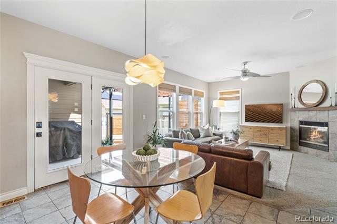
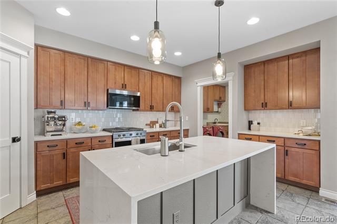
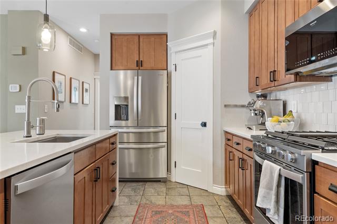
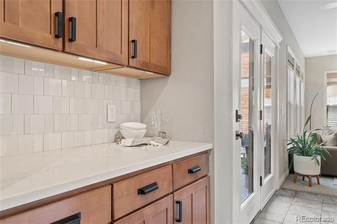
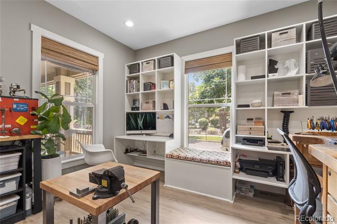
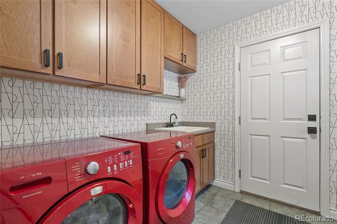
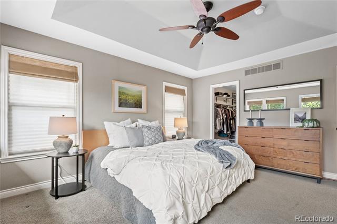
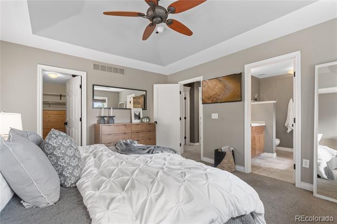
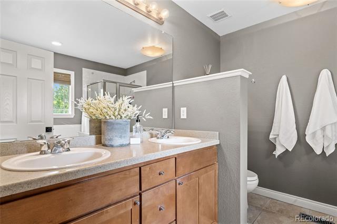
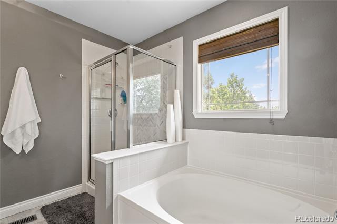
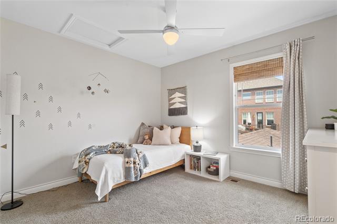
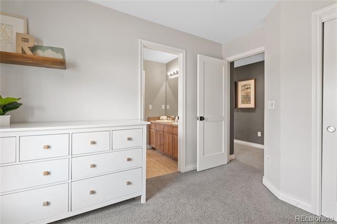
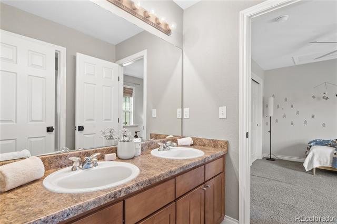
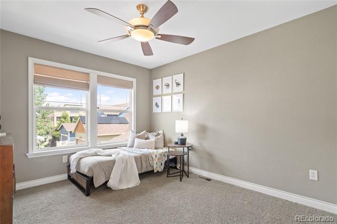
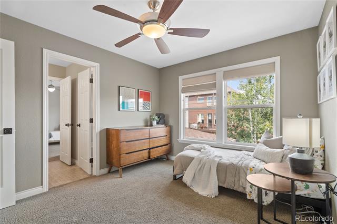
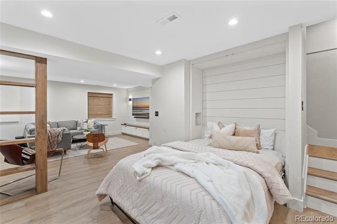
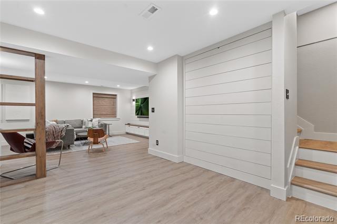
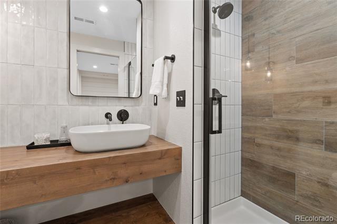
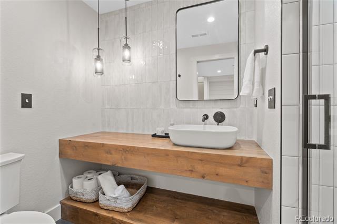
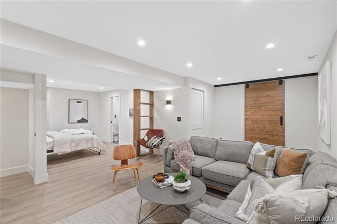
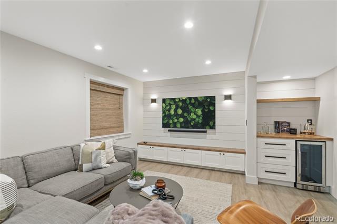
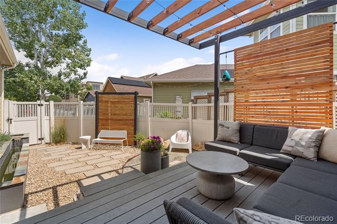
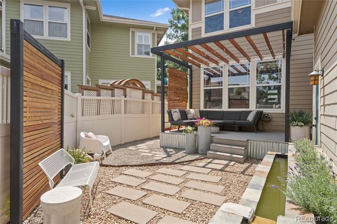
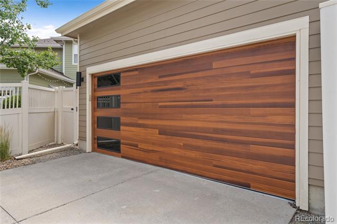
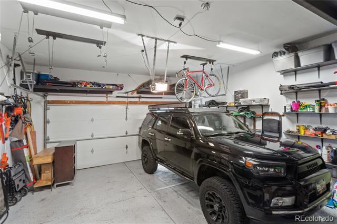
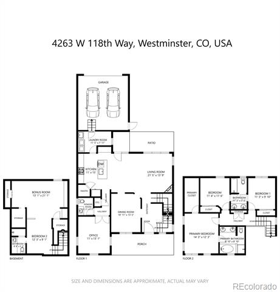
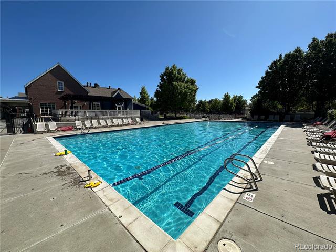
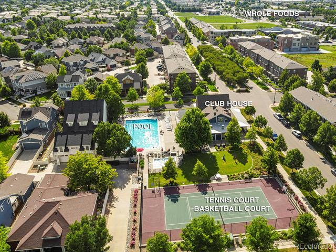
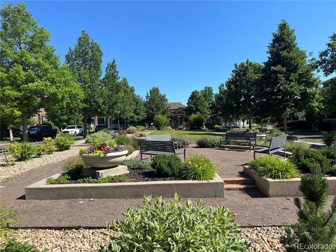
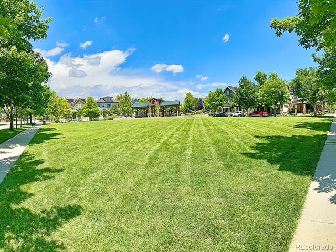
Welcome to this beautifully updated home in the highly sought-after Bradburn Village, perfectly situated across from a picturesque park. Enjoy the serene views from your covered front porch, a perfect spot to unwind. The kitchen is a chef's delight, featuring quartz countertops, updated stainless steel appliances, a subway tile backsplash, and elegant oak cabinets. The main floor boasts an open floor plan, seamlessly connecting the kitchen to the living room, and includes a separate formal dining area. Additionally, there is a convenient powder room for guests and a large office/den space currently used as a workshop. Modern updates are evident throughout, from the stylish front door to the contemporary garage door. The easy-maintenance backyard is an entertainer's dream, complete with a relaxing water feature, pergola, and Trex deck. The main floor also hosts the laundry room, which doubles as a utility room and includes a large doggie door for your furry friends. Upstairs, the primary suite is a tranquil retreat with coffered ceilings, a spacious walk-in closet, and a luxurious 5-piece bathroom with a soaking tub. Two additional bedrooms share a Jack and Jill bathroom, ideal for family or office space. The fully finished basement, adorned with shiplap, offers a versatile bonus room, a non-conforming fourth bedroom with a built-in queen-sized Murphy bed, a bar with a wine fridge, and a modern 3/4 bathroom. This space is perfect for guests or a teenager seeking their own space. Bradburn Village is a unique, family-friendly community designed for walkability to shopping, restaurants, and various businesses. Enjoy being surrounded by nature, bike paths, and fishing lakes. The community offers access to a lifeguarded pool, tennis courts, a clubhouse, food truck nights, concerts in the park, and events throughout the year. Once you move in, you'll never want to leave. Don't miss your chance to buy into this amazing community!

4
beds

4
baths

2,590 Sq.Ft. LIVING AREA

3,354 Sq.Ft. lot

Features & Amenities

Interior

  • total bedrooms4
  • Total bathrooms4
  • full bathrooms2
  • three quarter bathroom1
  • half bathroom1
  • Laundry room In Unit
  • Flooring Carpet, Laminate, Tile
  • Fireplace Gas Log, Living Room
  • APPLIANCES Convection Oven, Cooktop, Dishwasher, Disposal, Dryer, Gas Water Heater, Humidifier, Microwave, Range, Range Hood, Refrigerator, Sump Pump, Washer, Wine Cooler
  • other interior Features Ceiling Fan(s), Eat-in Kitchen, Entrance Foyer, Five Piece Bath, High Ceilings, Jack Jill Bath, Kitchen Island, Pantry, Primary Suite, Quartz Counters, Smart Thermostat, Smoke Free, Utility Sink, Walk-In Closet(s), Wired for Data

Area & Lot

  • Status Sold
  • Date Sold November 14, 2024
  • Living Area2,590 Sq.Ft.
  • Lot Area3,354 Sq.Ft.
  • MLS® ID1788687
  • TypeResidential
  • YEAR BUILT2004
  • NeighborhoodWestminster
  • Architecture StylesContemporary
  • Elementary SchoolCotton Creek
  • Middle SchoolWestlake
  • High SchoolLegacy
  • School DistrictAdams 12 5 Star Schl

Exterior

  • STORIES2
  • Garage Space2.0
  • water SourcePublic
  • utilitiesCable Available, Electricity Connected, Internet Access (Wired), Natural Gas Connected, Phone Available
  • roofComposition
  • lot featuresIrrigated, Landscaped, Level, Sprinklers In Front, Sprinklers In Rear
  • parkingConcrete, Insulated, Storage
  • HEAT TYPEForced Air, Natural Gas
  • AIR CONDITIONINGCentral Air
  • sewerPublic Sewer
  • SubstructureSlab
  • HOA AmenitiesClubhouse, Garden Area, Park, Playground, Pool, Tennis Court(s), Trail(s)
  • other exterior FeaturesGarden, Private Yard, Rain Gutters, Water Feature

Financial

  • Sales Price$812,500
  • Real Estate Tax $7,017/yr
  • HOA $110/mo
  • Zoning RES
View Virtual Tour

Work With Me

Bringing together a team with the passion, dedication, and resources to help my clients reach their buying and selling goals. With you every step of the way.

Follow Us on Instagram