

Leave a Message

Thank you for your message. I will be in touch with you shortly.

4062 W 17th Avenue
4062 W 17th Avenue
4062 W 17th Avenue
4062 W 17th Avenue
4062 W 17th Avenue
4062 W 17th Avenue
4062 W 17th Avenue
4062 W 17th Avenue
4062 W 17th Avenue
4062 W 17th Avenue
4062 W 17th Avenue
4062 W 17th Avenue
4062 W 17th Avenue
4062 W 17th Avenue
4062 W 17th Avenue
4062 W 17th Avenue
4062 W 17th Avenue
4062 W 17th Avenue
4062 W 17th Avenue
4062 W 17th Avenue
4062 W 17th Avenue
4062 W 17th Avenue
4062 W 17th Avenue
4062 W 17th Avenue
4062 W 17th Avenue
4062 W 17th Avenue
4062 W 17th Avenue
4062 W 17th Avenue
4062 W 17th Avenue
4062 W 17th Avenue
4062 W 17th Avenue
4062 W 17th Avenue
4062 W 17th Avenue
4062 W 17th Avenue
4062 W 17th Avenue
4062 W 17th Avenue
4062 W 17th Avenue
4062 W 17th Avenue
4062 W 17th Avenue
4062 W 17th Avenue
4062 W 17th Avenue
4062 W 17th Avenue
4062 W 17th Avenue
4062 W 17th Avenue
SEE ALL PHOTOS
4062 W 17th Avenue
4062 W 17th Avenue
4062 W 17th Avenue
4062 W 17th Avenue
4062 W 17th Avenue
4062 W 17th Avenue
4062 W 17th Avenue
4062 W 17th Avenue
4062 W 17th Avenue
4062 W 17th Avenue
4062 W 17th Avenue
4062 W 17th Avenue
4062 W 17th Avenue
4062 W 17th Avenue
4062 W 17th Avenue
4062 W 17th Avenue
4062 W 17th Avenue
4062 W 17th Avenue
4062 W 17th Avenue
4062 W 17th Avenue
4062 W 17th Avenue
4062 W 17th Avenue
4062 W 17th Avenue
4062 W 17th Avenue
4062 W 17th Avenue
4062 W 17th Avenue
4062 W 17th Avenue
4062 W 17th Avenue
4062 W 17th Avenue
4062 W 17th Avenue
4062 W 17th Avenue
4062 W 17th Avenue
4062 W 17th Avenue
4062 W 17th Avenue
4062 W 17th Avenue
4062 W 17th Avenue
4062 W 17th Avenue
4062 W 17th Avenue
4062 W 17th Avenue
4062 W 17th Avenue
4062 W 17th Avenue
4062 W 17th Avenue
4062 W 17th Avenue
4062 W 17th Avenue
Leased

4062 W 17th Avenue

4062 W 17th Avenue, Denver, CO 80204

$4,750/month
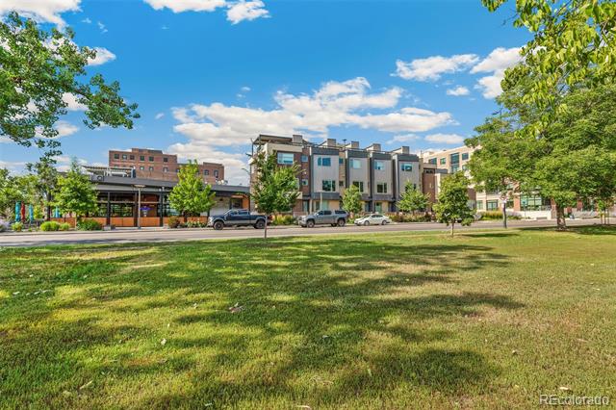
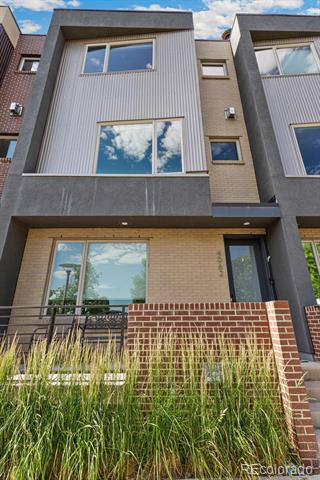
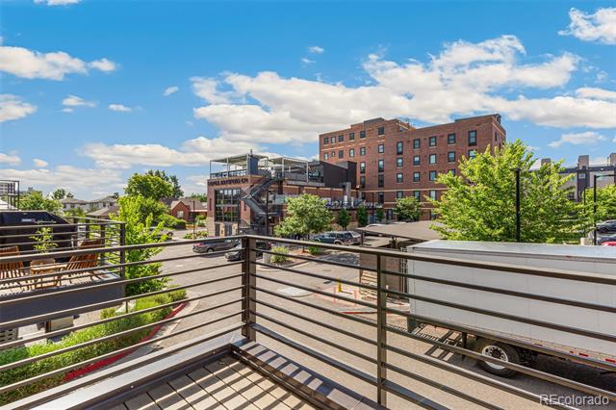
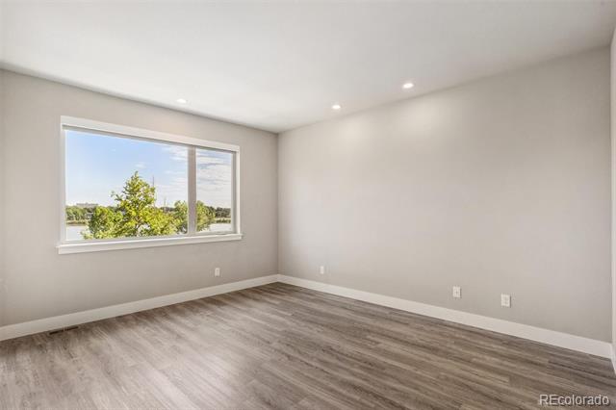
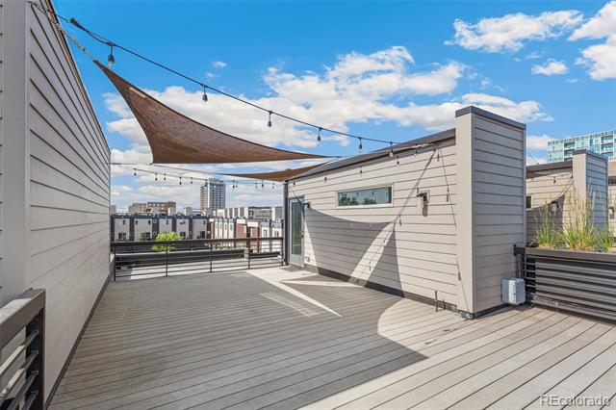
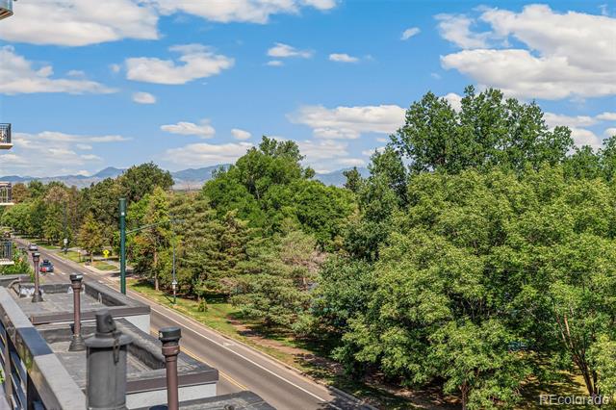
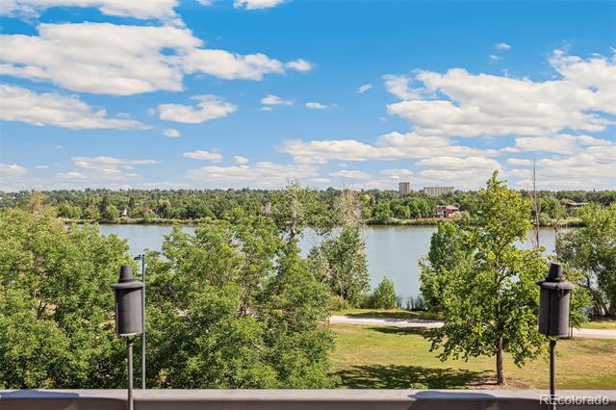
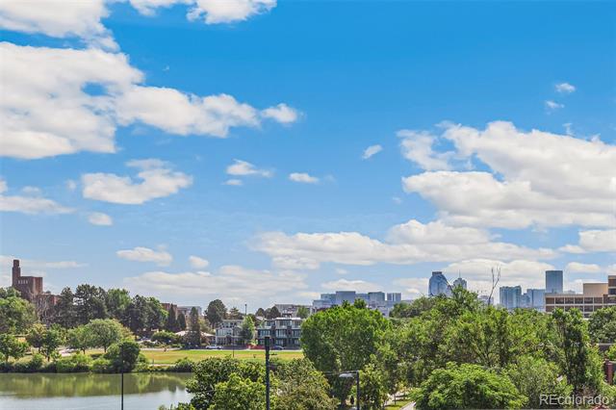
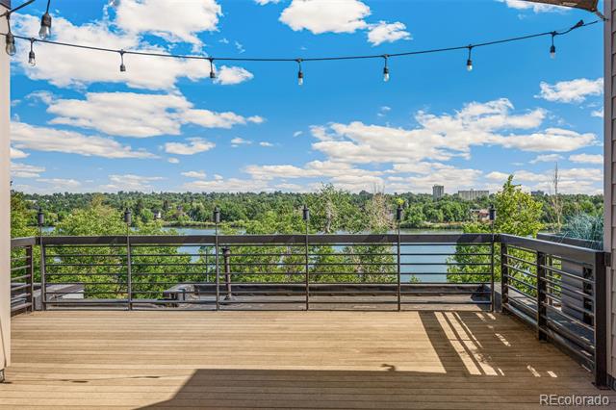
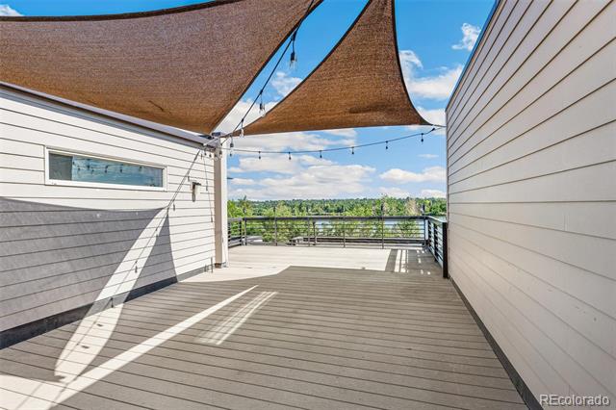
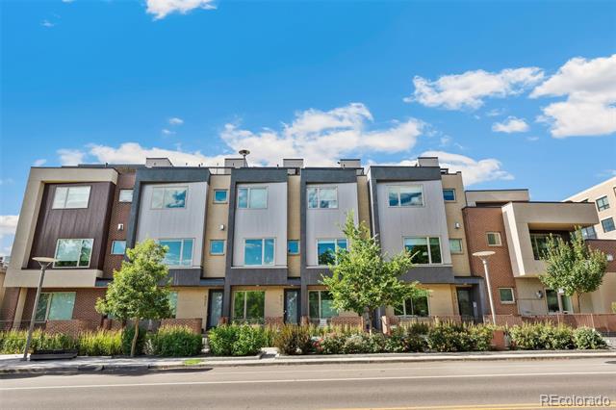
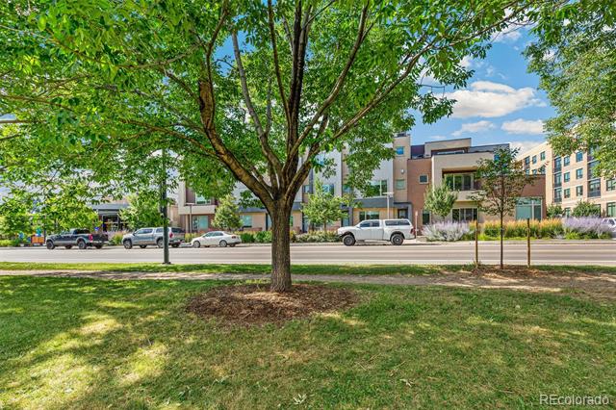
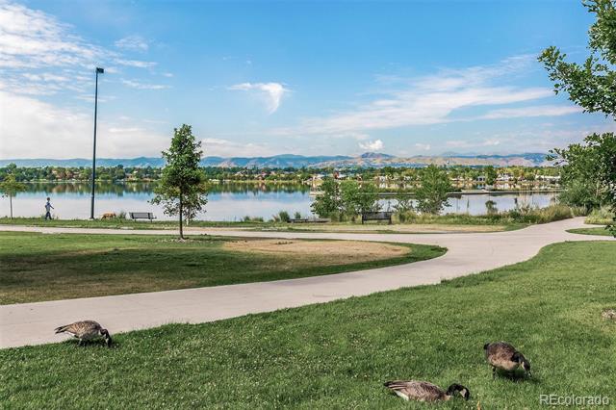
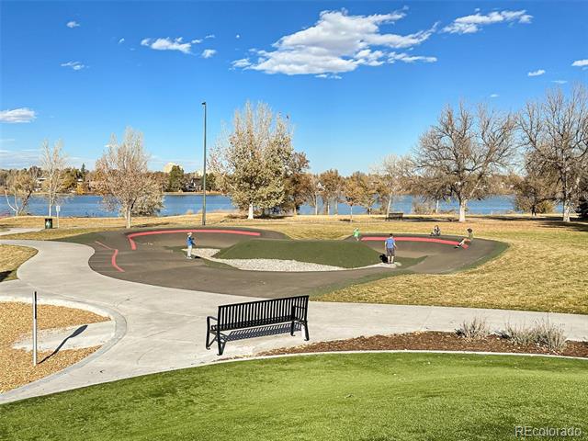
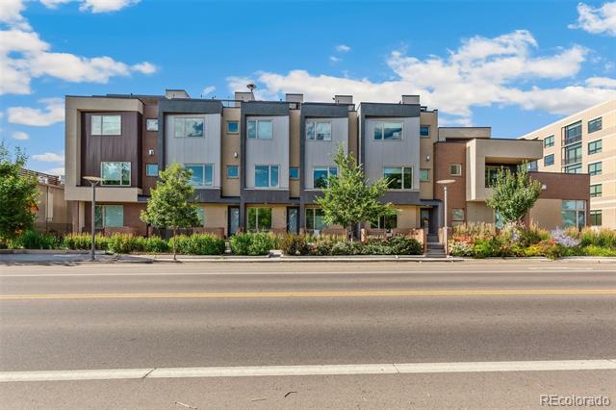
The Absolute Best of Sloan's Edge -- Just Steps from Sloan's Lake! Live directly across the street from Denver's iconic Sloan's Lake and enjoy stunning lake and mountain views from nearly every level -- including your expansive, private rooftop deck. This better-than-new home is packed with premium upgrades and offers the ultimate blend of luxury, comfort, and location.

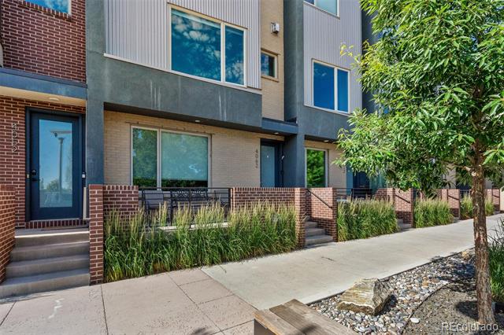
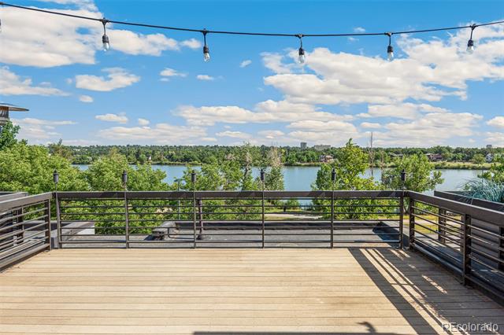
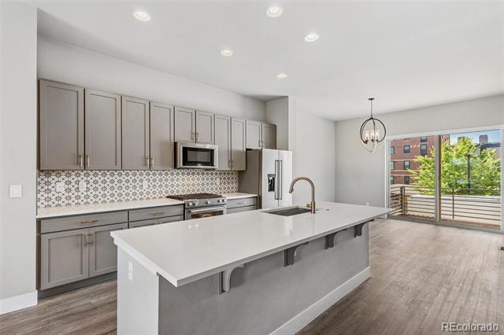
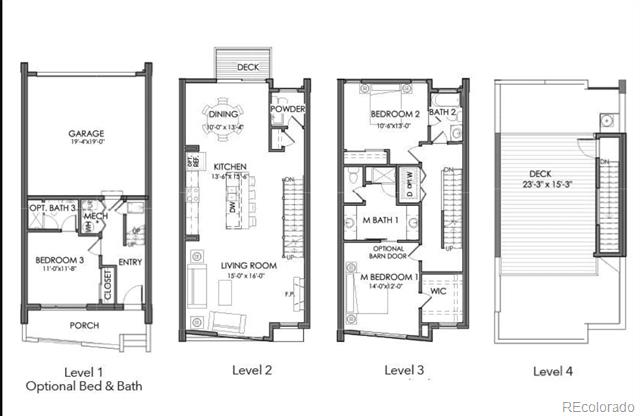
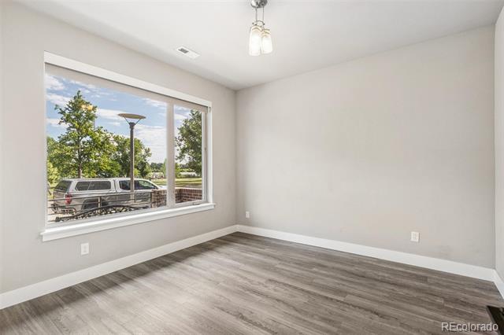
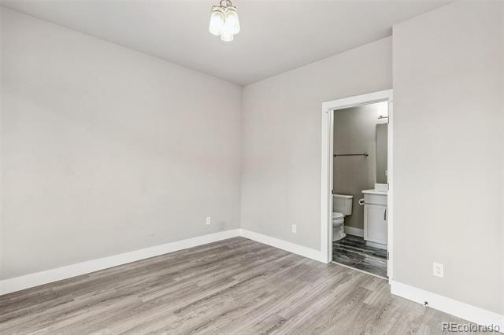
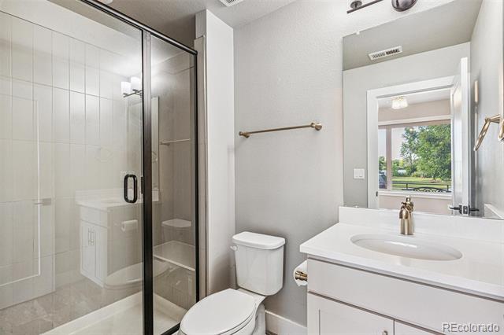
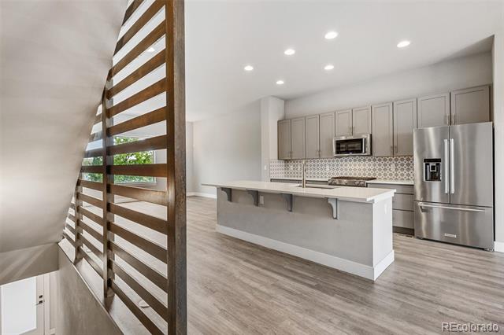
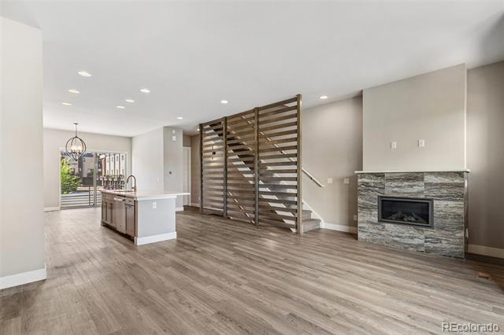
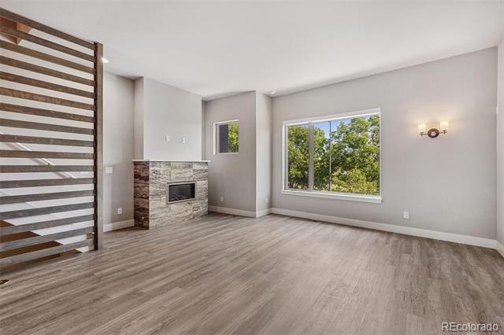
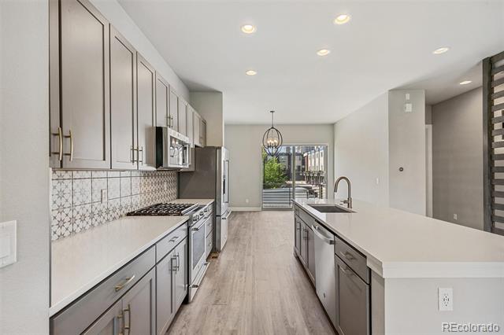
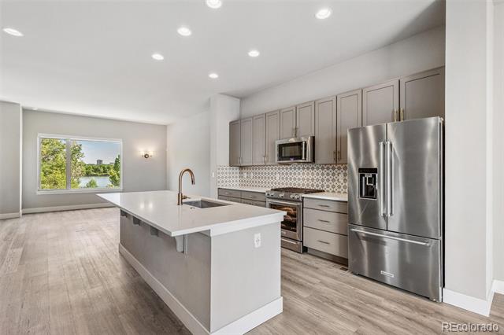
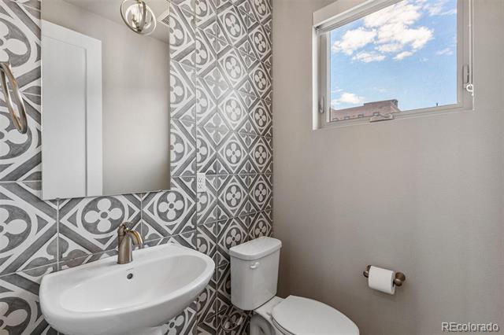
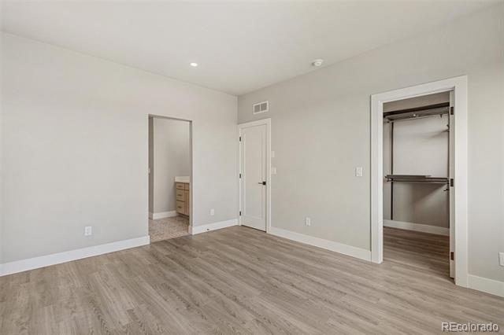
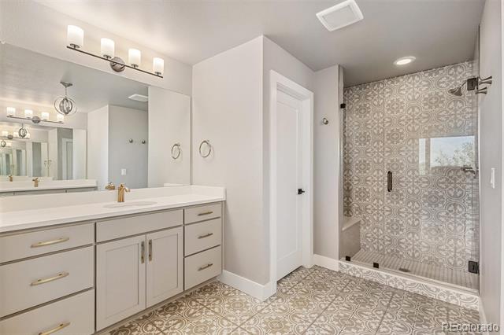
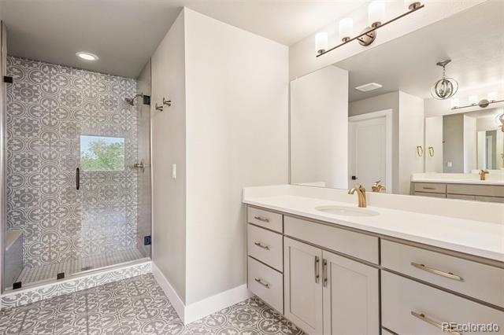
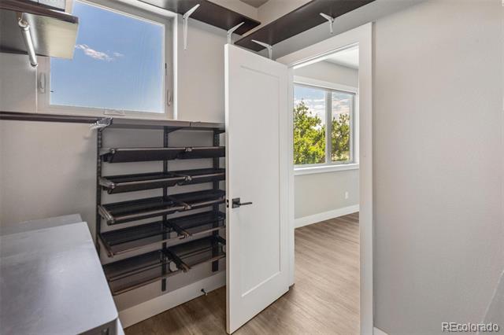
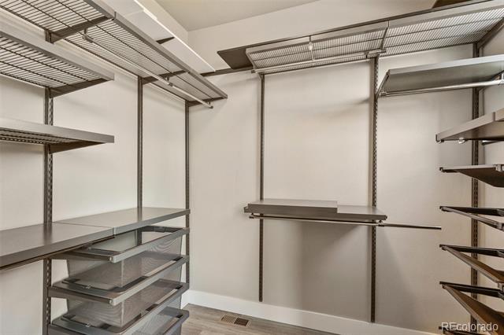
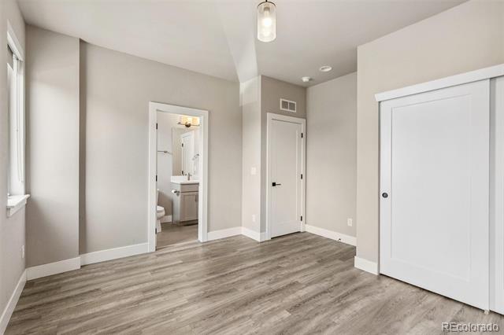
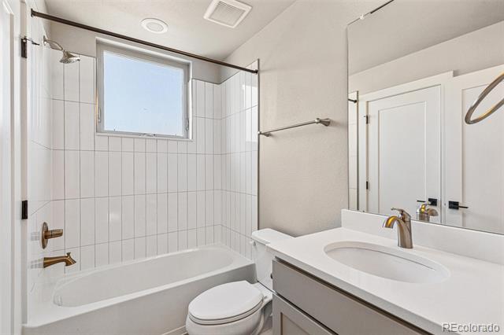
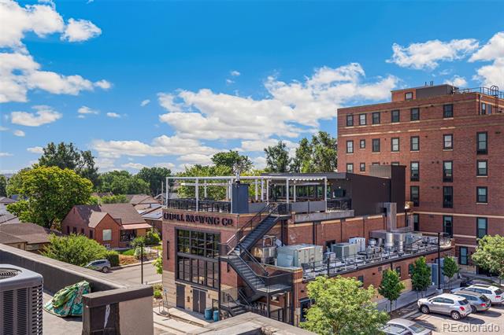
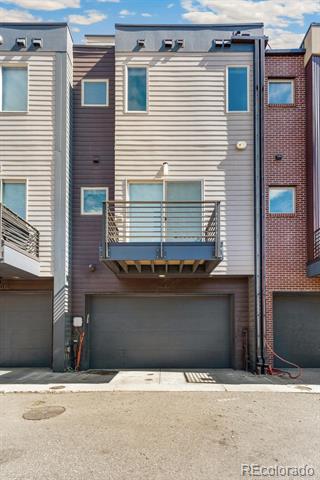
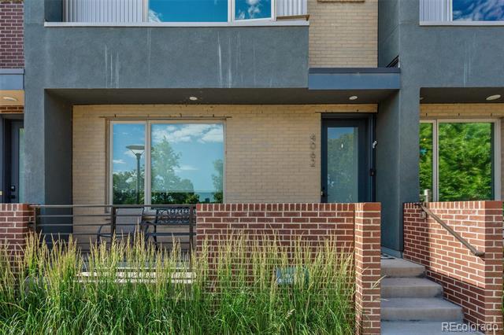
Inside, you'll find custom window shades, built-in closet systems, and high-end solid surface flooring throughout (carpet only on the stairs). Designer lighting adds elegance to every space. The entry-level features a private en-suite bedroom--ideal for guests or a home office--plus a spacious two-car garage and a welcoming front porch to soak in the energy of the nearby walking and biking trail. On the main living level, the chef's kitchen is a showstopper with an oversized island, quartz countertops, premium appliances, and an upgraded cabinetry package. The open-concept living and dining rooms offer generous space, a cozy fireplace, and access to a private balcony--perfect for grilling or relaxing. Upstairs, the luxurious primary suite overlooks the park and lake and features a spa-inspired bathroom and custom walk-in closet. An additional en-suite bedroom provides comfort and flexibility for guests or family. The crown jewel is the panoramic rooftop deck--ideal for entertaining or simply enjoying Colorado's stunning sunsets year-round. Located in one of Denver's most vibrant neighborhoods, you're just a short walk to trendy restaurants, bars, and the city's most beloved lake. This home is truly one-of-a-kind--don't miss your chance to make it yours!

3
beds

4
baths

2,005 Sq.Ft. LIVING AREA

Taylor Simmons

Taylor Simmons

Features & Amenities

Interior

  • total bedrooms3
  • Total bathrooms4
  • full bathrooms2
  • three quarter bathroom1
  • half bathroom1
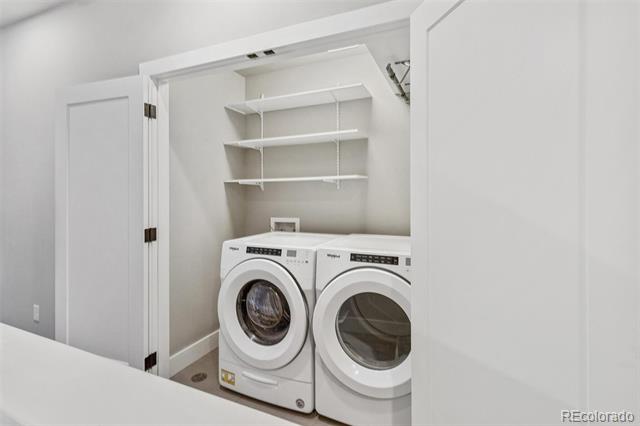
  • Laundry room In Unit
  • Flooring Laminate, Tile
  • APPLIANCES Dishwasher, Disposal, Dryer, Microwave, Oven, Range, Refrigerator, Washer
  • other interior Features Breakfast Nook, Built-in Features, Eat-in Kitchen, Entrance Foyer, High Ceilings, In-Law Floorplan, Kitchen Island, Open Floorplan, Primary Suite, Quartz Counters, Smoke Free, Walk-In Closet(s)

Area & Lot

  • Status Leased
  • Living Area2,005 Sq.Ft.
  • MLS® ID9188495
  • TypeTownhouse
  • YEAR BUILT2020
  • Architecture StylesContemporary, Urban Contemporary
  • View DescriptionLake, Mountain(s)
  • Elementary SchoolColfax
  • Middle SchoolStrive Lake
  • High SchoolNorth
  • School DistrictDenver 1

Exterior

  • STORIES3
  • Garage Space2.0
  • HEAT TYPEForced Air
  • AIR CONDITIONINGCentral Air
  • other exterior FeaturesBalcony, Lighting

Financial

  • Lease Price$4,750/mo

Work With Me

Bringing together a team with the passion, dedication, and resources to help my clients reach their buying and selling goals. With you every step of the way.

Follow Us on Instagram