Leave a Message

Thank you for your message. I will be in touch with you shortly.

3698 S Norfolk Way
3698 S Norfolk Way
3698 S Norfolk Way
3698 S Norfolk Way
3698 S Norfolk Way
3698 S Norfolk Way
3698 S Norfolk Way
3698 S Norfolk Way
3698 S Norfolk Way
3698 S Norfolk Way
3698 S Norfolk Way
3698 S Norfolk Way
3698 S Norfolk Way
3698 S Norfolk Way
3698 S Norfolk Way
3698 S Norfolk Way
3698 S Norfolk Way
3698 S Norfolk Way
3698 S Norfolk Way
3698 S Norfolk Way
3698 S Norfolk Way
3698 S Norfolk Way
3698 S Norfolk Way
3698 S Norfolk Way
3698 S Norfolk Way
3698 S Norfolk Way
3698 S Norfolk Way
3698 S Norfolk Way
3698 S Norfolk Way
3698 S Norfolk Way
3698 S Norfolk Way
3698 S Norfolk Way
3698 S Norfolk Way
3698 S Norfolk Way
3698 S Norfolk Way
3698 S Norfolk Way
3698 S Norfolk Way
3698 S Norfolk Way
3698 S Norfolk Way
SEE ALL PHOTOS
3698 S Norfolk Way
3698 S Norfolk Way
3698 S Norfolk Way
3698 S Norfolk Way
3698 S Norfolk Way
3698 S Norfolk Way
3698 S Norfolk Way
3698 S Norfolk Way
3698 S Norfolk Way
3698 S Norfolk Way
3698 S Norfolk Way
3698 S Norfolk Way
3698 S Norfolk Way
3698 S Norfolk Way
3698 S Norfolk Way
3698 S Norfolk Way
3698 S Norfolk Way
3698 S Norfolk Way
3698 S Norfolk Way
3698 S Norfolk Way
3698 S Norfolk Way
3698 S Norfolk Way
3698 S Norfolk Way
3698 S Norfolk Way
3698 S Norfolk Way
3698 S Norfolk Way
3698 S Norfolk Way
3698 S Norfolk Way
3698 S Norfolk Way
3698 S Norfolk Way
3698 S Norfolk Way
3698 S Norfolk Way
3698 S Norfolk Way
3698 S Norfolk Way
3698 S Norfolk Way
3698 S Norfolk Way
3698 S Norfolk Way
3698 S Norfolk Way
3698 S Norfolk Way
Sold

3698 S Norfolk Way

3698 S Norfolk Way, Aurora, CO 80013

$545,000
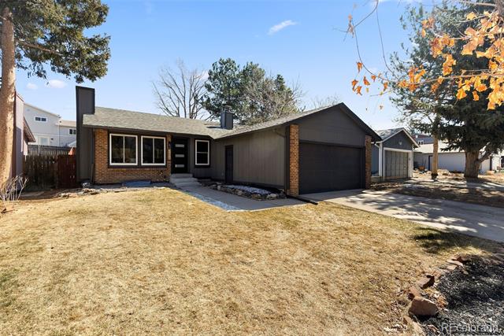
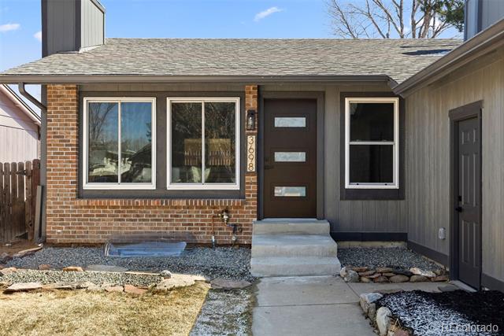
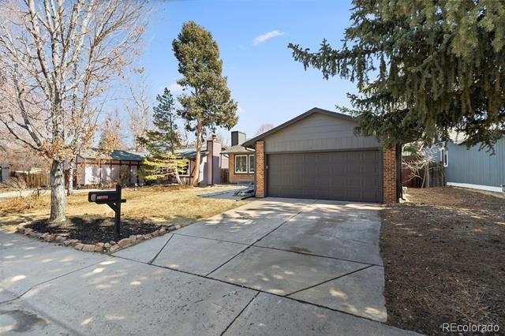
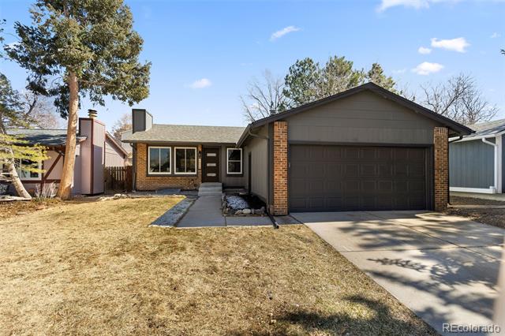
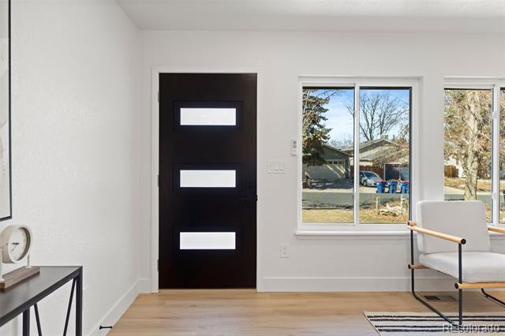
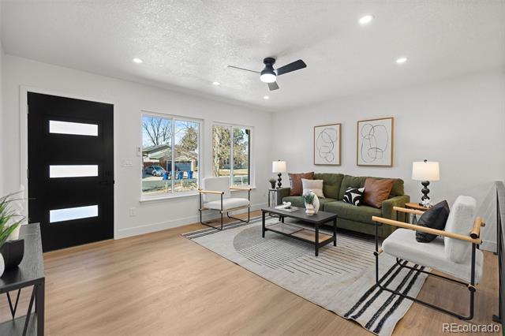
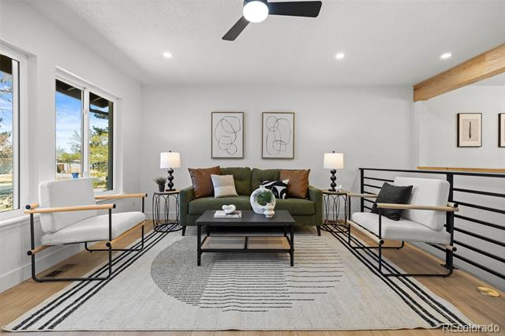
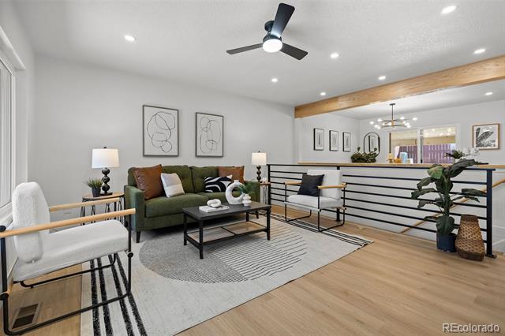
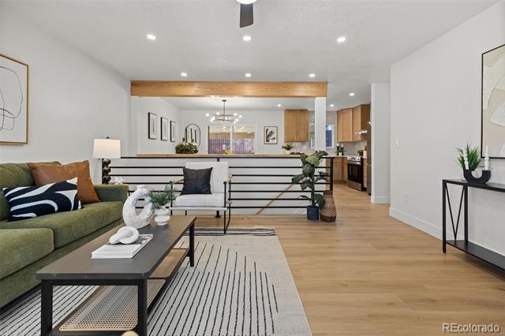
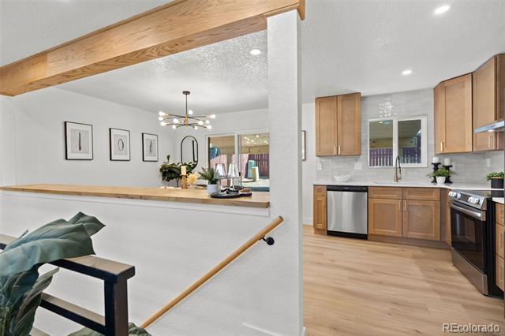
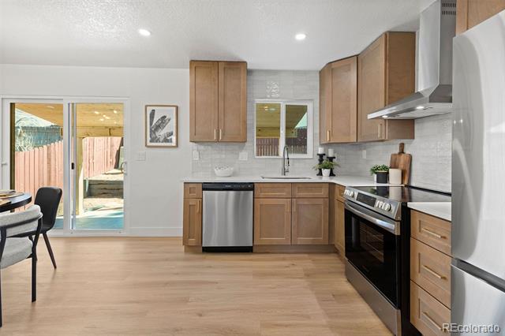
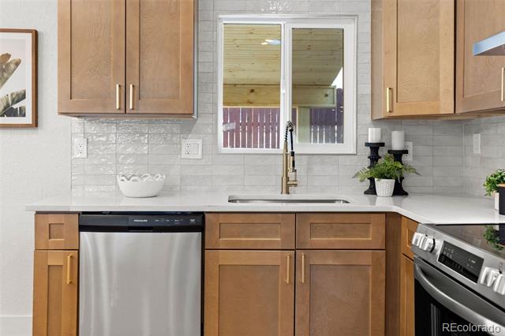
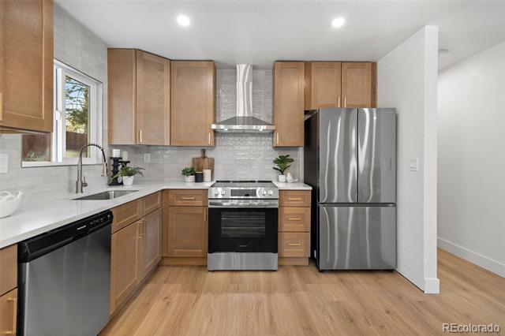
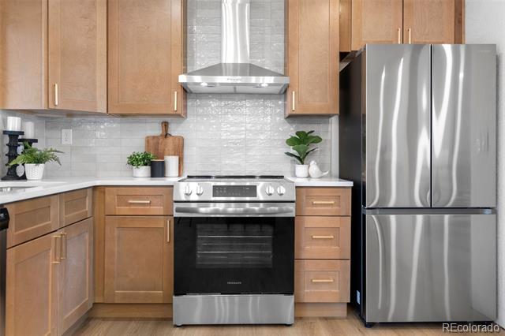
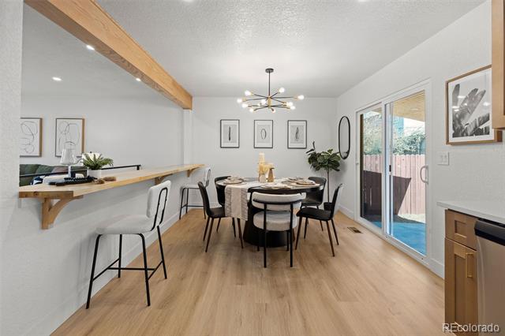
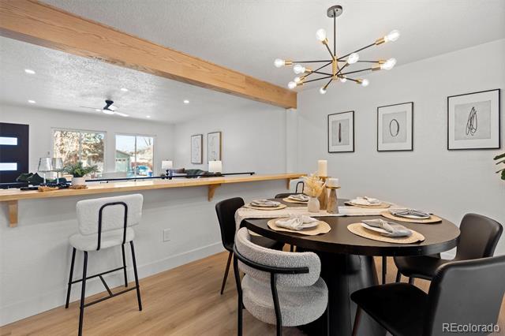
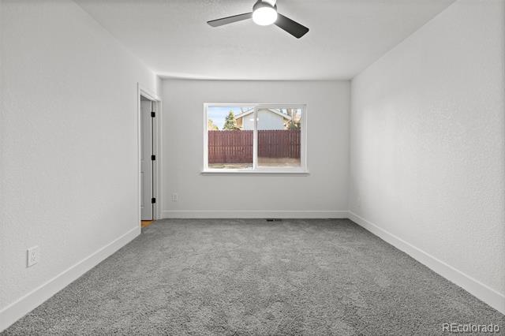
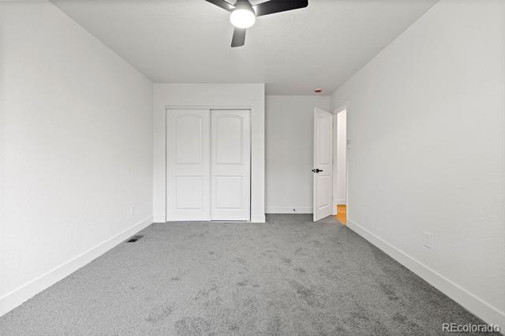
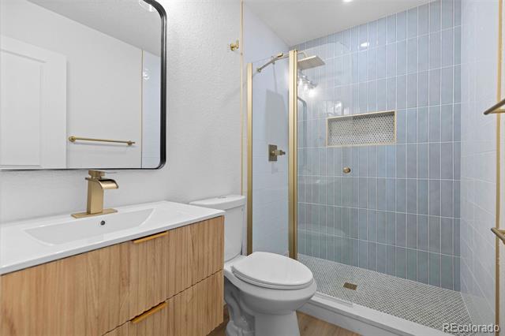
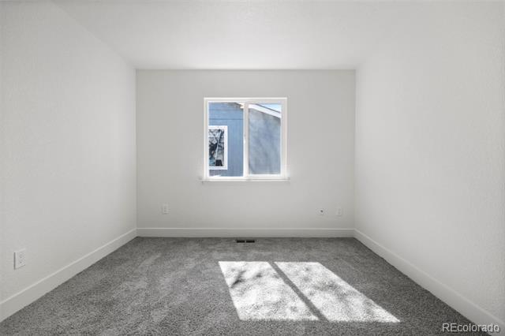
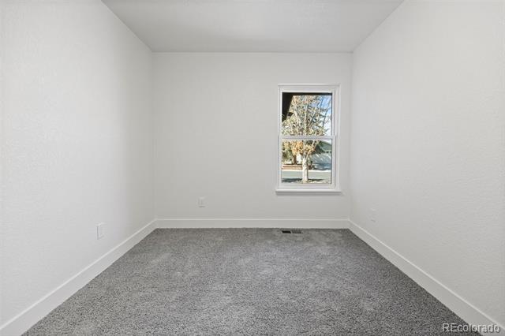
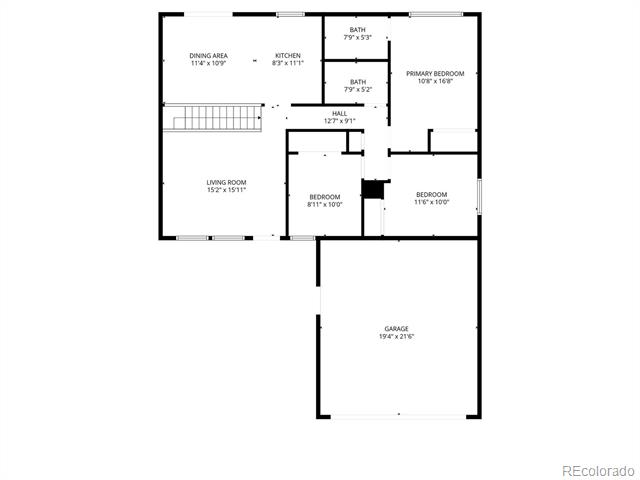
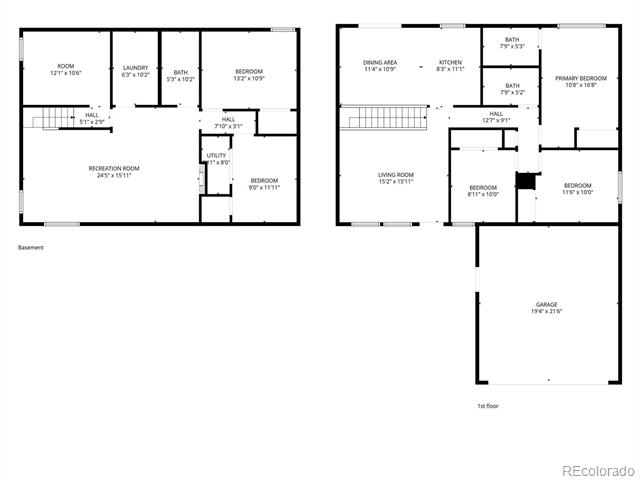
Welcome to this spacious 6-bedroom, 3-bathroom home in the desirable Mission Viejo neighborhood of Aurora, in the Cherry Creek School District. With a functional layout and generous living space, this home offers flexibility for larger households, multi-generational living, or work-from-home needs. The main level features a bright living room with large windows that bring in abundant natural light. The kitchen offers ample cabinet and counter space with convenient access to the dining and living areas, making everyday living and entertaining easy. Well-sized bedrooms provide comfortable retreats throughout the home.

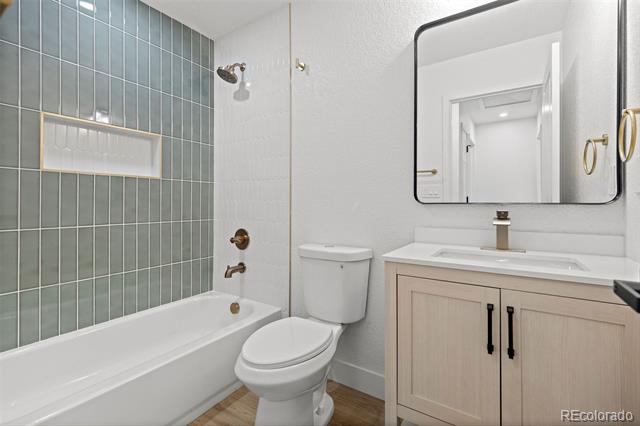
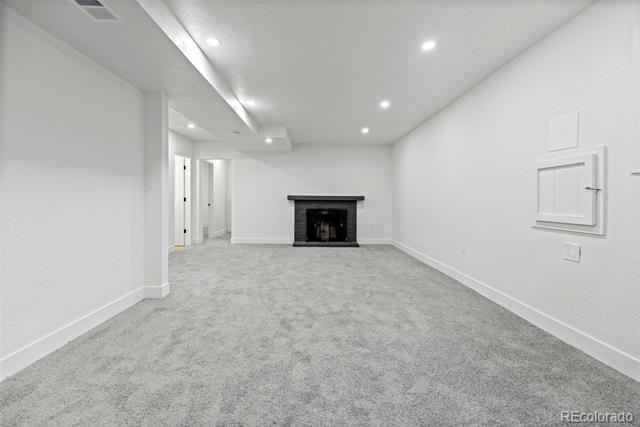
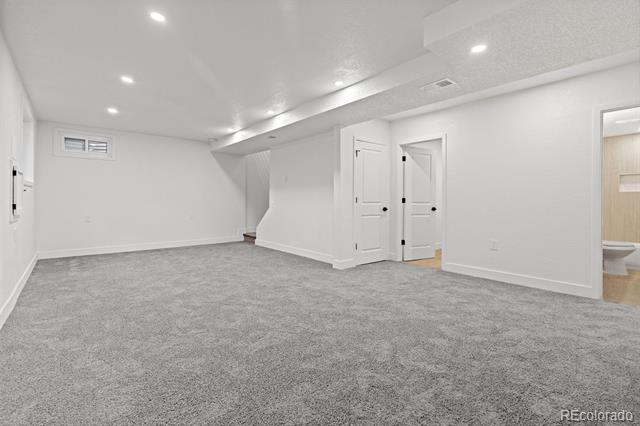
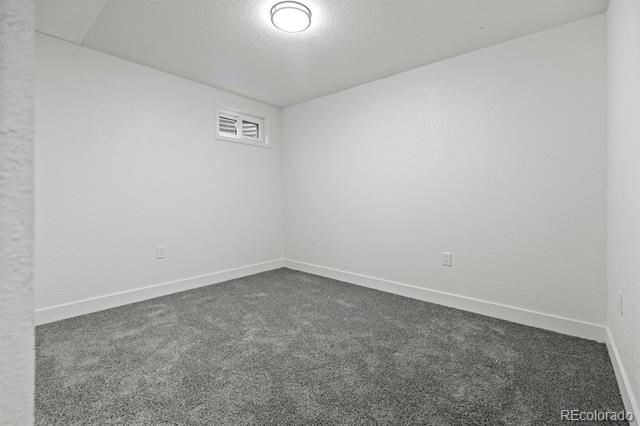
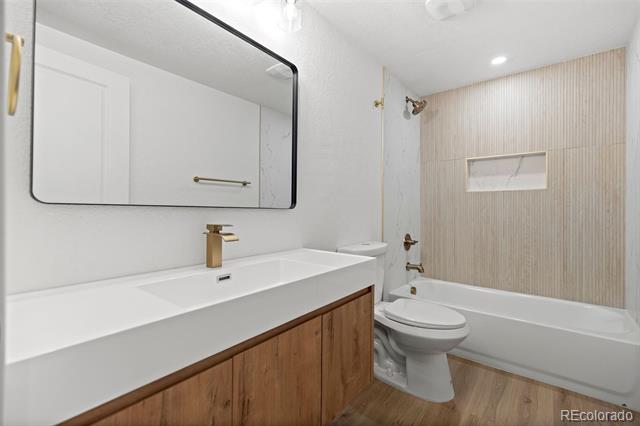
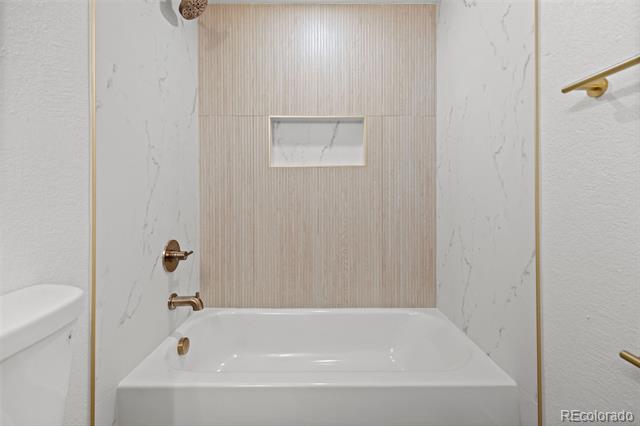
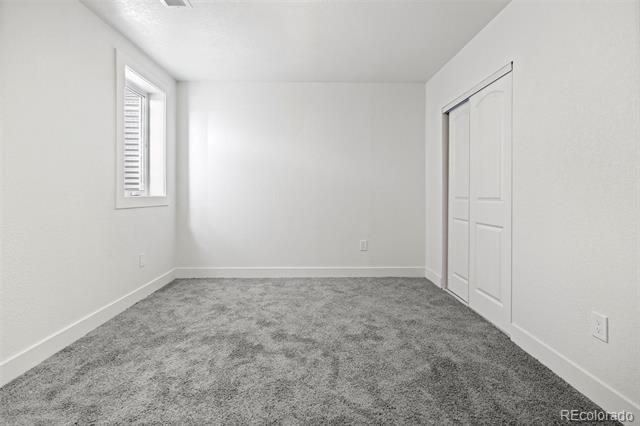
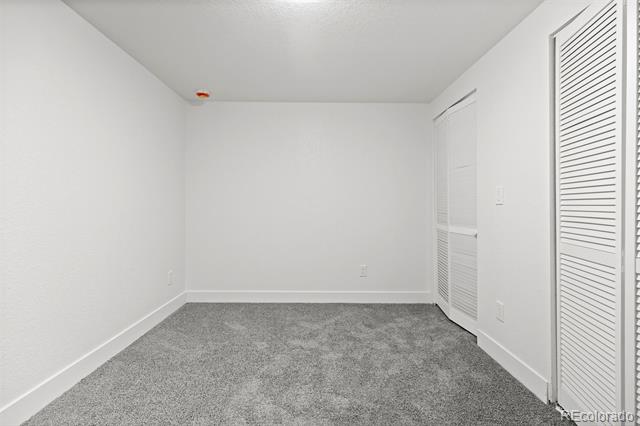
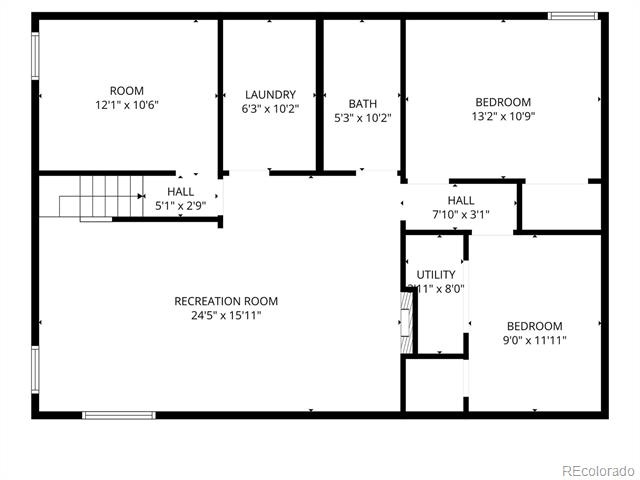
The finished basement significantly expands the home's living space with additional bedrooms, a full bathroom, and versatile areas that can be used as a recreation room, home office, gym, or guest space. With six total bedrooms and three bathrooms, this home offers exceptional space and flexibility.

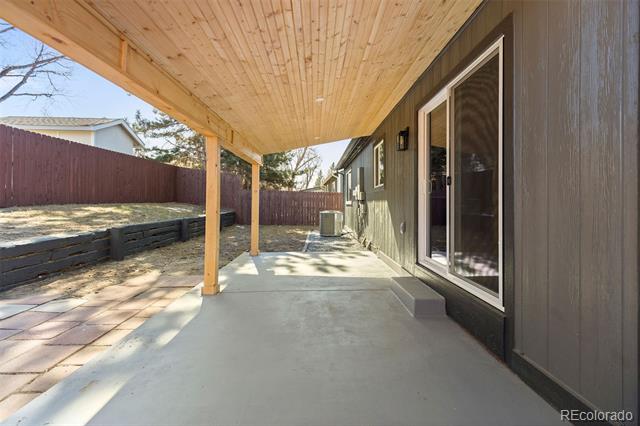
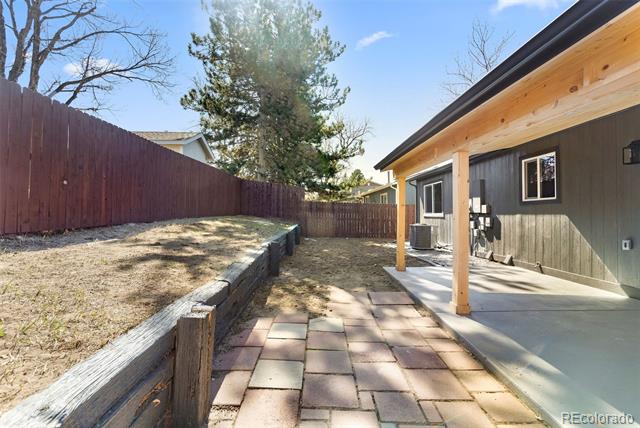
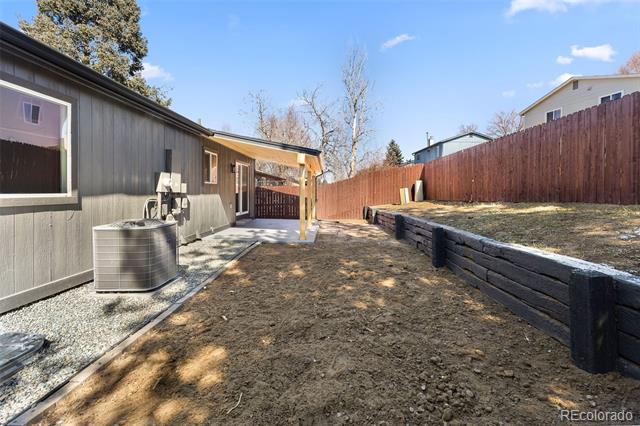
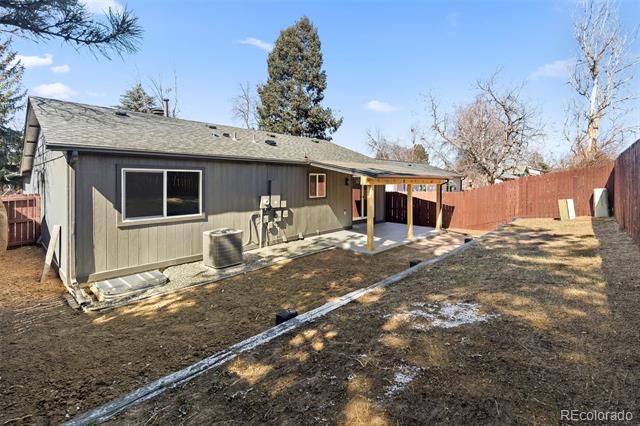
Enjoy the private yard with room for relaxing, entertaining, gardening, or pets.

Location is a standout feature. The home is within walking distance to Mission Viejo Park and close to neighborhood schools, shopping, and dining. Commuters will appreciate quick 5-minute access to I-225, providing convenient connections throughout the Denver metro area. Outdoor enthusiasts will love being just 10 minutes from Cherry Creek State Park, offering trails, biking, boating, camping, and year-round recreation.

6
beds

3
baths

2,240 Sq.Ft. LIVING AREA

5,227 Sq.Ft. lot

Taylor Simmons

Taylor Simmons

Features & Amenities

Interior

  • total bedrooms6
  • Total bathrooms3
  • full bathrooms2
  • three quarter bathroom1
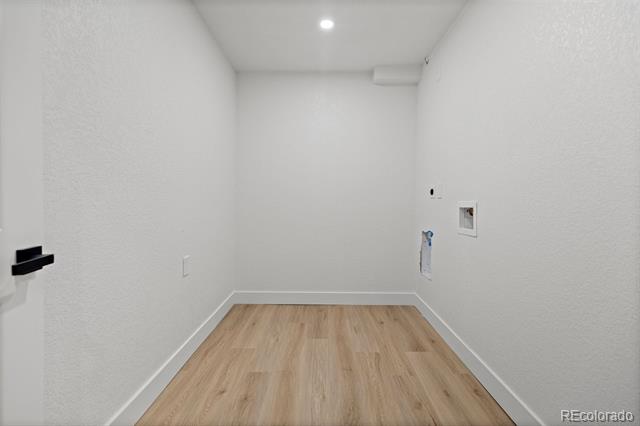
  • Laundry room In Unit
  • Flooring Carpet, Vinyl
  • APPLIANCES Dishwasher, Disposal, Gas Water Heater, Oven, Refrigerator
  • other interior Features Ceiling Fan(s), Eat-in Kitchen, Open Floorplan, Primary Suite, Quartz Counters, Solid Surface Counters

Area & Lot

  • Status Sold
  • Date Sold May 13, 2026
  • Living Area2,240 Sq.Ft.
  • Lot Area5,227 Sq.Ft.
  • MLS® ID8128590
  • TypeResidential
  • YEAR BUILT1979
  • Architecture StylesMid-Century Modern
  • Elementary SchoolMission Viejo
  • Middle SchoolLaredo
  • High SchoolSmoky Hill
  • School DistrictCherry Creek 5

Exterior

  • STORIES1
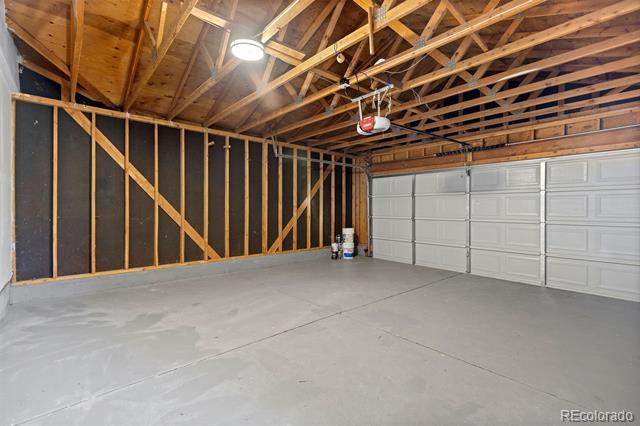
  • Garage Space2.0
  • water SourcePublic
  • utilitiesElectricity Connected
  • roofShingle
  • lot featuresNear Public Transit, Sprinklers In Front
  • parkingConcrete
  • HEAT TYPEForced Air
  • AIR CONDITIONINGCentral Air
  • sewerPublic Sewer
  • SubstructureSlab
  • other exterior FeaturesPrivate Yard

Financial

  • Sales Price$545,000
  • Real Estate Tax $2,234/yr
  • Zoning RES

Work With Me

Bringing together a team with the passion, dedication, and resources to help my clients reach their buying and selling goals. With you every step of the way.

Follow Us on Instagram