Leave a Message

Thank you for your message. I will be in touch with you shortly.

3071 W Bates Avenue
3071 W Bates Avenue
3071 W Bates Avenue
3071 W Bates Avenue
3071 W Bates Avenue
3071 W Bates Avenue
3071 W Bates Avenue
3071 W Bates Avenue
3071 W Bates Avenue
SEE ALL PHOTOS
3071 W Bates Avenue
3071 W Bates Avenue
3071 W Bates Avenue
3071 W Bates Avenue
3071 W Bates Avenue
3071 W Bates Avenue
3071 W Bates Avenue
3071 W Bates Avenue
3071 W Bates Avenue
Sold

3071 W Bates Avenue

3071 W Bates Avenue, Denver, CO 80236

$567,000
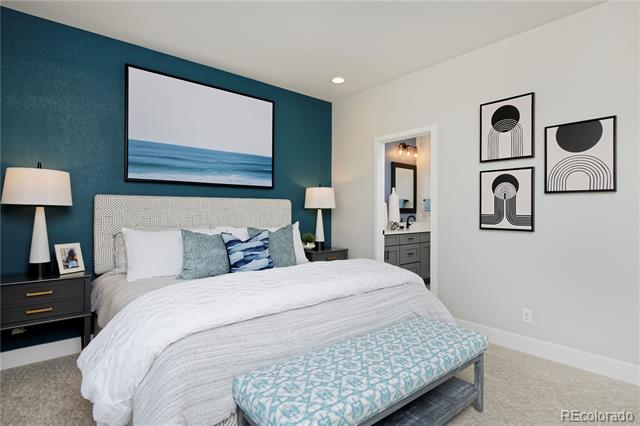
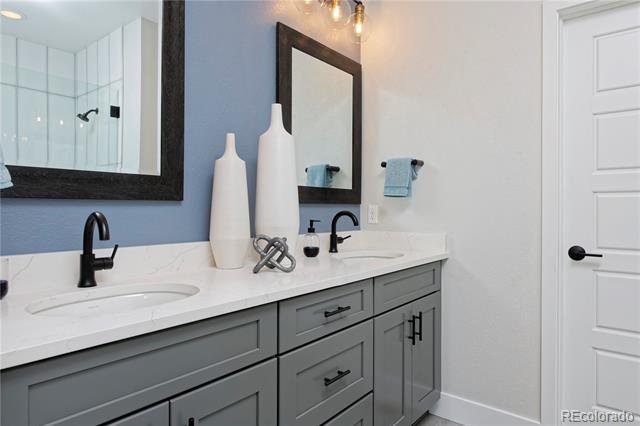
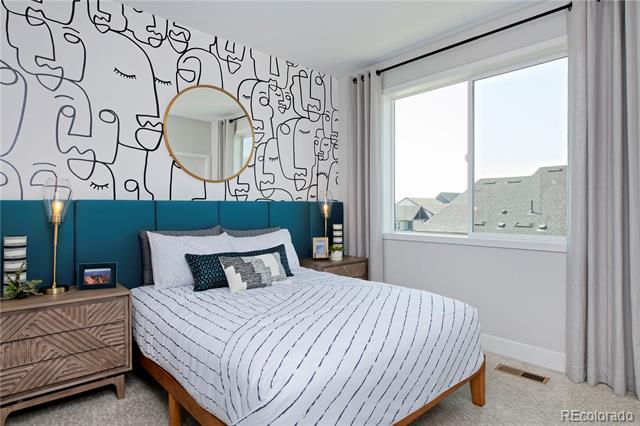
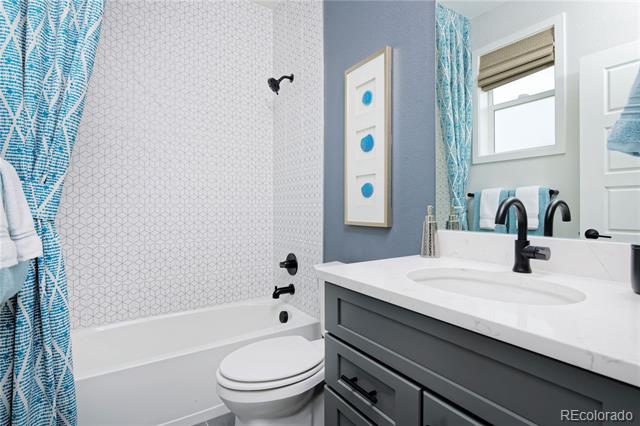
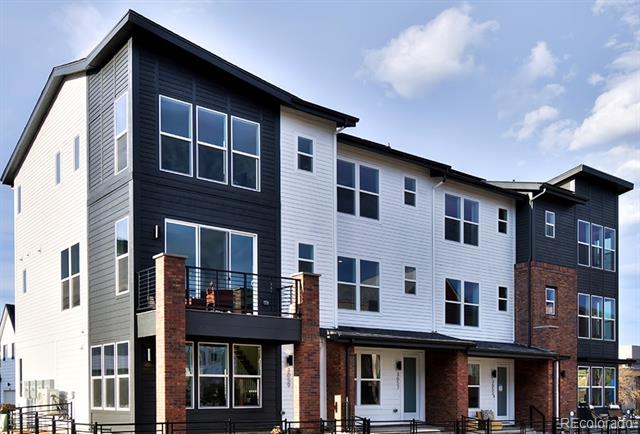
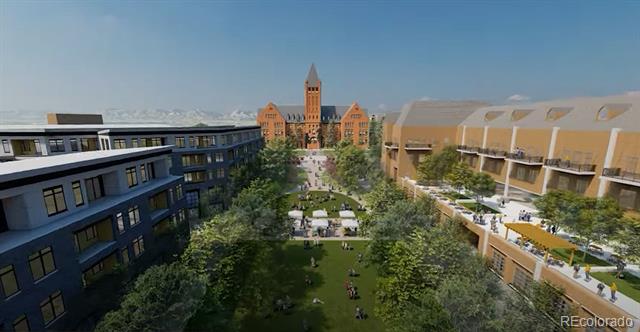
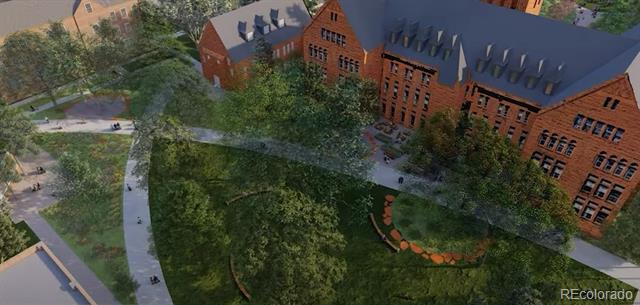
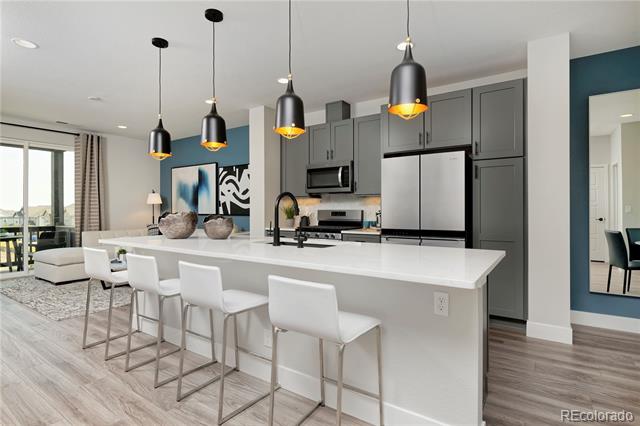
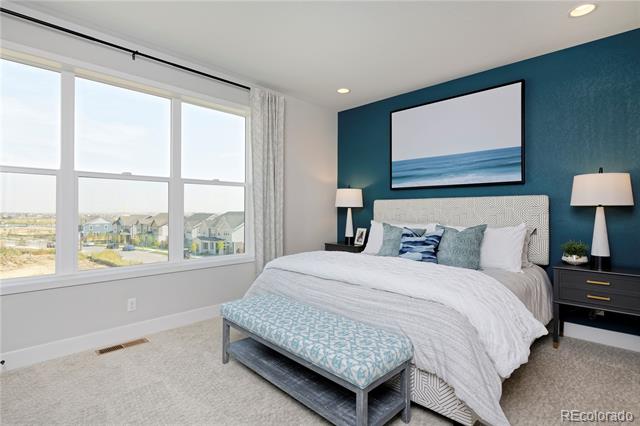
Just a 10-minute drive to Downtown Denver, this home was designed for those who love to entertain in style. The main floor of this end-unit rowhome boasts loads of natural light and a generous open layout, seamlessly connecting the living room, dining area, and kitchen. This design ensures that your guests can mingle effortlessly throughout the space. Whether you're hosting intimate gatherings or lavish dinner parties, this gourmet kitchen has everything you need to impress your guests and comes equipped with stainless steel appliances, a ten-foot island with quartz counter tops and ample cabinet space. The living room features a cozy fireplace, and second-story deck perfect for al fresco dining or simply relaxing with friends. Once the party is over, retreat to your spacious primary suite, a tranquil haven where you can unwind in style, featuring volume ceilings, walk-in closet, and a spa-like ensuite bathroom. The second bedroom also features a private ensuite bath for overnight guests. The laundry room is conveniently located on the bedroom level - washer and dryer included! Downstairs, the study is not only a perfect work-from-home space but offers endless possibilities for hosting movie nights or game days and leads to your private fenced-in patio and yard space. Also on this floor is your attached 2-car garage with EV ready outlet. All Thrive homes at Loretto Heights come with pre-paid solar panels, energy-efficient features, a builder warranty, and what's better? No monthly HOA fee! Loretto Heights is a historic Denver neighborhood that offers easy access to shopping, dining, entertainment, and transportation options. Whether you're exploring the local attractions or commuting to work, everything you need is just moments away. Don't miss this opportunity to set up your tour and learn more about our current savings. Photos shown are of similar home.
2
beds

3
baths

1,669 Sq.Ft. LIVING AREA

Taylor Simmons

Taylor Simmons

Features & Amenities

Interior

  • total bedrooms2
  • Total bathrooms3
  • full bathrooms2
  • half bathroom1
  • Laundry room In Unit
  • Flooring Carpet, Vinyl
  • Fireplace Electric, Living Room
  • APPLIANCES Dishwasher, Disposal, Dryer, Electric Water Heater, Microwave, Refrigerator, Self Cleaning Oven, Washer
  • other interior Features Eat-in Kitchen, Granite Counters, High Speed Internet, Open Floorplan, Primary Suite, Radon Mitigation System, Smart Thermostat, Smoke Free, Walk-In Closet(s), Wired for Data

Area & Lot

  • Status Sold
  • Date Sold November 15, 2024
  • Living Area1,669 Sq.Ft.
  • MLS® ID8431930
  • TypeTownhouse
  • YEAR BUILT2024
  • Architecture StylesUrban Contemporary
  • Elementary SchoolGust
  • Middle SchoolDSST: College View
  • High SchoolJohn F. Kennedy
  • School DistrictDenver 1

Exterior

  • STORIES3
  • Garage Space2.0
  • water SourcePublic
  • utilitiesCable Available, Electricity Connected, Internet Access (Wired), Natural Gas Not Available
  • roofComposition
  • parking220 Volts, Dry Walled, Insulated, Lighted, Smart Garage Door
  • HEAT TYPEElectric, Forced Air, Heat Pump
  • AIR CONDITIONINGCentral Air
  • sewerPublic Sewer
  • HOA AmenitiesBike Storage
  • other exterior FeaturesBalcony, Lighting, Private Yard, Rain Gutters

Financial

  • Sales Price$567,000
  • Real Estate Tax $1/yr
  • HOA $250/3 mos
  • Zoning RES

Work With Me

Bringing together a team with the passion, dedication, and resources to help my clients reach their buying and selling goals. With you every step of the way.

Follow Us on Instagram