Leave a Message

Thank you for your message. I will be in touch with you shortly.

2979 Robb Circle
2979 Robb Circle
2979 Robb Circle
2979 Robb Circle
2979 Robb Circle
2979 Robb Circle
2979 Robb Circle
2979 Robb Circle
2979 Robb Circle
2979 Robb Circle
2979 Robb Circle
2979 Robb Circle
2979 Robb Circle
2979 Robb Circle
2979 Robb Circle
2979 Robb Circle
2979 Robb Circle
2979 Robb Circle
2979 Robb Circle
2979 Robb Circle
2979 Robb Circle
2979 Robb Circle
2979 Robb Circle
2979 Robb Circle
2979 Robb Circle
2979 Robb Circle
2979 Robb Circle
2979 Robb Circle
2979 Robb Circle
2979 Robb Circle
2979 Robb Circle
2979 Robb Circle
2979 Robb Circle
2979 Robb Circle
2979 Robb Circle
2979 Robb Circle
2979 Robb Circle
2979 Robb Circle
2979 Robb Circle
2979 Robb Circle
2979 Robb Circle
2979 Robb Circle
2979 Robb Circle
2979 Robb Circle
2979 Robb Circle
2979 Robb Circle
2979 Robb Circle
2979 Robb Circle
2979 Robb Circle
2979 Robb Circle
SEE ALL PHOTOS
2979 Robb Circle
2979 Robb Circle
2979 Robb Circle
2979 Robb Circle
2979 Robb Circle
2979 Robb Circle
2979 Robb Circle
2979 Robb Circle
2979 Robb Circle
2979 Robb Circle
2979 Robb Circle
2979 Robb Circle
2979 Robb Circle
2979 Robb Circle
2979 Robb Circle
2979 Robb Circle
2979 Robb Circle
2979 Robb Circle
2979 Robb Circle
2979 Robb Circle
2979 Robb Circle
2979 Robb Circle
2979 Robb Circle
2979 Robb Circle
2979 Robb Circle
2979 Robb Circle
2979 Robb Circle
2979 Robb Circle
2979 Robb Circle
2979 Robb Circle
2979 Robb Circle
2979 Robb Circle
2979 Robb Circle
2979 Robb Circle
2979 Robb Circle
2979 Robb Circle
2979 Robb Circle
2979 Robb Circle
2979 Robb Circle
2979 Robb Circle
2979 Robb Circle
2979 Robb Circle
2979 Robb Circle
2979 Robb Circle
2979 Robb Circle
2979 Robb Circle
2979 Robb Circle
2979 Robb Circle
2979 Robb Circle
2979 Robb Circle
For Sale

2979 Robb Circle

2979 Robb Circle, Lakewood, CO 80215

$1,499,000
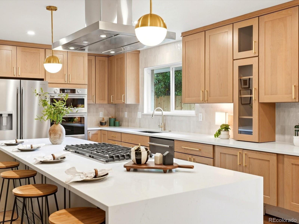
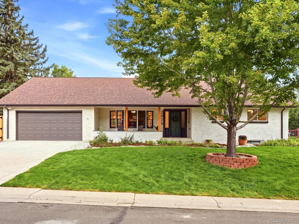
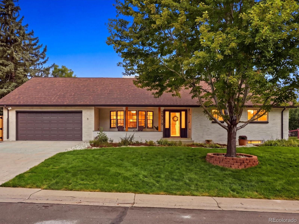
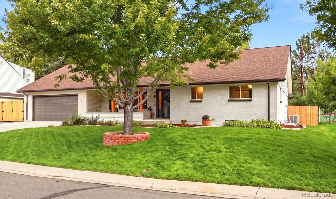
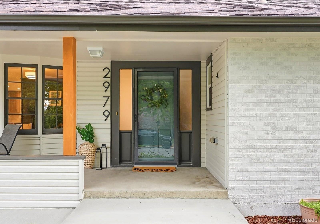
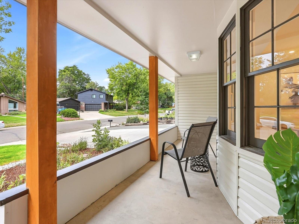
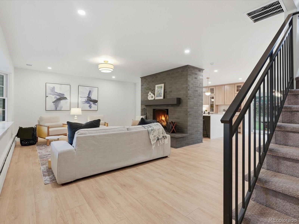
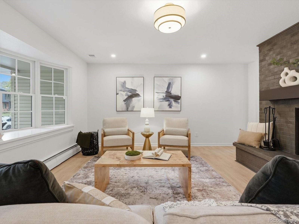
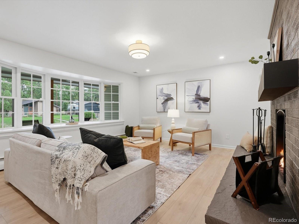
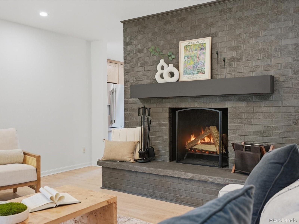
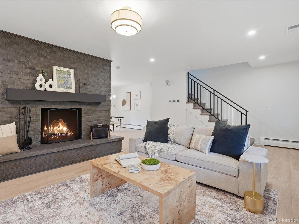
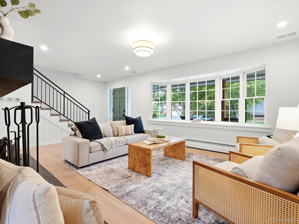
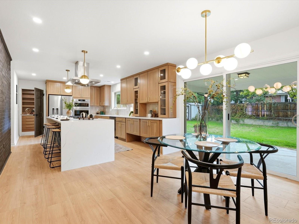
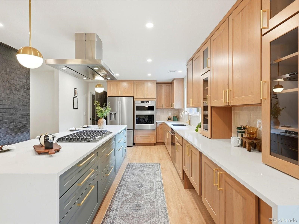
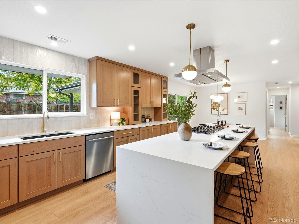
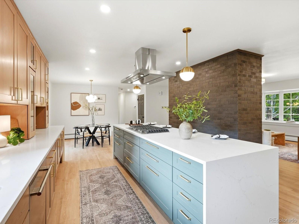
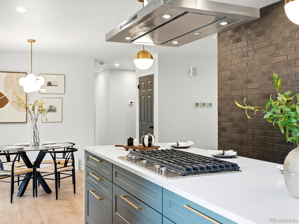
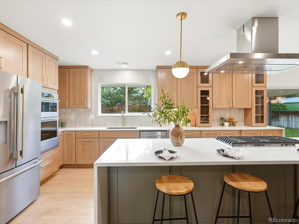
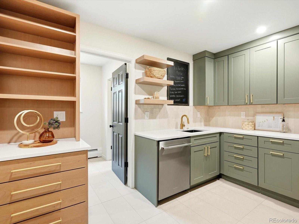
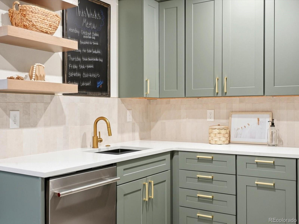
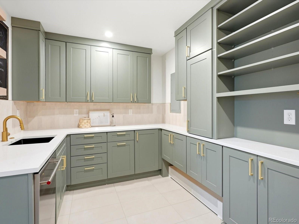
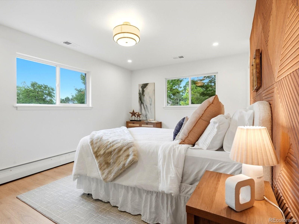
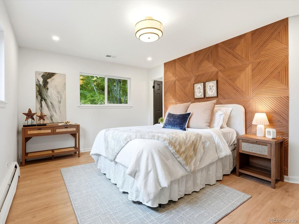
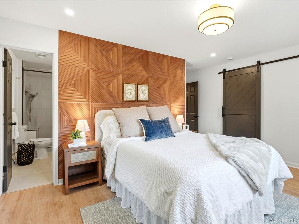
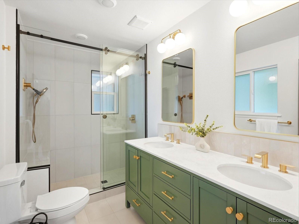
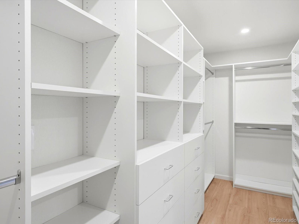
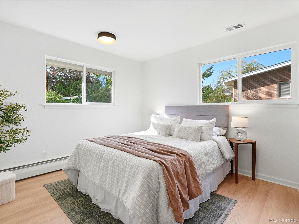
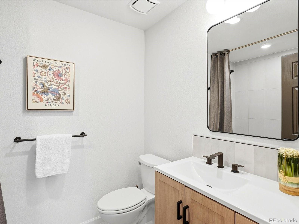
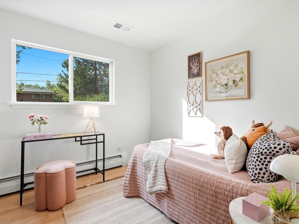
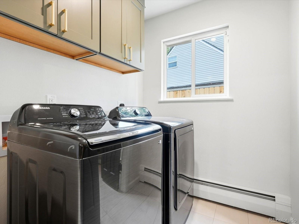
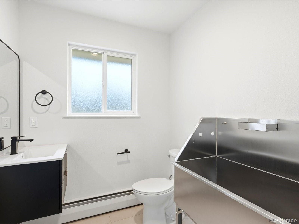
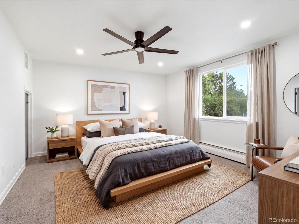
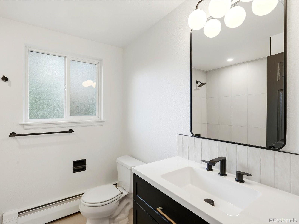
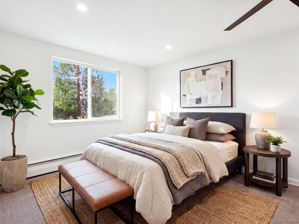
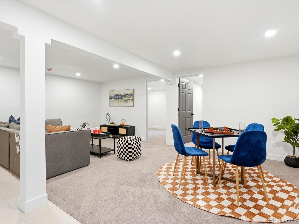
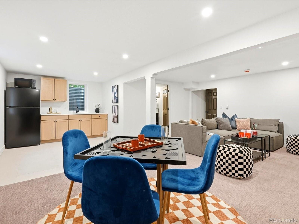
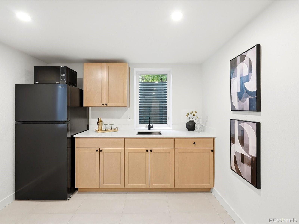
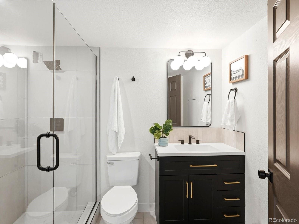
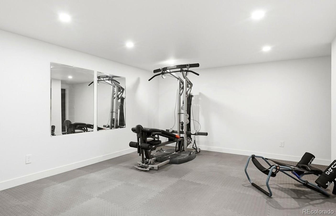
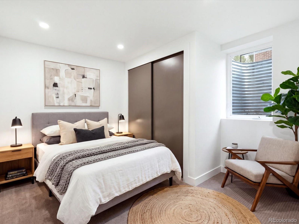
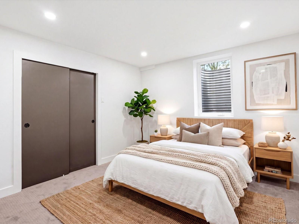
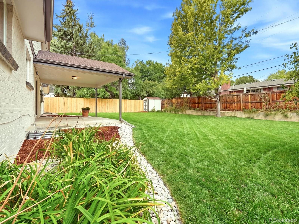
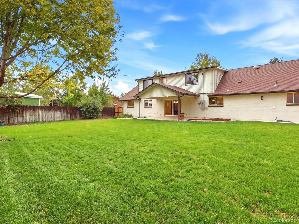
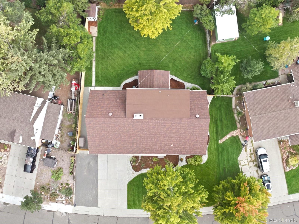
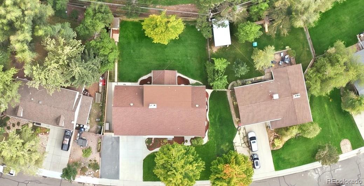
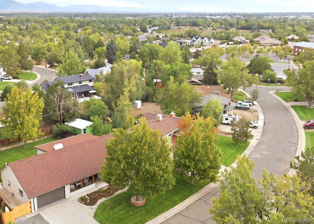
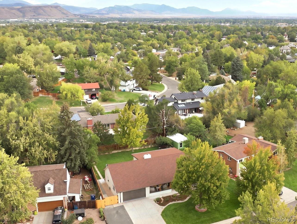
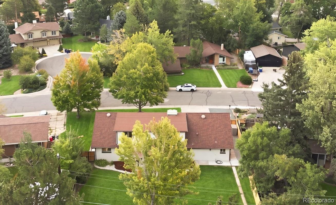
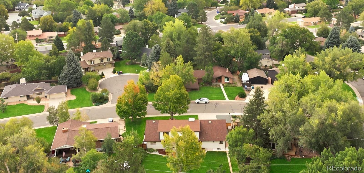
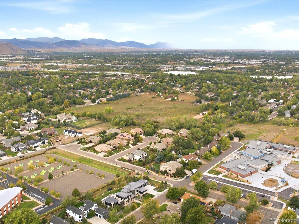
You're reading that right: a gorgeously remodeled 7-bedroom home in Lakewood's beloved Applewood neighborhood with a main-floor primary suite, huge yard, RV parking and home gym. From the welcoming front porch to the large backyard, it shines inside and out with new flooring, fresh interior and exterior paint, designer lighting, remodeled bathrooms and custom iron railings. The main floor dazzles with natural light, a stunning wood-burning fireplace and an exquisite new kitchen. Gather for holidays or everyday meals around the extra-long waterfall quartz island, beneath designer pendants. Blond cabinetry with glass-front accents, a gas range and KitchenAid appliances complete the space. Just beyond it, a beautifully finished back kitchen adds generous cabinetry, a second sink and dishwasher, keeping prep and cleanup out of sight. A powder room and laundry room with a dog wash round out the thoughtful amenities. We bet you'll be positively giddy to retire to the main-floor primary suite each evening, with its striking feature wall and massive custom walk-in closet. Its all-new bathroom pairs green cabinetry and quartz counters with designer hardware and an oversized shower with dual shower heads. Two more bedrooms complete the main level, and upstairs are two huge bedrooms and a pristine full bath. The basement feels like a world of its own, with a kitchenette, living room, two bedrooms, home gym and abundant storage. Outside, a personal paradise: clink glasses alfresco on your covered patio and enjoy fresh landscaping, a big grassy yard and a storage shed. There's also a finished garage, RV parking, updated fencing and four new egress windows. Downtown Denver is about 20 minutes away, while Golden and Red Rocks are about 10 minutes away, with mountain adventures just beyond. *Ask about our preferred lender incentives on this home worth up to $19,000!*

7
beds

5
baths

3,694 Sq.Ft. LIVING AREA

10,846 Sq.Ft. lot

Joe Solomon

Joe Solomon

Trevor Hammers

Trevor Hammers

Features & Amenities

Interior

  • total bedrooms7
  • Total bathrooms5
  • full bathrooms2
  • three quarter bathrooms2
  • half bathroom1
  • Flooring Carpet, Laminate, Tile
  • Fireplace Living Room, Wood Burning
  • APPLIANCES Bar Fridge, Cooktop, Dishwasher, Disposal, Dryer, Microwave, Oven, Range Hood, Refrigerator, Sump Pump, Washer
  • other interior Features Ceiling Fan(s), High Ceilings, Kitchen Island, Open Floorplan, Pantry, Primary Suite, Quartz Counters, Radon Mitigation System

Area & Lot

  • Status For Sale
  • Living Area3,694 Sq.Ft.
  • Lot Area10,846 Sq.Ft.
  • MLS® ID8286742
  • TypeResidential
  • YEAR BUILT1961
  • Elementary SchoolStober
  • Middle SchoolEveritt
  • High SchoolWheat Ridge
  • School DistrictJefferson County R-1

Exterior

  • STORIES2
  • Garage Space2.0
  • water SourcePublic
  • utilitiesCable Available, Electricity Available, Electricity Connected, Natural Gas Available, Natural Gas Connected, Phone Available
  • roofComposition
  • lot featuresIrrigated, Landscaped, Sprinklers In Front, Sprinklers In Rear
  • parkingConcrete, Finished
  • HEAT TYPEBaseboard, Electric
  • AIR CONDITIONINGCentral Air
  • sewerPublic Sewer
  • SubstructureSlab
  • other exterior FeaturesPrivate Yard

Financial

  • Sales Price$1,499,000
  • Real Estate Tax $4,771/yr
image

Schedule a Showing

I would love to show you this beautiful property. Please select your preferred date and time below. I will be in touch shortly to confirm your appointment.

Schedule a Showing

I would love to show you this beautiful property. Please select your preferred date and time below. I will be in touch shortly to confirm your appointment.

Thank you for your interest in 2979 Robb Circle, Lakewood, CO 80215. We are reviewing your request and will be in touch shortly!

Mortgage Calculator

Estimate your monthly mortgage payment, including the principal and interest, property taxes, and HOA. Adjust the values to generate a more accurate rate.

All estimates are provided for informational purposes only. Actual amounts may vary.
$0,000 Your Payment 20 15 65
$0,000 Your Payment

Work With Me

Bringing together a team with the passion, dedication, and resources to help my clients reach their buying and selling goals. With you every step of the way.

Follow Us on Instagram