Leave a Message

Thank you for your message. I will be in touch with you shortly.

2880 Katie Drive
2880 Katie Drive
2880 Katie Drive
2880 Katie Drive
2880 Katie Drive
2880 Katie Drive
2880 Katie Drive
2880 Katie Drive
2880 Katie Drive
2880 Katie Drive
2880 Katie Drive
2880 Katie Drive
2880 Katie Drive
2880 Katie Drive
2880 Katie Drive
2880 Katie Drive
2880 Katie Drive
2880 Katie Drive
2880 Katie Drive
2880 Katie Drive
2880 Katie Drive
2880 Katie Drive
2880 Katie Drive
2880 Katie Drive
2880 Katie Drive
2880 Katie Drive
SEE ALL PHOTOS
2880 Katie Drive
2880 Katie Drive
2880 Katie Drive
2880 Katie Drive
2880 Katie Drive
2880 Katie Drive
2880 Katie Drive
2880 Katie Drive
2880 Katie Drive
2880 Katie Drive
2880 Katie Drive
2880 Katie Drive
2880 Katie Drive
2880 Katie Drive
2880 Katie Drive
2880 Katie Drive
2880 Katie Drive
2880 Katie Drive
2880 Katie Drive
2880 Katie Drive
2880 Katie Drive
2880 Katie Drive
2880 Katie Drive
2880 Katie Drive
2880 Katie Drive
2880 Katie Drive
Sold

2880 Katie Drive

2880 Katie Drive, Loveland, CO 80537

$430,000
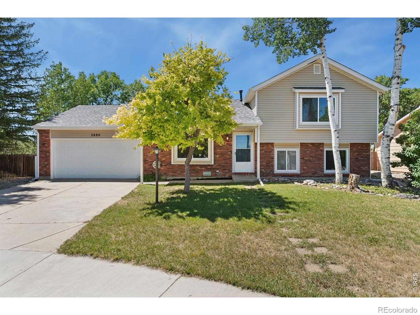
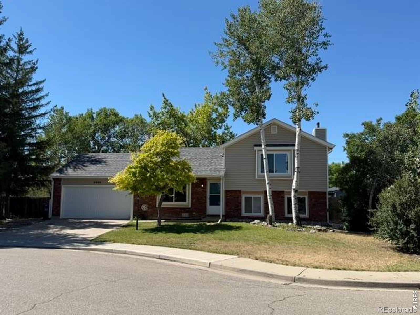
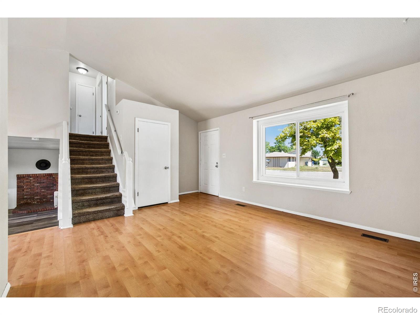
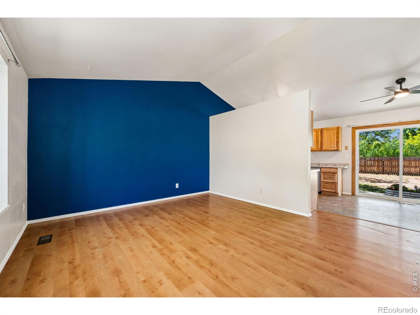
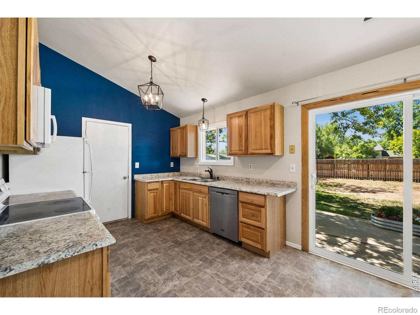
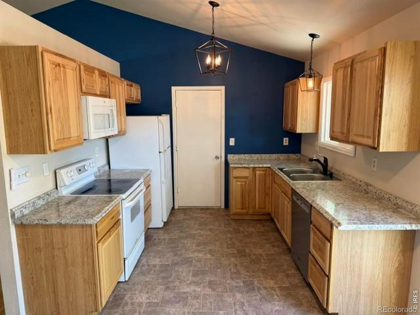
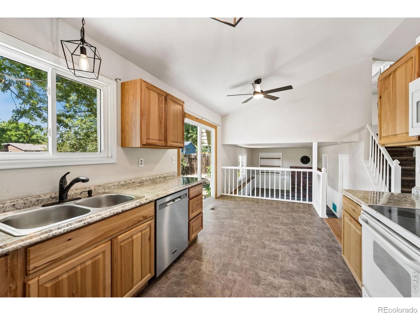
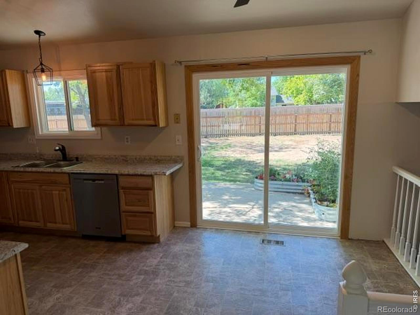
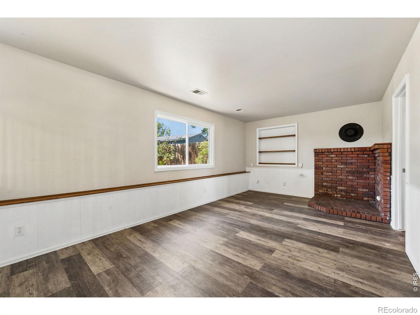
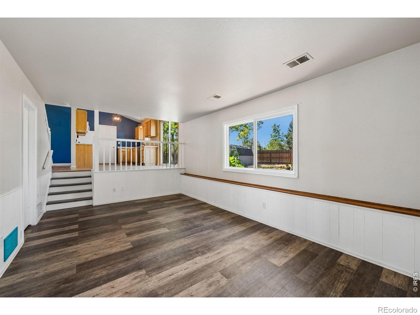
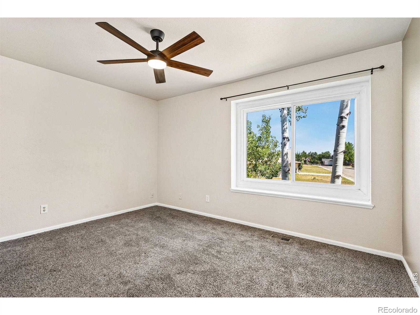
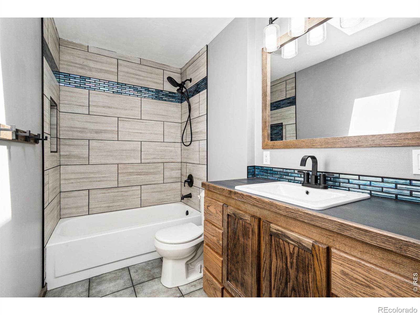
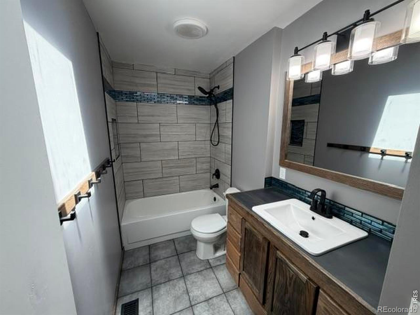
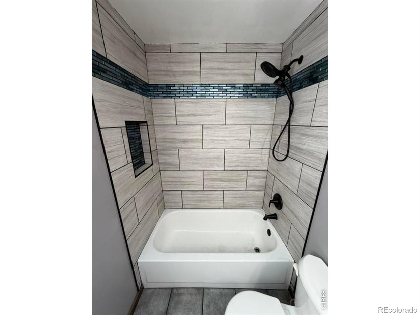
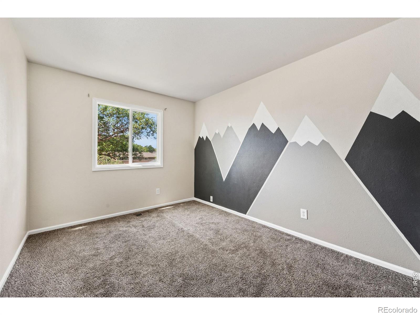
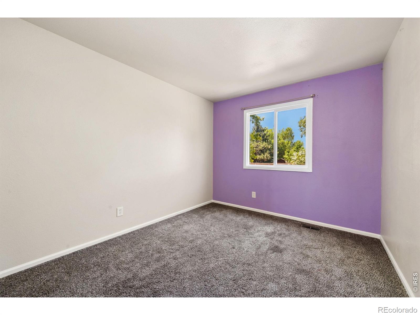
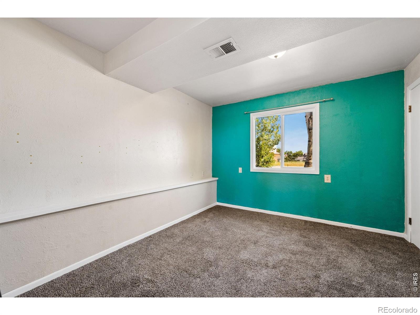
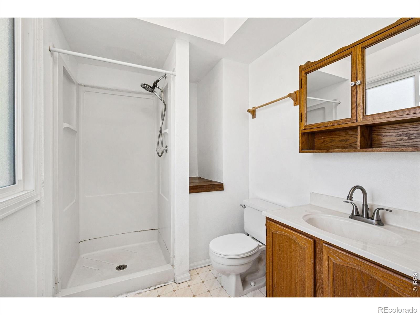
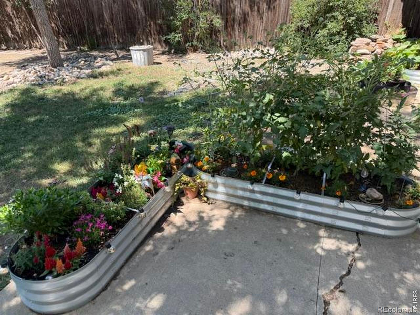
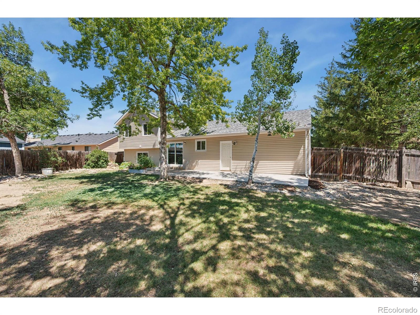
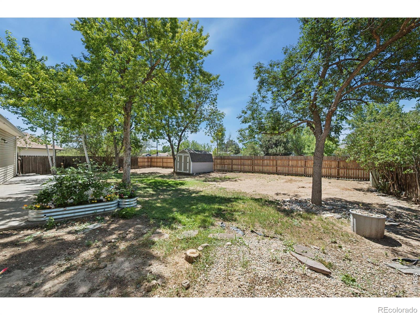
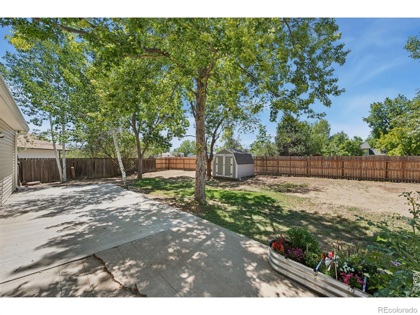
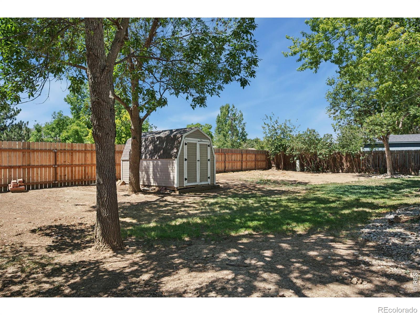
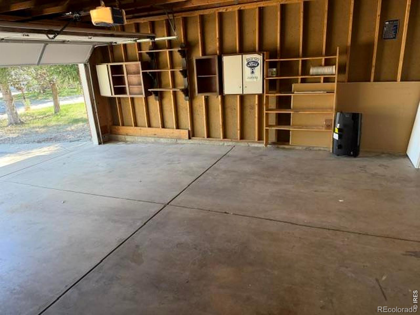
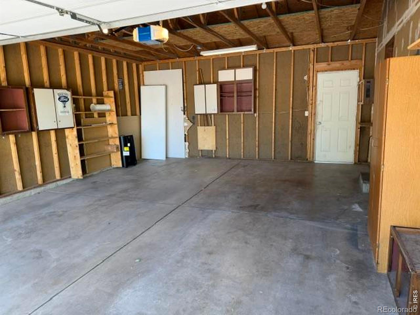
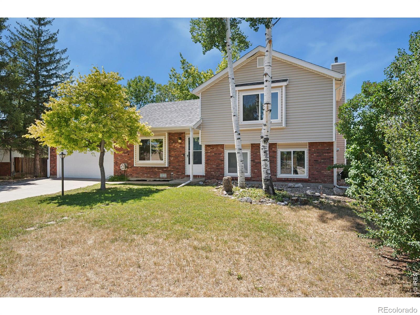
Welcome to 2880 Katie Dr in SW Loveland! This open and inviting home is a fantastic Value. It features 4 bedrooms, 2 bathrooms, and an oversized 2-car garage. Enjoy a fully fenced backyard, a huge 38 ft by 12 ft back patio, and a spacious quarter-acre lot-perfect for those Colorado BBQs. All new in 2025: Composition Roof, Siding and Facia, Hot Water Heater, Primary Bath remodel, Fresh Paint and Fence. NO Hoa and NO Metro. This move-in ready home is set to close today!

4
beds

2
baths

1,472 Sq.Ft. LIVING AREA

10,800 Sq.Ft. lot

Adriana Ramirez

Adriana Ramirez

Features & Amenities

Interior

  • total bedrooms4
  • Total bathrooms2
  • full bathroom1
  • three quarter bathroom1
  • Laundry room In Unit
  • Flooring Vinyl
  • APPLIANCES Dishwasher, Disposal, Microwave, Oven, Refrigerator
  • other interior Features Open Floorplan, Vaulted Ceiling(s)

Area & Lot

  • Status Sold
  • Date Sold October 30, 2026
  • Living Area1,472 Sq.Ft.
  • Lot Area10,800 Sq.Ft.
  • MLS® IDIR1063997
  • TypeResidential
  • YEAR BUILT1983
  • NeighborhoodLoveland
  • Architecture StylesContemporary
  • Elementary SchoolNamaqua
  • Middle SchoolOther
  • High SchoolThompson Valley
  • School DistrictThompson R2-J

Exterior

  • STORIES3
  • Garage Space2.0
  • water SourcePublic
  • utilitiesCable Available, Electricity Available, Internet Access (Wired), Natural Gas Available
  • roofComposition
  • lot featuresLevel
  • parkingOversized, RV Access/Parking
  • HEAT TYPEForced Air
  • AIR CONDITIONINGCeiling Fan(s)
  • sewerPublic Sewer

Financial

  • Sales Price$430,000
  • Real Estate Tax $2,196/yr
  • Zoning R2
View Virtual Tour

Work With Me

Bringing together a team with the passion, dedication, and resources to help my clients reach their buying and selling goals. With you every step of the way.

Follow Us on Instagram