Leave a Message

Thank you for your message. I will be in touch with you shortly.

28449 E 8th Avenue
28449 E 8th Avenue
28449 E 8th Avenue
28449 E 8th Avenue
28449 E 8th Avenue
28449 E 8th Avenue
28449 E 8th Avenue
28449 E 8th Avenue
28449 E 8th Avenue
28449 E 8th Avenue
28449 E 8th Avenue
28449 E 8th Avenue
28449 E 8th Avenue
28449 E 8th Avenue
28449 E 8th Avenue
28449 E 8th Avenue
28449 E 8th Avenue
28449 E 8th Avenue
28449 E 8th Avenue
28449 E 8th Avenue
28449 E 8th Avenue
28449 E 8th Avenue
28449 E 8th Avenue
28449 E 8th Avenue
28449 E 8th Avenue
SEE ALL PHOTOS
28449 E 8th Avenue
28449 E 8th Avenue
28449 E 8th Avenue
28449 E 8th Avenue
28449 E 8th Avenue
28449 E 8th Avenue
28449 E 8th Avenue
28449 E 8th Avenue
28449 E 8th Avenue
28449 E 8th Avenue
28449 E 8th Avenue
28449 E 8th Avenue
28449 E 8th Avenue
28449 E 8th Avenue
28449 E 8th Avenue
28449 E 8th Avenue
28449 E 8th Avenue
28449 E 8th Avenue
28449 E 8th Avenue
28449 E 8th Avenue
28449 E 8th Avenue
28449 E 8th Avenue
28449 E 8th Avenue
28449 E 8th Avenue
28449 E 8th Avenue
For Sale

28449 E 8th Avenue

28449 E 8th Avenue, Watkins, CO 80137

$389,000
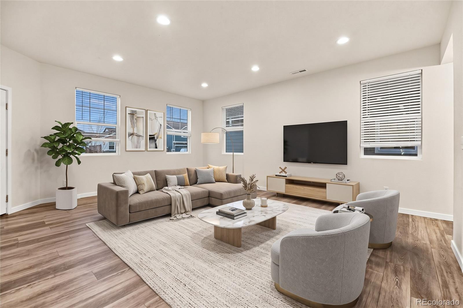
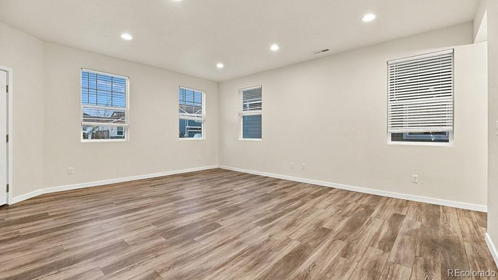
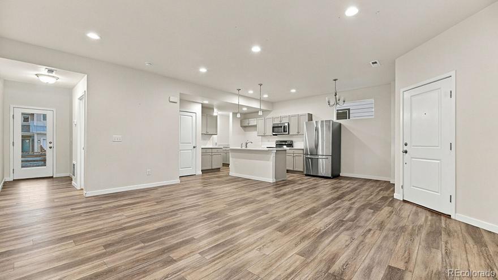
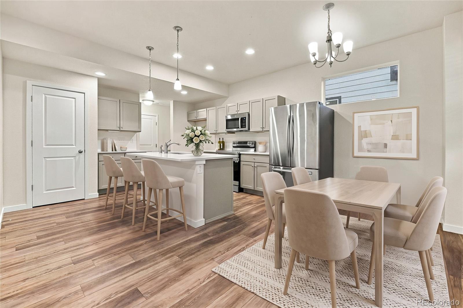
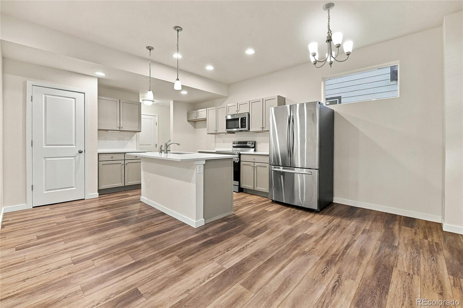
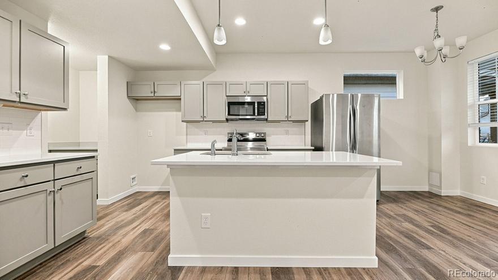
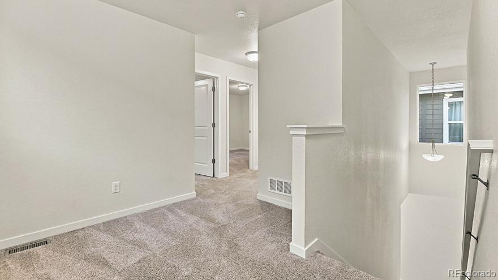
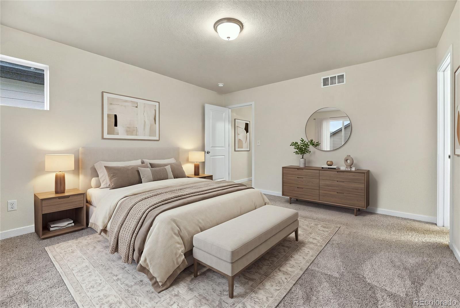
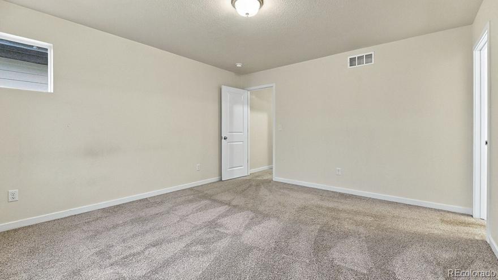
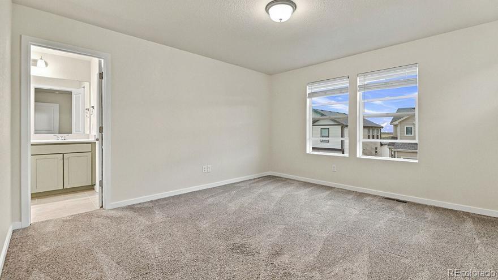
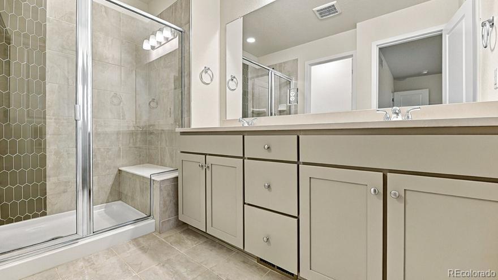
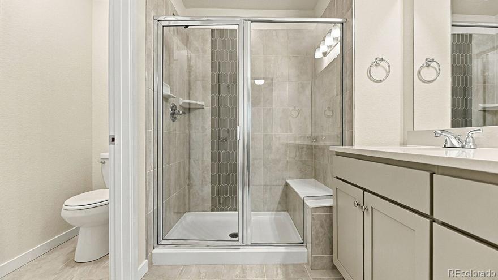
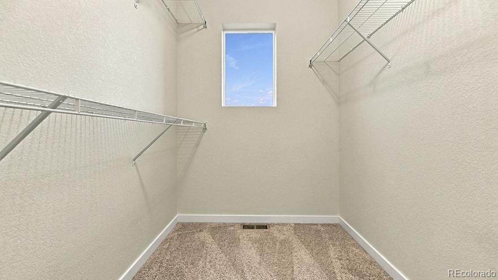
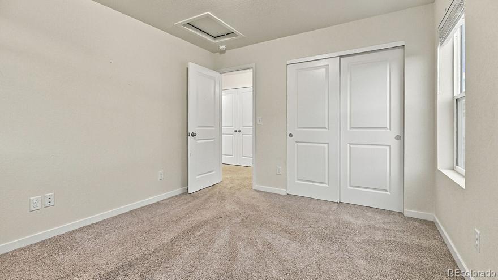
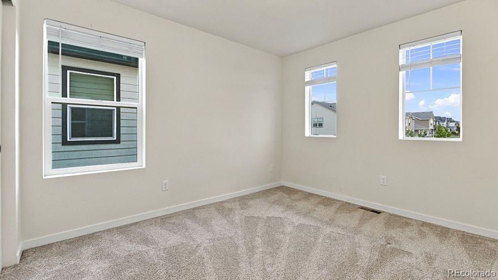
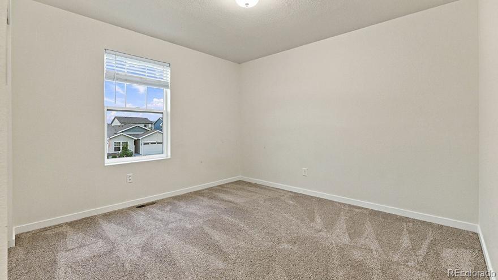
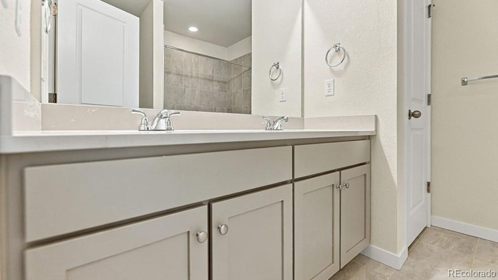
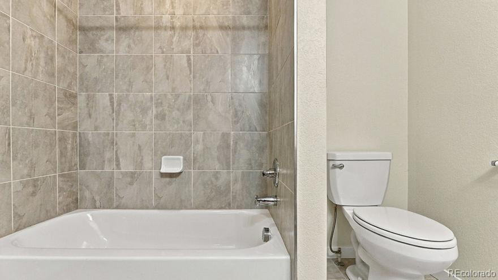
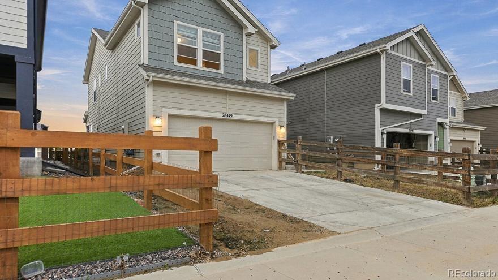
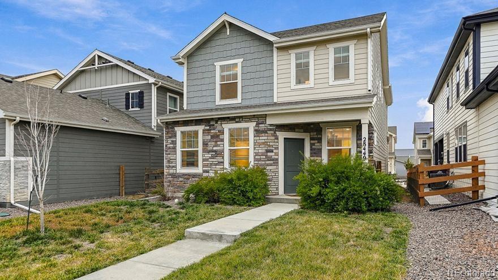
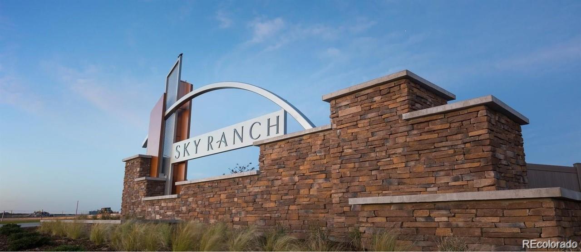
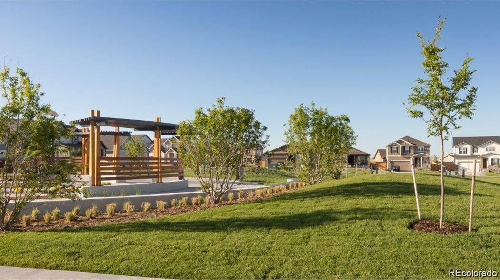
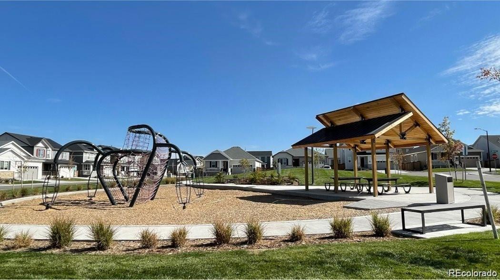
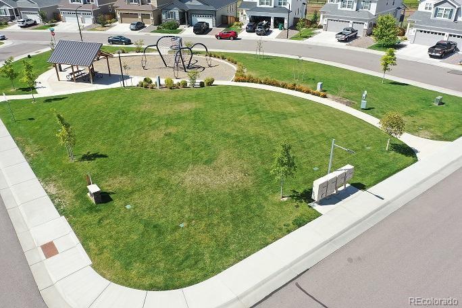
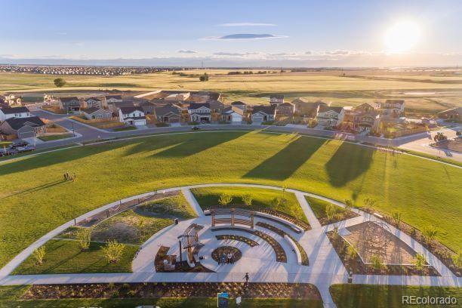
Why pay $450K+ to get into Sky Ranch when this move-in-ready, detached single-family home is offered at just $389,000? Built in 2023, this 3-bedroom, 2.5-bath home offers approximately 1,752 square feet of comfortable living space, a 2-car attached garage, and the convenience of newer construction without the higher price tag. Step inside to an inviting, open-concept main level designed for everyday living. The living room offers a comfortable place to unwind, while the open layout flows naturally into the dining area and kitchen, making it easy to stay connected while cooking, dining, or entertaining. The kitchen serves as the heart of the home, with a practical layout that keeps everything within reach. A convenient main-level powder room adds functionality for guests, and the attached two-car garage provides room for parking, storage, and everyday essentials. Upstairs, you'll find all three bedrooms, creating a distinct separation between living and resting spaces. The spacious primary suite offers a comfortable retreat at the end of the day, with room to relax and recharge. Two additional bedrooms provide flexibility for family, overnight guests, a home office, or a hobby space. The full bathroom serves the secondary bedrooms, with upstairs laundry area. The refrigerator, washer, and dryer are included. Enjoy the benefits of a newer home with a low-maintenance lifestyle. Outside your door, Sky Ranch offers neighborhood parks, playgrounds, trails, and open space. Sky Ranch Academy is approximately 0.1 mile away, DIA is just a short drive, and Walmart and everyday shopping are within easy reach. Whether you're a first-time buyer looking for value, a growing household needing flexible space, a downsizer ready for a simpler lifestyle, or a frequent traveler who appreciates convenient airport access, this home deserves a spot on your must-see list. $395,000.** Don't miss this opportunity to get into Sky Ranch at an attractive price point. Schedule your showing today!

3
beds

3
baths

1,717 Sq.Ft. LIVING AREA

3,877 Sq.Ft. lot

Sagine Israel

Sagine Israel

Features & Amenities

Interior

  • total bedrooms3
  • Total bathrooms3
  • full bathrooms2
  • half bathroom1
  • Laundry room Laundry Closet
  • APPLIANCES Cooktop, Dishwasher, Disposal, Dryer, Microwave, Oven, Range, Range Hood, Refrigerator, Washer
  • other interior Features Breakfast Nook, Eat-in Kitchen, Five Piece Bath, High Ceilings, Kitchen Island, Pantry, Primary Suite, Smoke Free, Walk-In Closet(s), Wet Bar

Area & Lot

  • Status For Sale
  • Living Area1,717 Sq.Ft.
  • Lot Area3,877 Sq.Ft.
  • MLS® ID2487606
  • TypeResidential
  • YEAR BUILT2023
  • Architecture StylesContemporary
  • View DescriptionPlains
  • Elementary SchoolBennett
  • Middle SchoolBennett
  • High SchoolBennett
  • School DistrictBennett 29-J

Exterior

  • STORIES2
  • Garage Space2.0
  • water SourcePublic
  • utilitiesCable Available, Electricity Available, Internet Access (Wired)
  • roofOther
  • lot featuresLandscaped, Mountainous
  • HEAT TYPEForced Air
  • AIR CONDITIONINGCentral Air
  • sewerPublic Sewer
  • HOA AmenitiesPlayground
  • other exterior FeaturesGarden, Private Yard, Rain Gutters

Financial

  • Sales Price$389,000
  • Real Estate Tax $5,650/yr
  • HOA $59/mo
image

Schedule a Showing

I would love to show you this beautiful property. Please select your preferred date and time below. I will be in touch shortly to confirm your appointment.

Schedule a Showing

I would love to show you this beautiful property. Please select your preferred date and time below. I will be in touch shortly to confirm your appointment.

Thank you for your interest in 28449 E 8th Avenue, Watkins, CO 80137. We are reviewing your request and will be in touch shortly!

Mortgage Calculator

Estimate your monthly mortgage payment, including the principal and interest, property taxes, and HOA. Adjust the values to generate a more accurate rate.

All estimates are provided for informational purposes only. Actual amounts may vary.
$0,000 Your Payment 20 15 65
$0,000 Your Payment

Work With Me

Bringing together a team with the passion, dedication, and resources to help my clients reach their buying and selling goals. With you every step of the way.

Follow Us on Instagram