
Leave a Message

Thank you for your message. I will be in touch with you shortly.

133 Heritage Avenue
133 Heritage Avenue
133 Heritage Avenue
133 Heritage Avenue
133 Heritage Avenue
133 Heritage Avenue
133 Heritage Avenue
133 Heritage Avenue
133 Heritage Avenue
133 Heritage Avenue
133 Heritage Avenue
133 Heritage Avenue
133 Heritage Avenue
133 Heritage Avenue
133 Heritage Avenue
133 Heritage Avenue
133 Heritage Avenue
133 Heritage Avenue
133 Heritage Avenue
133 Heritage Avenue
133 Heritage Avenue
133 Heritage Avenue
133 Heritage Avenue
133 Heritage Avenue
133 Heritage Avenue
133 Heritage Avenue
133 Heritage Avenue
133 Heritage Avenue
133 Heritage Avenue
133 Heritage Avenue
133 Heritage Avenue
133 Heritage Avenue
133 Heritage Avenue
133 Heritage Avenue
133 Heritage Avenue
133 Heritage Avenue
133 Heritage Avenue
133 Heritage Avenue
133 Heritage Avenue
133 Heritage Avenue
133 Heritage Avenue
133 Heritage Avenue
SEE ALL PHOTOS
133 Heritage Avenue
133 Heritage Avenue
133 Heritage Avenue
133 Heritage Avenue
133 Heritage Avenue
133 Heritage Avenue
133 Heritage Avenue
133 Heritage Avenue
133 Heritage Avenue
133 Heritage Avenue
133 Heritage Avenue
133 Heritage Avenue
133 Heritage Avenue
133 Heritage Avenue
133 Heritage Avenue
133 Heritage Avenue
133 Heritage Avenue
133 Heritage Avenue
133 Heritage Avenue
133 Heritage Avenue
133 Heritage Avenue
133 Heritage Avenue
133 Heritage Avenue
133 Heritage Avenue
133 Heritage Avenue
133 Heritage Avenue
133 Heritage Avenue
133 Heritage Avenue
133 Heritage Avenue
133 Heritage Avenue
133 Heritage Avenue
133 Heritage Avenue
133 Heritage Avenue
133 Heritage Avenue
133 Heritage Avenue
133 Heritage Avenue
133 Heritage Avenue
133 Heritage Avenue
133 Heritage Avenue
133 Heritage Avenue
133 Heritage Avenue
133 Heritage Avenue
Sold

133 Heritage Avenue

133 Heritage Avenue, Castle Rock, CO 80104

$635,000
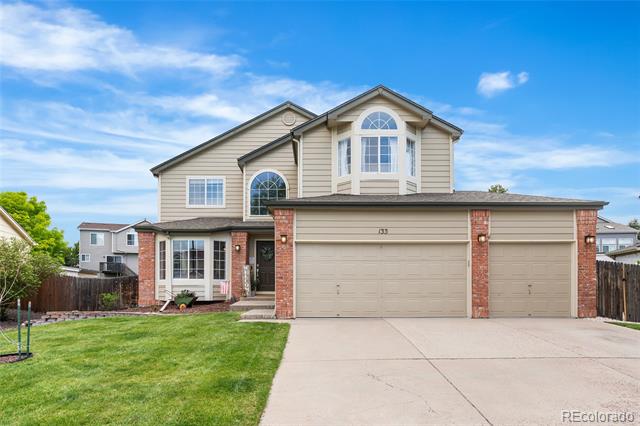
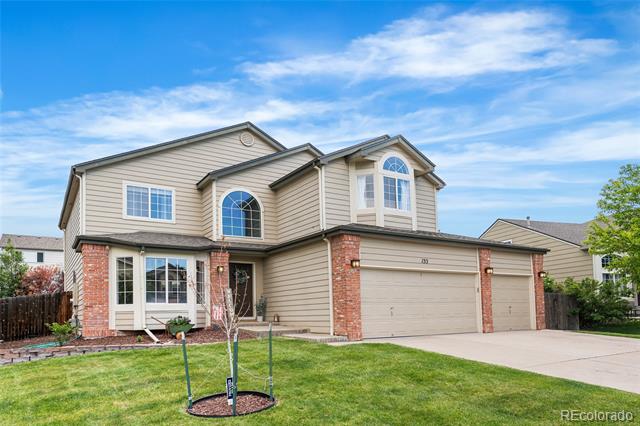
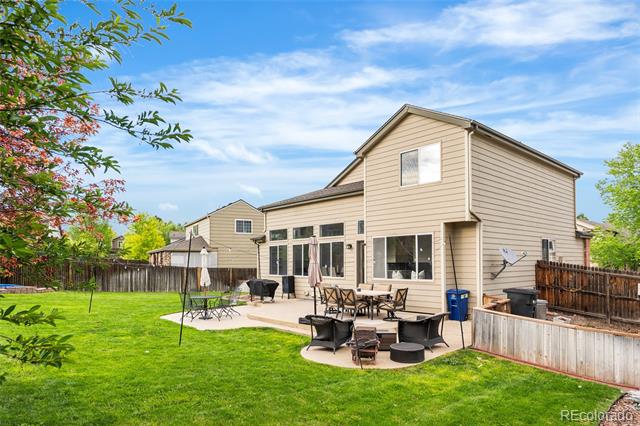
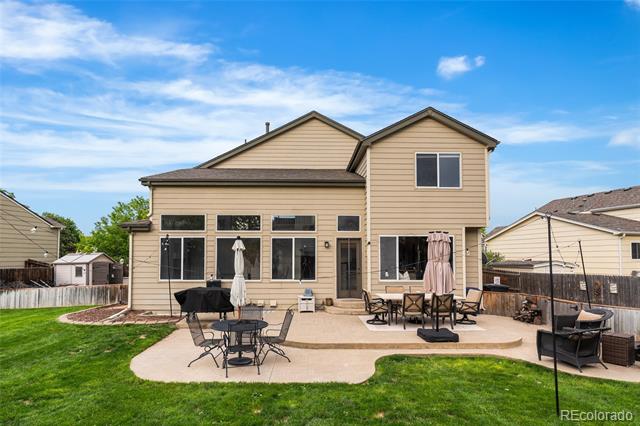
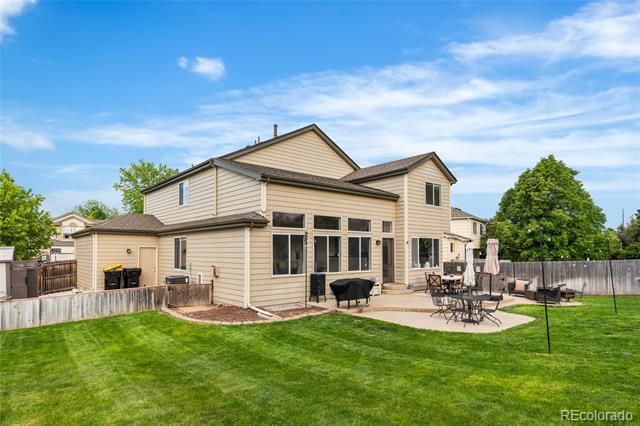
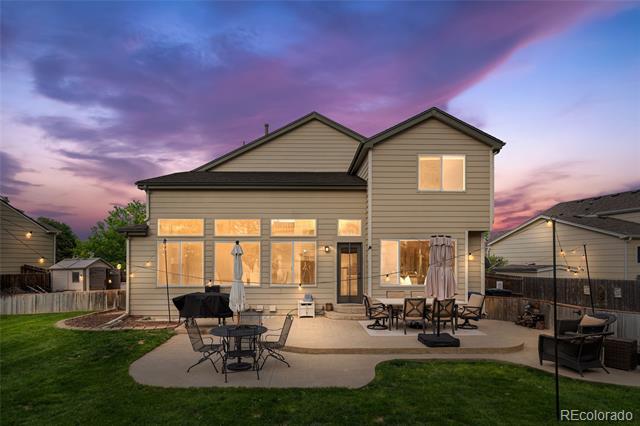
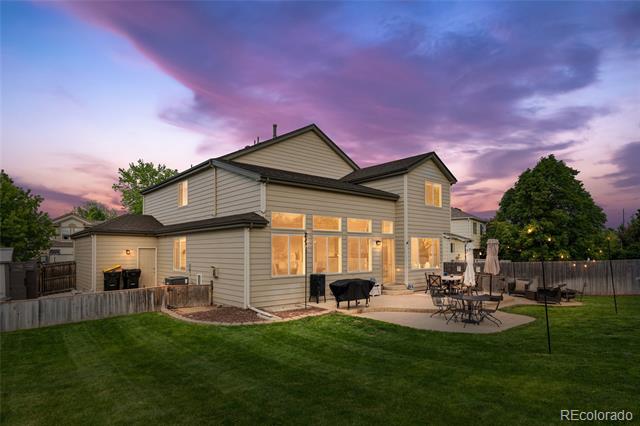
This home, situated on an oversized lot in Founders Village, is a must-see! The backyard is a true highlight, featuring two gated dog runs, a storage shed, and a large stamped concrete patio--ideal for entertaining or enjoying peaceful summer evenings outdoors.

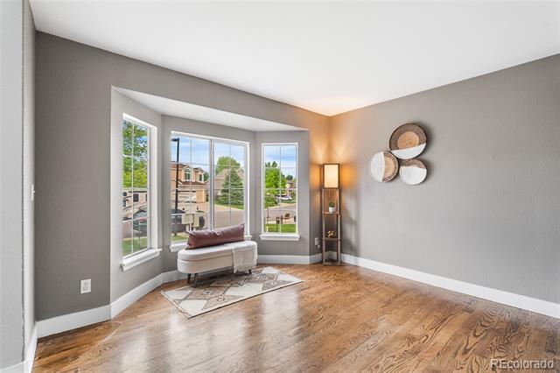
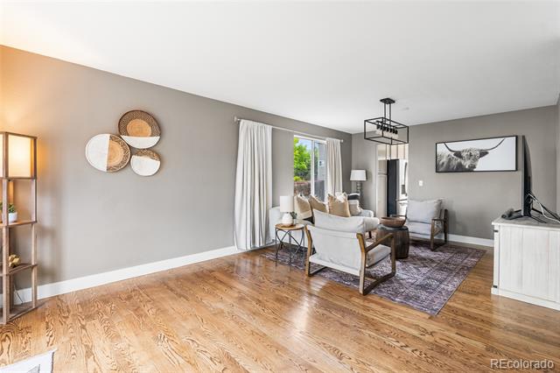
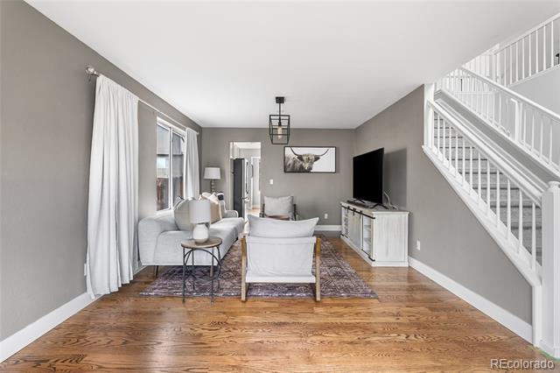
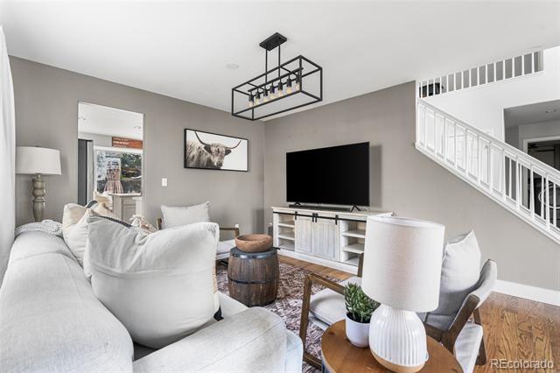
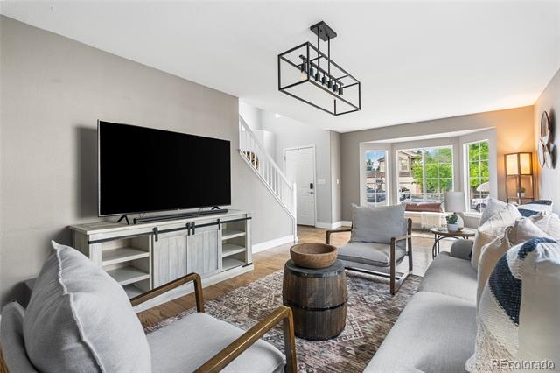
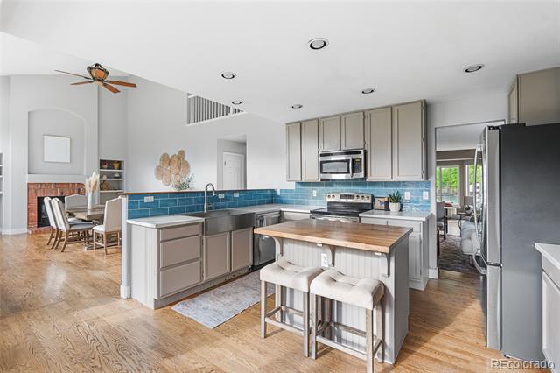
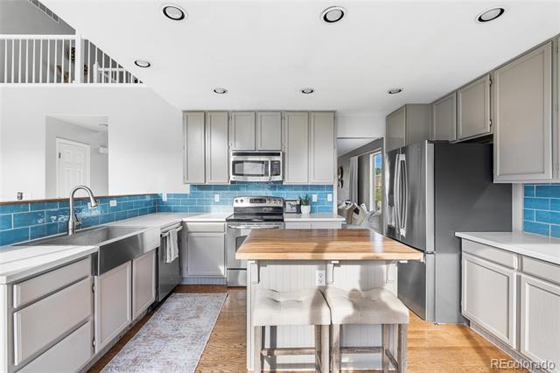
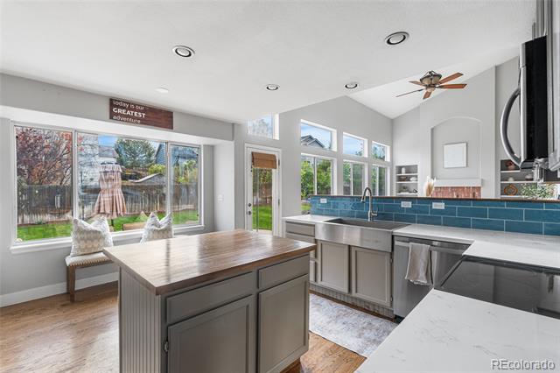
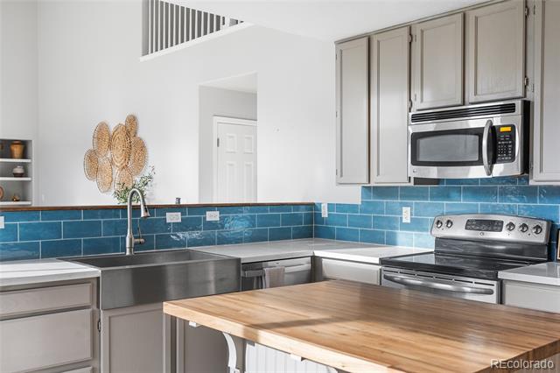
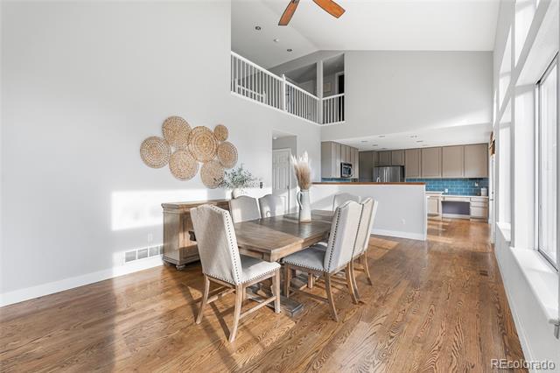
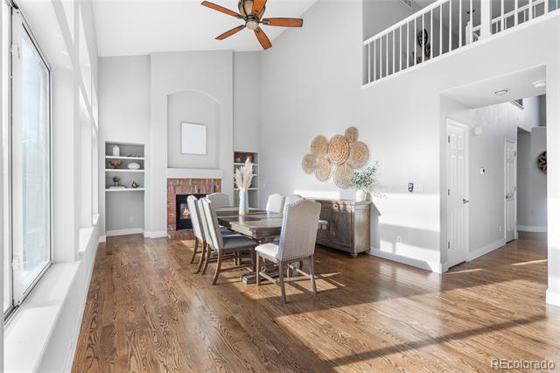
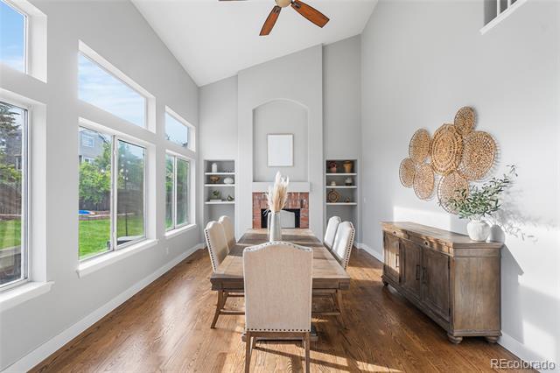
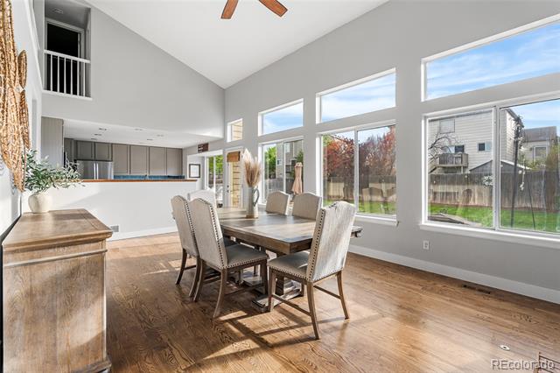
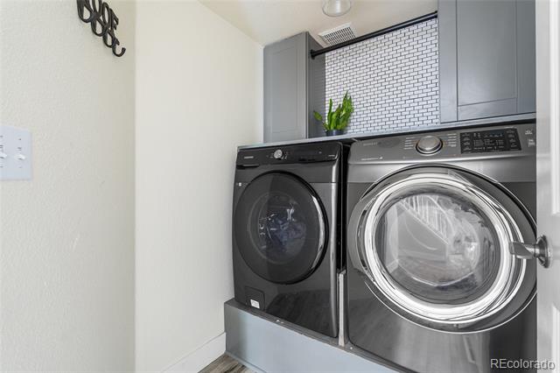
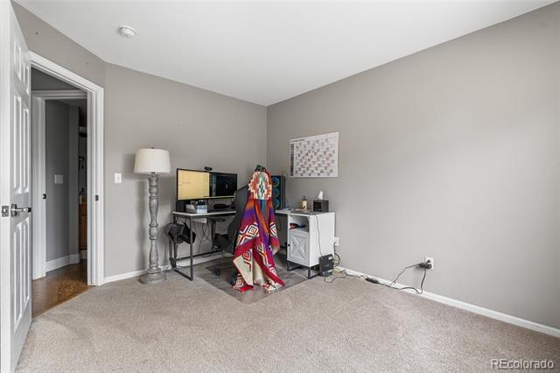
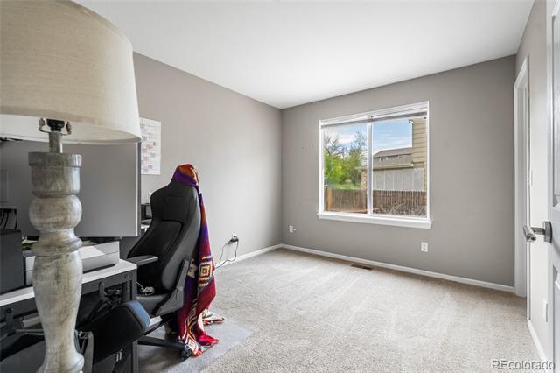
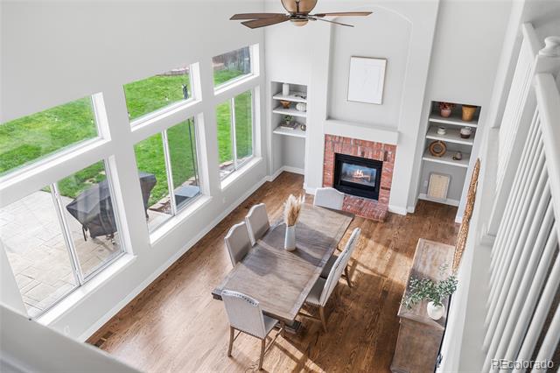
Inside, the main level impresses with high ceilings and hardwood floors throughout. The upgraded kitchen includes quartz countertops, an oversized stainless steel apron sink, and a butcher block island--perfect for any home chef. A premium washer and dryer are included in the convenient main-level laundry room. Also on the main floor is a versatile bedroom that functions well as a home office.

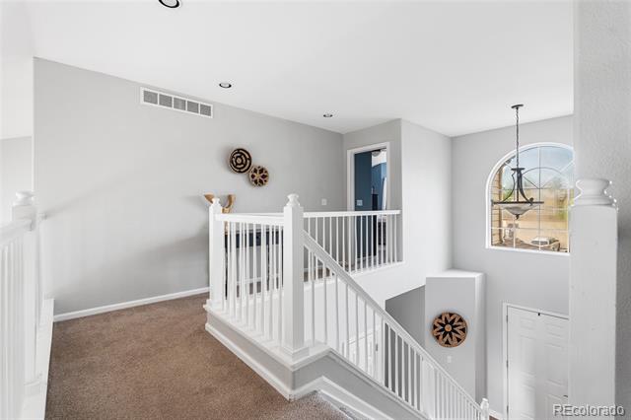
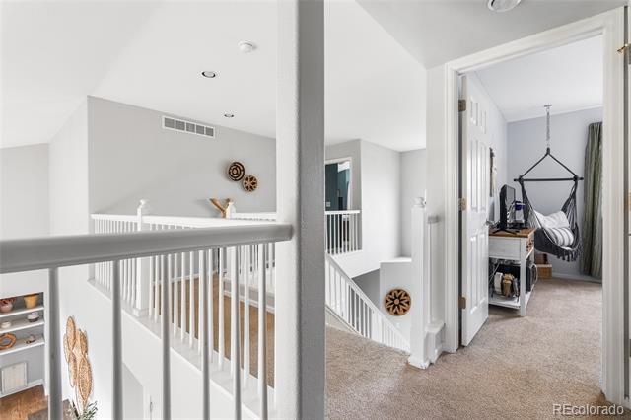
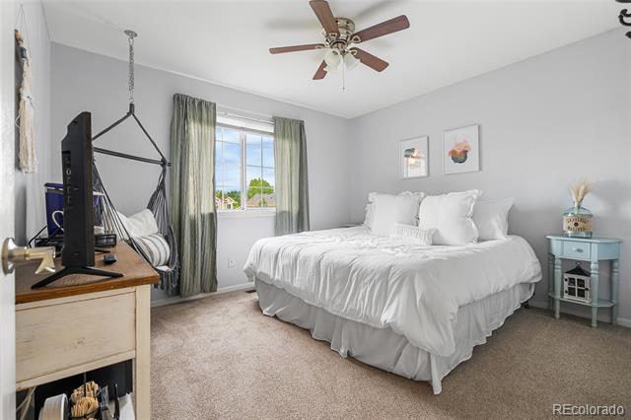
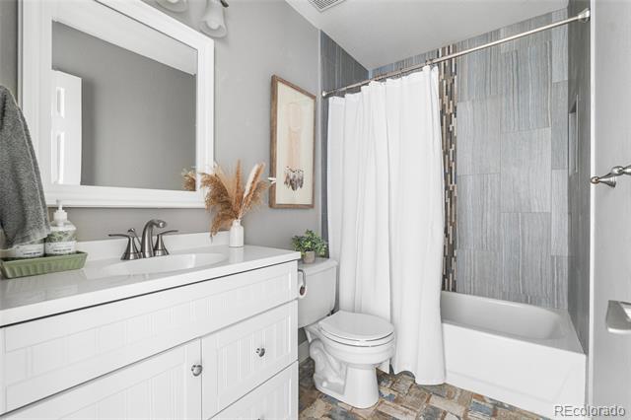
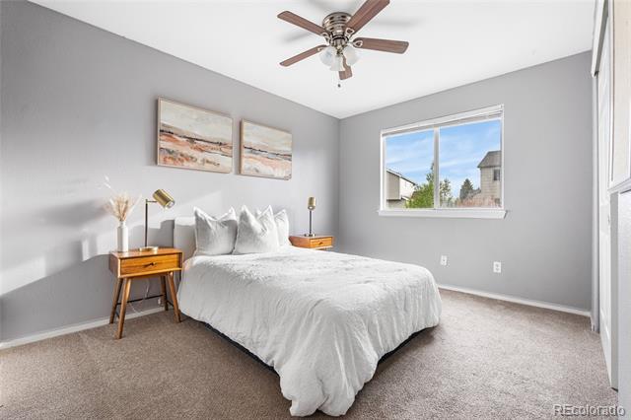
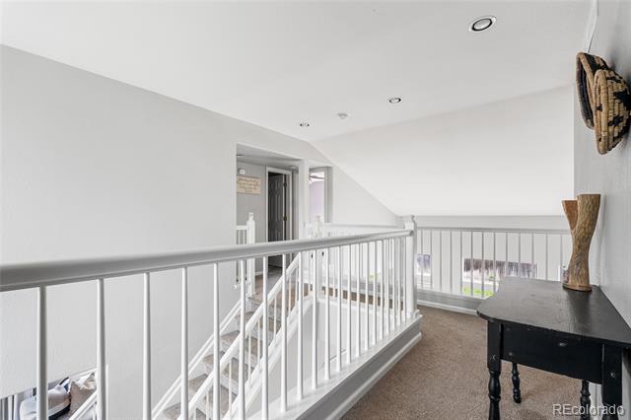
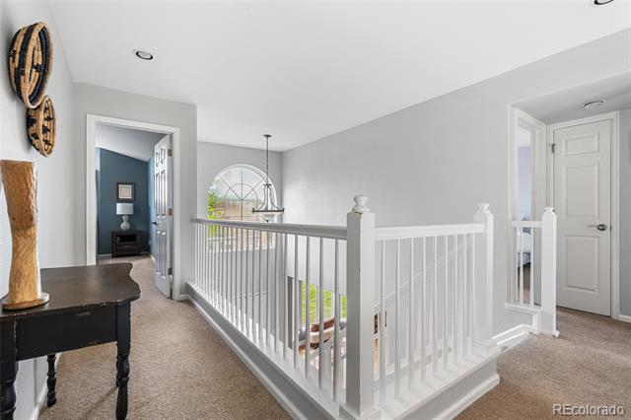
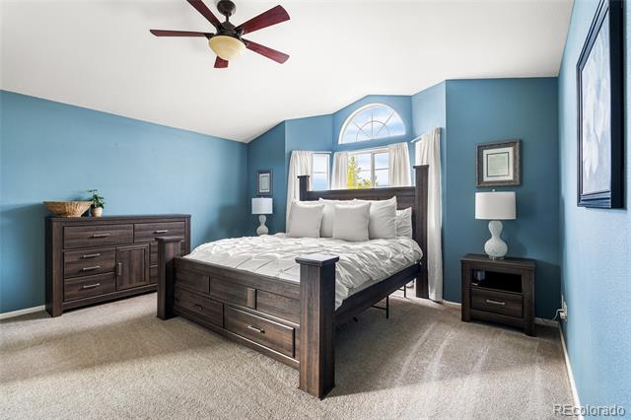
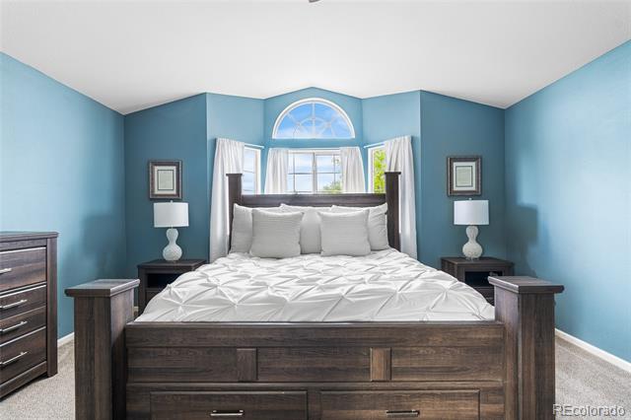
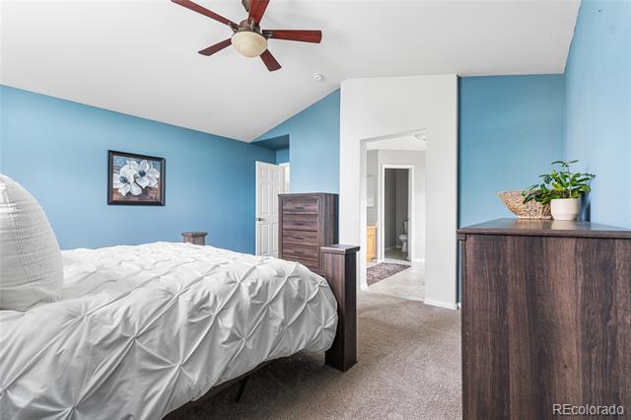
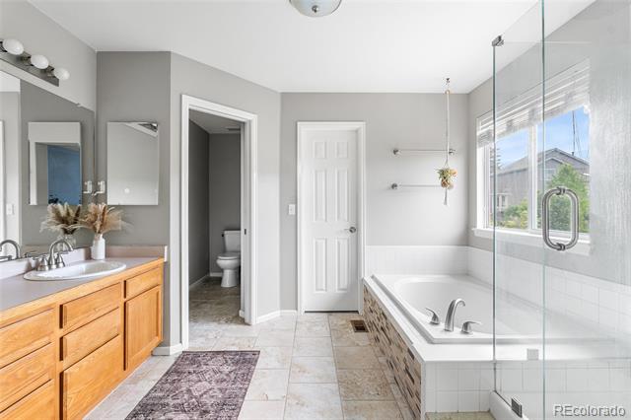
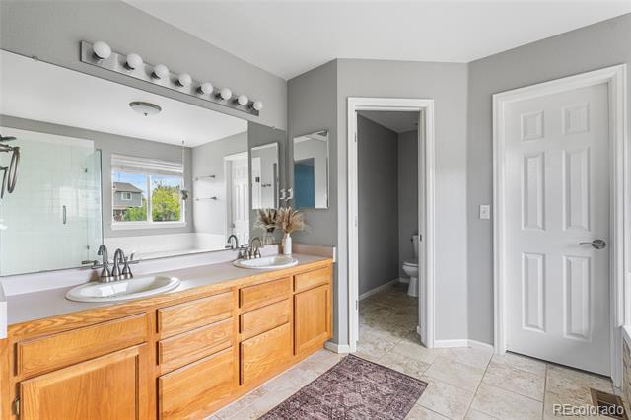
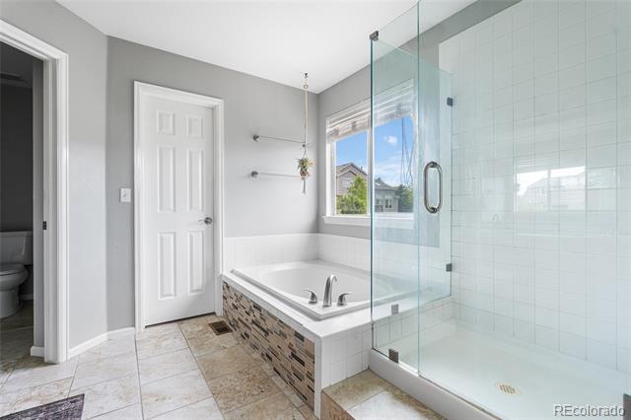
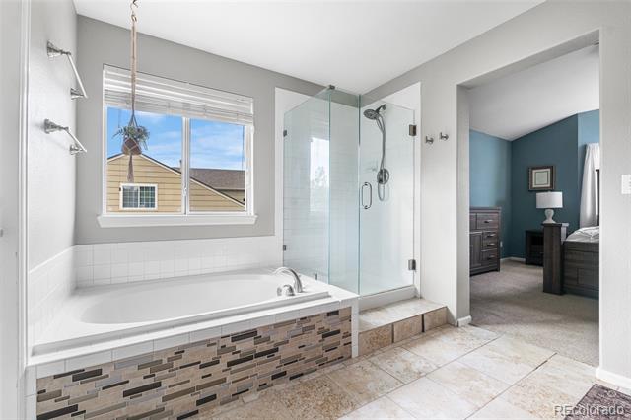
Upstairs, the primary suite offers an en-suite bath with a double vanity, glass-enclosed shower, and a large soaking tub flooded with natural light. An expansive walk-in closet completes the retreat. The upper level also includes two additional spacious bedrooms, with a shared full bathroom between them.

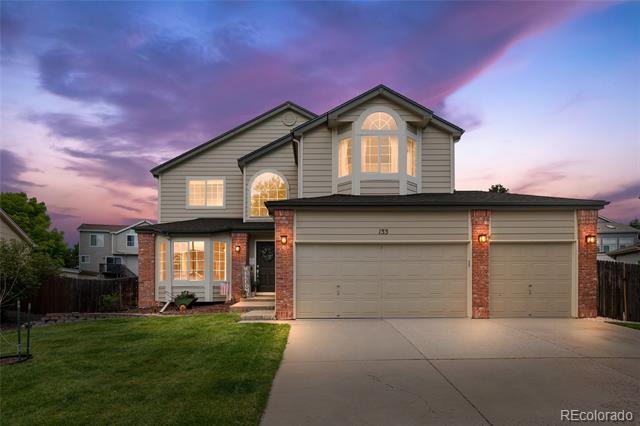
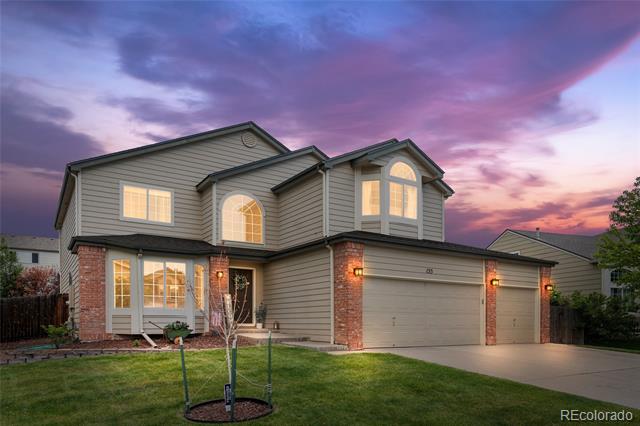
The unfinished basement offers endless potential to finish to your taste. The home also includes a three-car garage with an exterior access door for added convenience.

Founders Village features some of the lowest HOA fees in Castle Rock and includes access to a community clubhouse, pool, multiple parks, tennis courts within walking distance, and scenic neighborhood trails. All just minutes from vibrant downtown Castle Rock--this location and lot size is hard to beat!

4
beds

3
baths

2,176 Sq.Ft. LIVING AREA

8,712 Sq.Ft. lot

Features & Amenities

Interior

  • total bedrooms4
  • Total bathrooms3
  • full bathrooms2
  • half bathroom1
  • Flooring Carpet, Wood
  • Fireplace Living Room
  • APPLIANCES Cooktop, Dishwasher, Disposal, Dryer, Microwave, Oven, Refrigerator, Sump Pump, Washer
  • other interior Features Built-in Features, Butcher Counters, Ceiling Fan(s), Eat-in Kitchen, Five Piece Bath, High Ceilings, Quartz Counters, Walk-In Closet(s)

Area & Lot

  • Status Sold
  • Date Sold September 2, 2025
  • Living Area2,176 Sq.Ft.
  • Lot Area8,712 Sq.Ft.
  • MLS® ID5654628
  • TypeResidential
  • YEAR BUILT1995
  • NeighborhoodCastle Rock
  • Architecture StylesTraditional
  • Elementary SchoolRock Ridge
  • Middle SchoolMesa
  • High SchoolDouglas County
  • School DistrictDouglas RE-1

Exterior

  • STORIES3
  • Garage Space3.0
  • water SourcePublic
  • utilitiesCable Available, Electricity Connected, Internet Access (Wired), Natural Gas Connected, Phone Available
  • roofComposition
  • lot featuresIrrigated, Landscaped, Sprinklers In Front, Sprinklers In Rear
  • parkingConcrete, Dry Walled, Exterior Access Door
  • HEAT TYPEForced Air
  • AIR CONDITIONINGCentral Air
  • sewerPublic Sewer
  • SubstructureSlab
  • HOA AmenitiesClubhouse, Park, Playground, Pool, Tennis Court(s), Trail(s)
  • other exterior FeaturesDog Run, Fire Pit, Private Yard, Smart Irrigation

Financial

  • Sales Price$635,000
  • Real Estate Tax $6,630/yr
  • HOA $55/3 mos
View Virtual Tour

Work With Me

Bringing together a team with the passion, dedication, and resources to help my clients reach their buying and selling goals. With you every step of the way.

Follow Us on Instagram