Leave a Message

Thank you for your message. I will be in touch with you shortly.

13056 E 106th Avenue
SEE ALL PHOTOS
13056 E 106th Avenue
Sold

13056 E 106th Avenue

13056 E 106th Avenue, Commerce City, CO 80022

$475,000
Now features a brand-new roof and new gutters

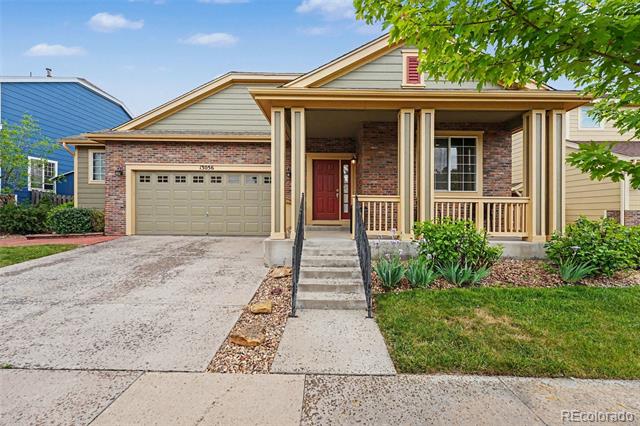
Welcome to this beautifully maintained home in the highly desirable Turnberry neighborhood of Commerce City. Offering the perfect blend of comfort, space, and convenience, this home is ideal for those seeking a peaceful suburban lifestyle with easy access to everyday amenities. Enjoy being just two blocks from the community pool, as well as parks, schools, shopping, dining, and major commuter routes.

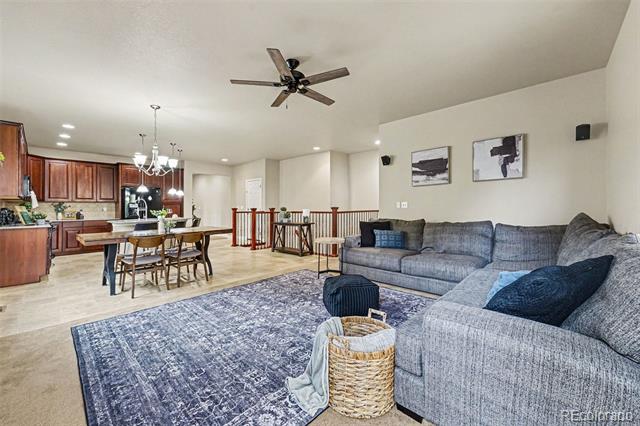
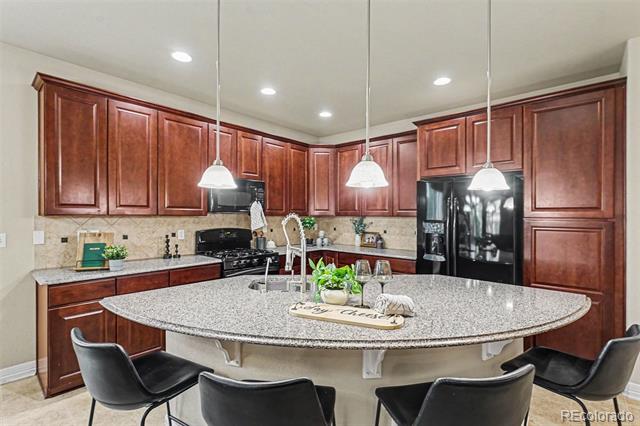
Step inside to an inviting open-concept layout featuring spacious living areas, abundant natural light, and a seamless flow perfect for both relaxing and entertaining. The kitchen offers ample cabinetry, generous counter space, and a functional design that opens to the main living area. Ideal for gathering with family or hosting guests. Built-in surround sound enhances the main living space for an elevated entertainment experience.

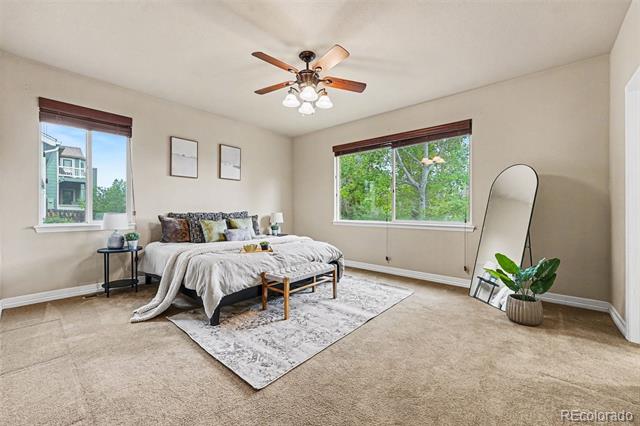
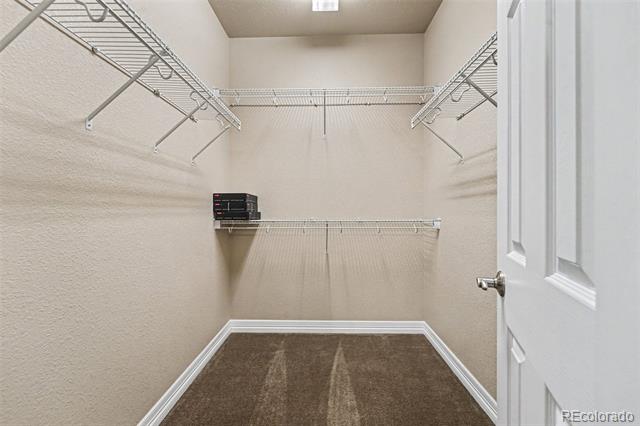
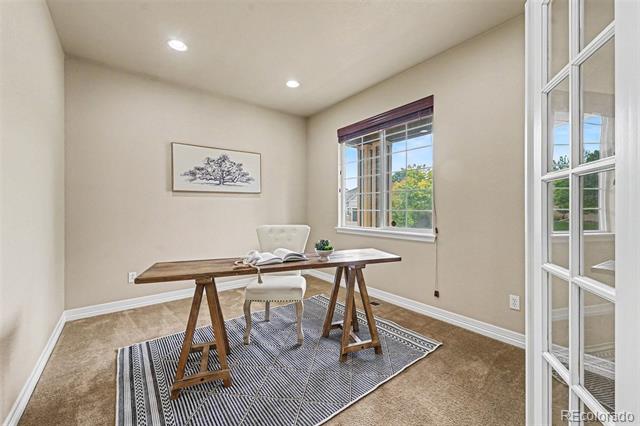
The primary suite provides a private retreat with a well-appointed en-suite bath and walk-in closet, while additional bedrooms offer flexibility for guests, a home office, or growing needs. A new water heater adds peace of mind and efficiency for future homeowners. A large unfinished basement presents endless opportunities for future expansion, storage, or customization.

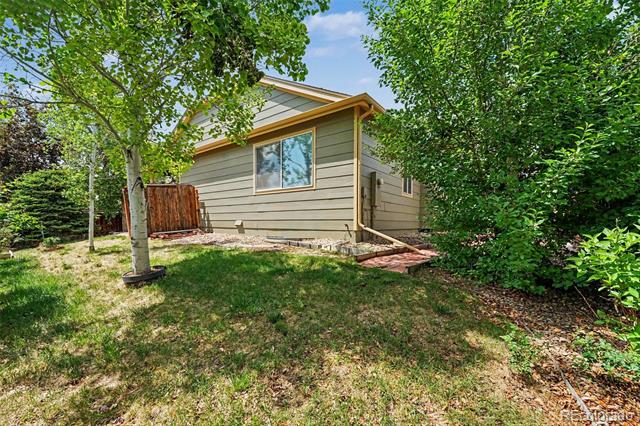
Enjoy Colorado living in the private backyard setting with no neighbors directly behind, offering added privacy and an open feel. Direct access to nearby walking trails enhances the outdoor lifestyle right outside your door. Additional features include a rare 2.5-car garage providing extra storage or workspace flexibility.

All information is deemed reliable but not guaranteed. Buyer + buyer(s)' agent to verify all information.

Discounted rate options and no lender fee future refinancing may be available for qualified buyers of this home.
3
beds

3
baths

1,846 Sq.Ft. LIVING AREA

6,534 Sq.Ft. lot

Jennifer Ortiz

Jennifer Ortiz

Features & Amenities

Interior

  • total bedrooms3
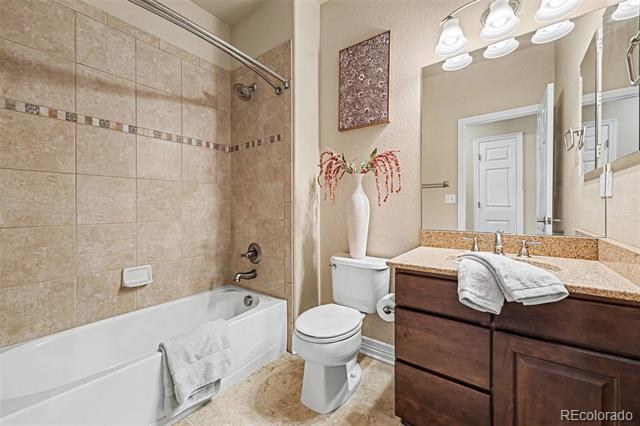
  • Total bathrooms3
  • full bathrooms2
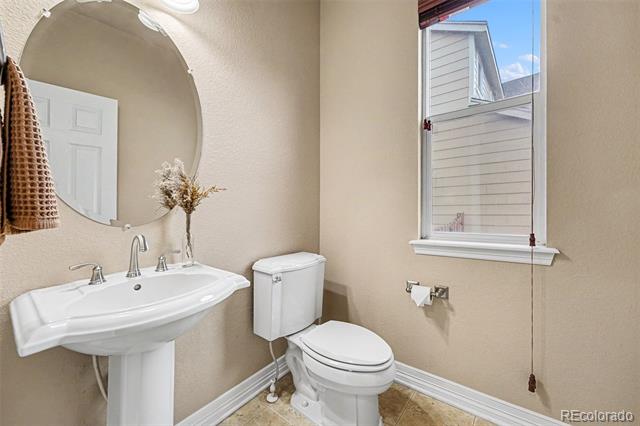
  • half bathroom1
  • Laundry room In Unit
  • Flooring Carpet, Concrete, Linoleum, Vinyl
  • APPLIANCES Dishwasher, Disposal, Microwave, Oven, Range, Refrigerator
  • other interior Features Ceiling Fan(s), Eat-in Kitchen, High Speed Internet, Walk-In Closet(s)

Area & Lot

  • Status Sold
  • Date Sold September 9, 2026
  • Living Area1,846 Sq.Ft.
  • Lot Area6,534 Sq.Ft.
  • MLS® ID4605499
  • TypeResidential
  • YEAR BUILT2007
  • Architecture StylesTraditional
  • Elementary SchoolTurnberry
  • Middle SchoolPrairie View
  • High SchoolPrairie View
  • School DistrictSchool District 27-J

Exterior

  • STORIES1
  • Garage Space2.0
  • water SourcePublic
  • utilitiesCable Available, Electricity Available, Internet Access (Wired), Phone Available
  • roofComposition
  • HEAT TYPEForced Air
  • AIR CONDITIONINGCentral Air
  • sewerPublic Sewer
  • SubstructureConcrete Perimeter
  • HOA AmenitiesBike Maintenance Area, Clubhouse, Fitness Center, Park, Pool, Trail(s)

Financial

  • Sales Price$475,000
  • Real Estate Tax $7,299/yr

Work With Me

Bringing together a team with the passion, dedication, and resources to help my clients reach their buying and selling goals. With you every step of the way.

Follow Us on Instagram