Leave a Message

Thank you for your message. I will be in touch with you shortly.

11626 Masonville Drive
SEE ALL PHOTOS
11626 Masonville Drive
Sold

11626 Masonville Drive

11626 Masonville Drive, Parker, CO 80134

$585,000
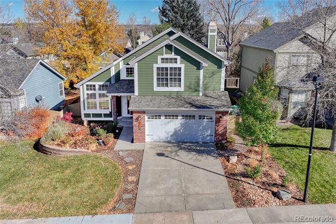
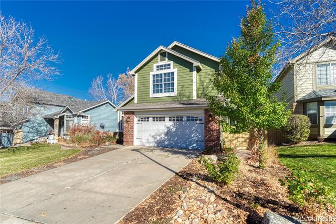
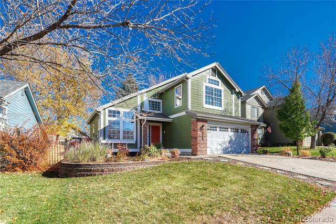
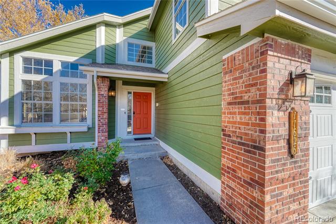
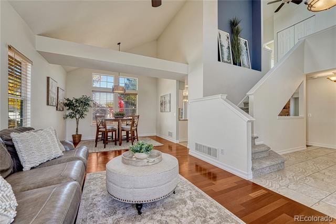
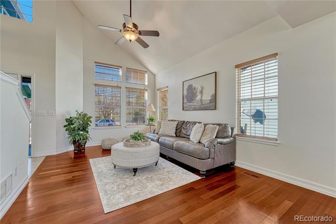
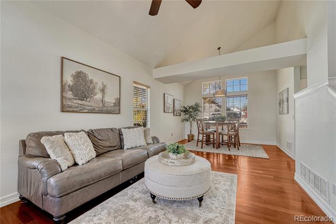
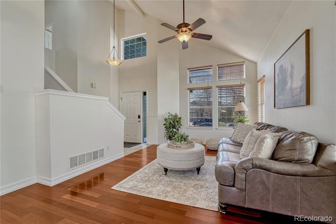
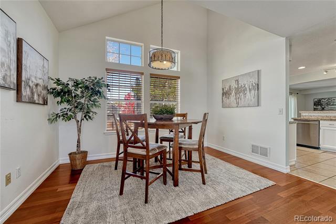
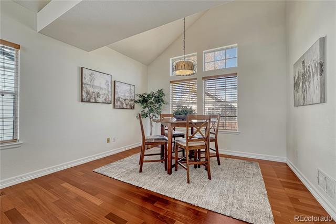
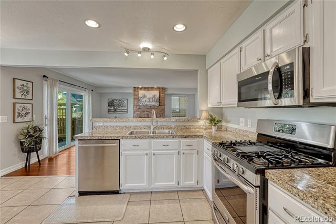
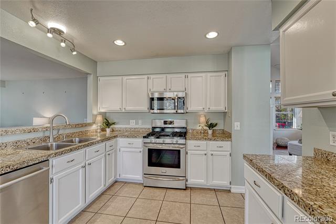
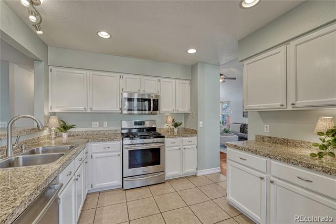
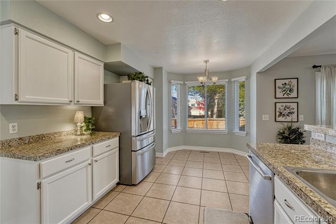
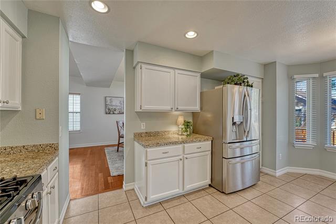
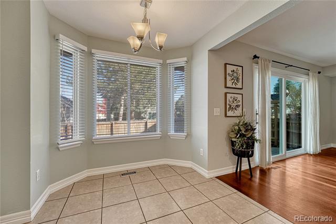
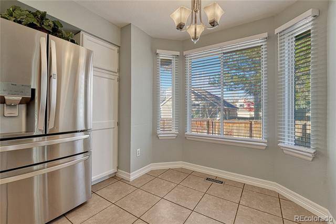
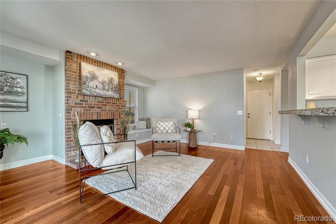
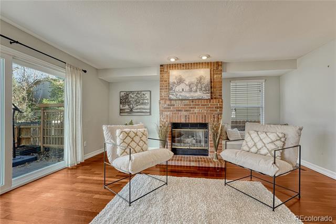
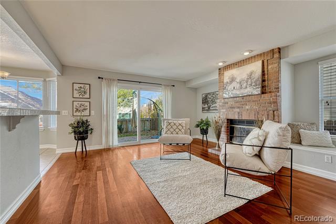
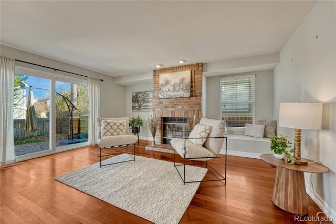
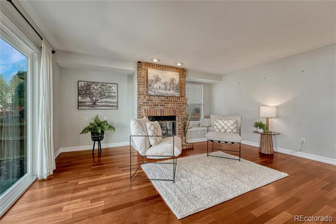
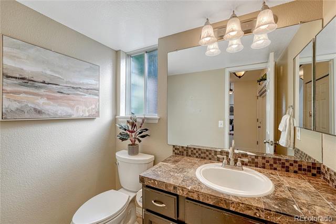
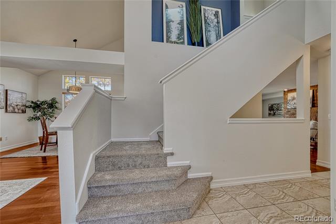
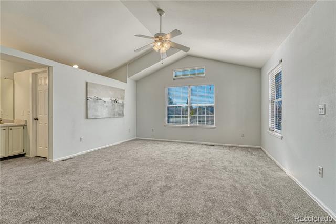
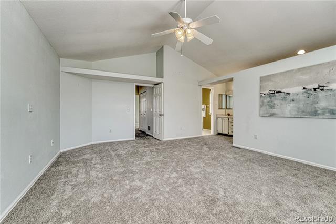
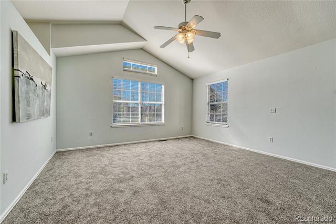
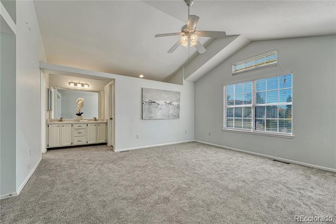
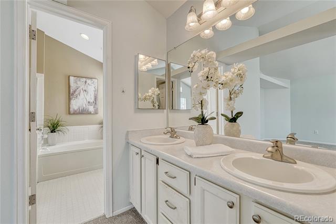
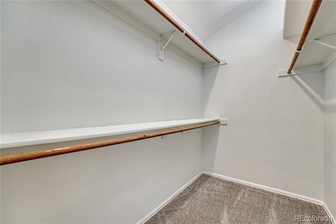
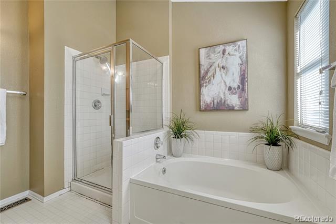
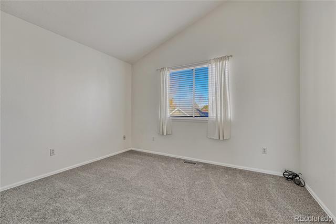
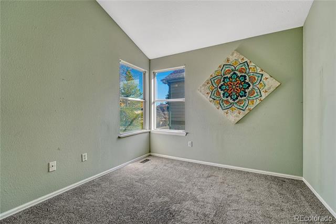
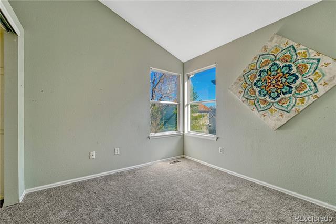
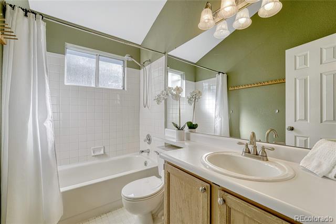
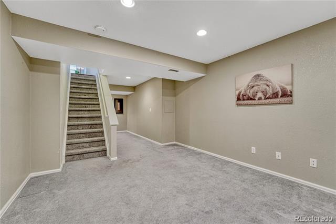
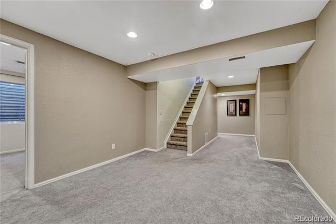
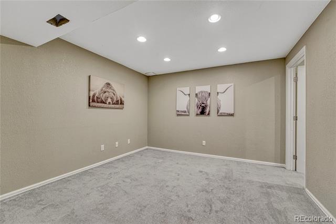
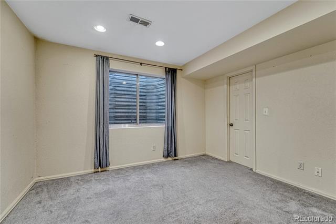
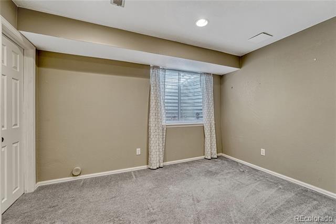
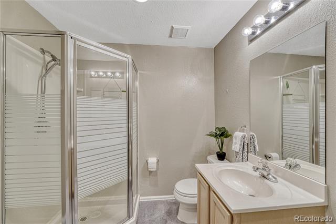
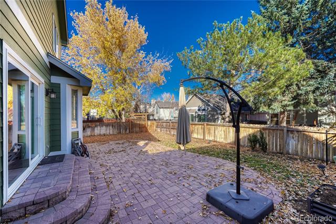
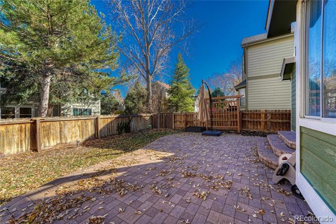
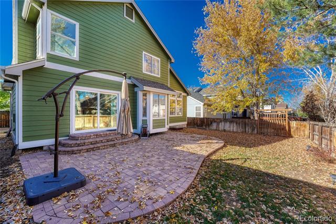
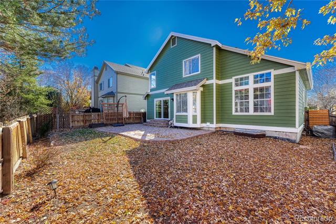
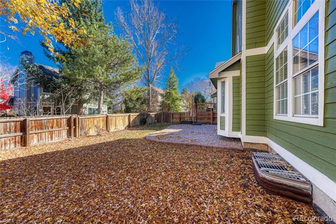
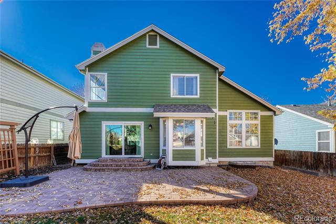
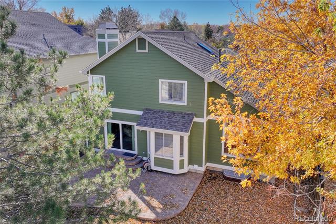
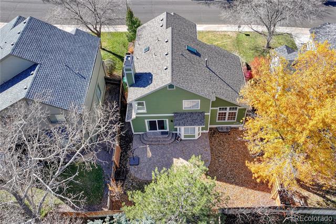
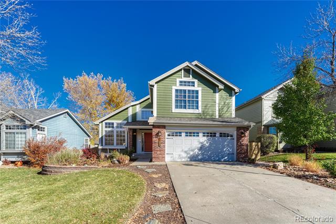
Welcome to your light-filled home with room for everyone in the popular Clarke Farms neighborhood. 5BR|4BA home with finished basement features numerous updates over the past five years including new carpet and paint (2025) roof, gutters, skylights, insulated garage door with smart opener, and water heater (2023) exterior paint (2022) and furnace/AC (2019). KITCHEN: Granite counters & stainless steel appliances with gas cooktop, new fridge and microwave (2025), generous cabinet space, and a sunny eat-in area overlooking the backyard. PRIMARY SUITE: Private retreat with large walk-in closet and ensuite bath featuring double sinks and soaking tub. SECONDARY BEDS/BATHS: Two additional bedrooms and full bath upstairs offer flexible living options for guests or home office. DINING/LIVING: Open foyer with vaulted ceilings and cherry hardwood floors sets the tone for the home, filled with natural light and welcoming flow into the adjoining living and dining areas. FAMILY ROOM: Open to the kitchen and anchored by a brick gas fireplace, rich hardwood floors, bench and space for built-ins. FINISHED BASEMENT: Two more bedrooms both with walk-in closets, 3/4 bath, second family room, and generous storage. OUTDOOR: Beautifully landscaped front yard with mature trees, retaining wall with garden beds, and a west-facing driveway for easy snow melt. Backyard features an extended paver patio, ideal for entertaining or a blooming gardener. The sprinkler system includes 4 zones with 1 dedicated to dripline to gardens. COMMUNITY: Low HOA dues include pool, tennis, playground, and miles of hiking and biking trails. INCLUSIONS: Kitchen refrigerator, washer, and dryer stay. HOME EXTRAS: Newer Pella slider patio door, blinds throughout the home, and ample storage. Residents love Parker with its walkable downtown lined with locally owned shops, restaurants, and community events year-round--from farmers markets to wine walks. Top-rated Douglas County Schools, and easy access to DTC and Denver.

5
beds

4
baths

2,756 Sq.Ft. LIVING AREA

4,356 Sq.Ft. lot

Taylor Simmons

Taylor Simmons

Features & Amenities

Interior

  • total bedrooms5
  • Total bathrooms4
  • full bathrooms2
  • three quarter bathroom1
  • half bathroom1
  • Flooring Carpet, Wood
  • Fireplace Family Room
  • APPLIANCES Cooktop, Dishwasher, Disposal, Dryer, Microwave, Oven, Refrigerator, Self Cleaning Oven, Washer
  • other interior Features Built-in Features, Ceiling Fan(s), Eat-in Kitchen, Entrance Foyer, Five Piece Bath, Granite Counters, High Ceilings, Open Floorplan, Primary Suite, Smoke Free, Vaulted Ceiling(s), Walk-In Closet(s)

Area & Lot

  • Status Sold
  • Date Sold December 10, 2025
  • Living Area2,756 Sq.Ft.
  • Lot Area4,356 Sq.Ft.
  • MLS® ID9506840
  • TypeResidential
  • YEAR BUILT1992
  • Architecture StylesTraditional
  • Elementary SchoolCherokee Trail
  • Middle SchoolSierra
  • High SchoolChaparral
  • School DistrictDouglas RE-1

Exterior

  • STORIES2
  • Garage Space2.0
  • water SourcePublic
  • roofComposition
  • lot featuresIrrigated
  • parkingConcrete
  • HEAT TYPEForced Air, Natural Gas
  • AIR CONDITIONINGCentral Air
  • sewerPublic Sewer
  • HOA AmenitiesPool, Tennis Court(s), Trail(s)
  • other exterior FeaturesGarden

Financial

  • Sales Price$585,000
  • Real Estate Tax $3,441/yr
  • HOA $120/mo
View Virtual Tour

Work With Me

Bringing together a team with the passion, dedication, and resources to help my clients reach their buying and selling goals. With you every step of the way.

Follow Us on Instagram