Leave a Message

Thank you for your message. I will be in touch with you shortly.

10321 W 59th Avenue Unit: 2
SEE ALL PHOTOS
10321 W 59th Avenue Unit: 2
Sold

10321 W 59th Avenue Unit: 2

10321 W 59th Avenue Unit: 2, Arvada, CO 80004

$340,000
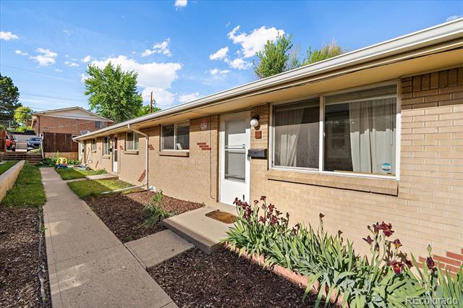
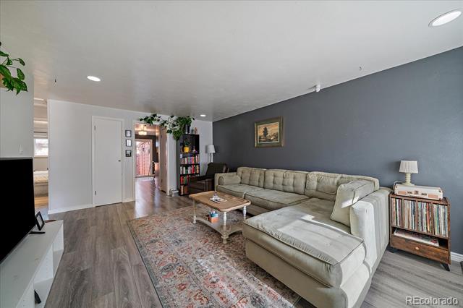
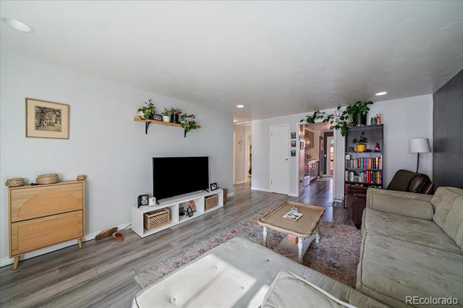
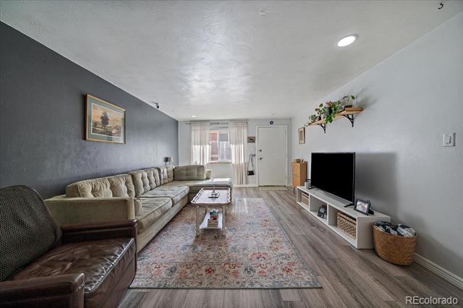
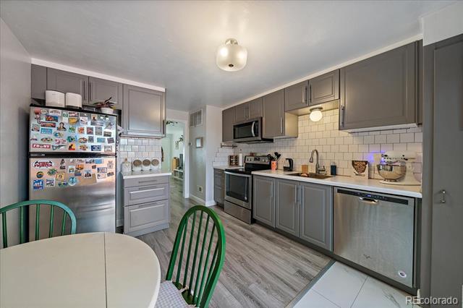
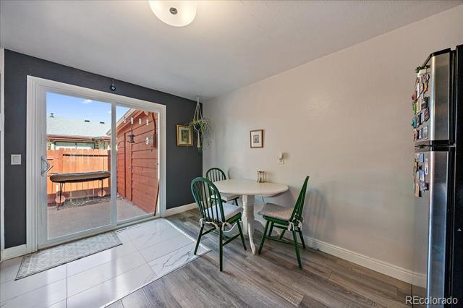
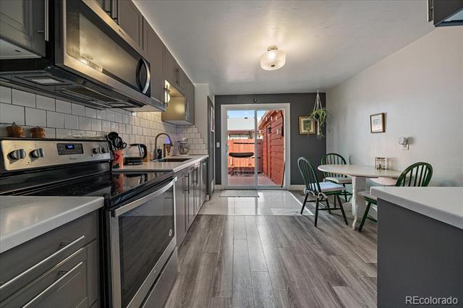
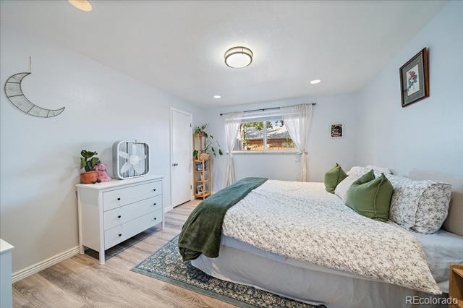
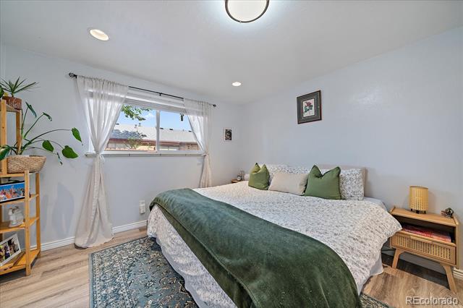
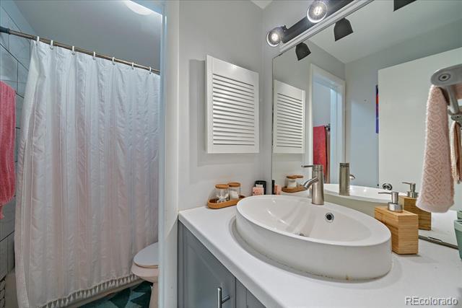
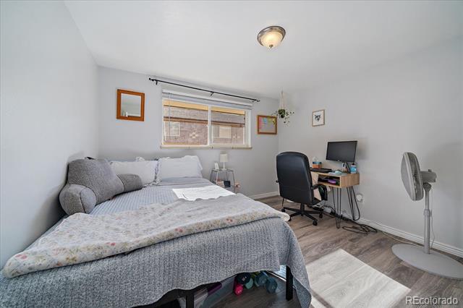
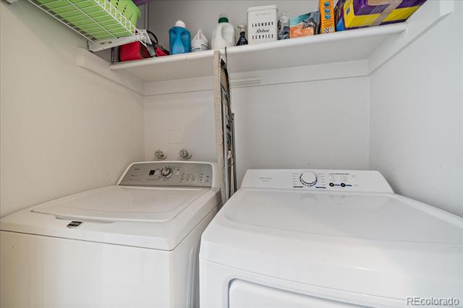
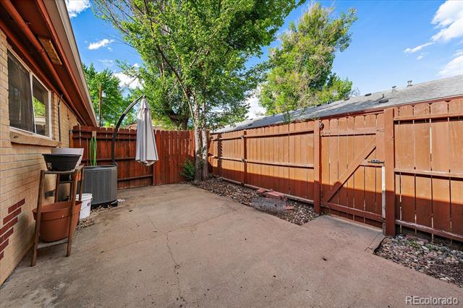
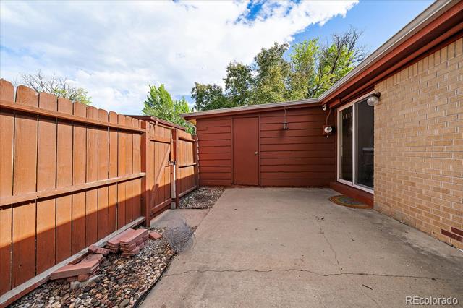
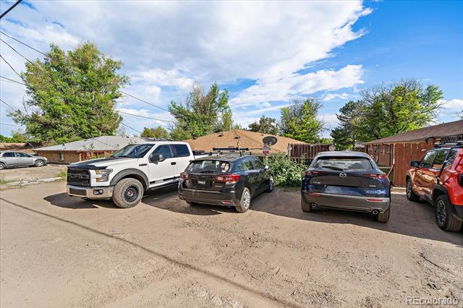
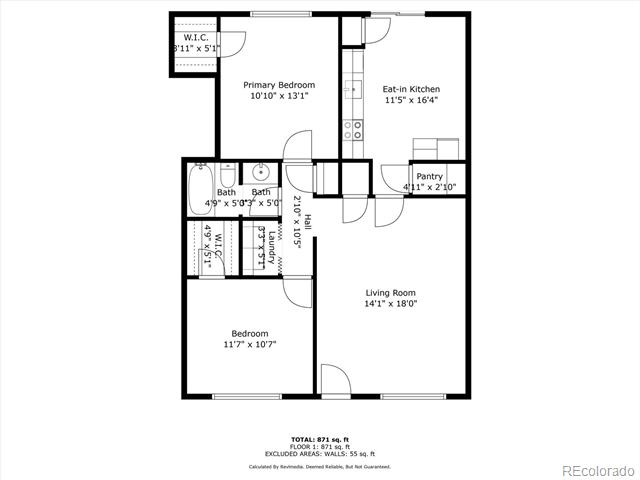
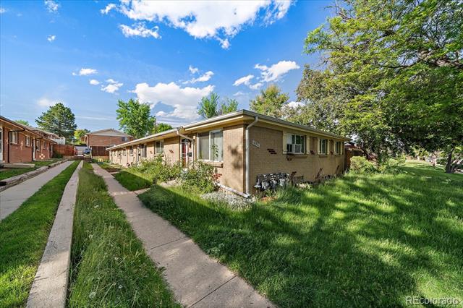
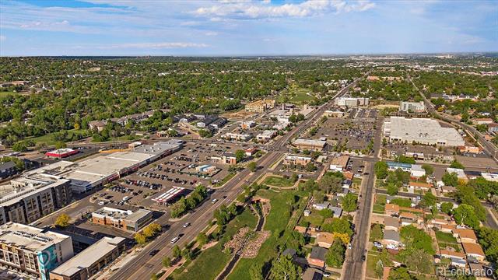
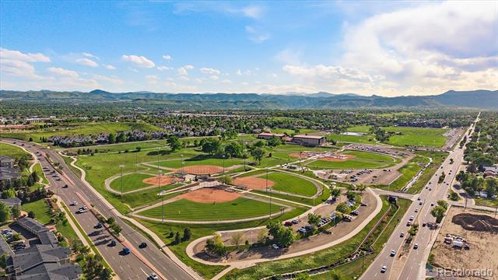
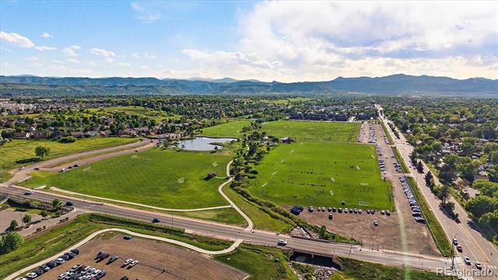
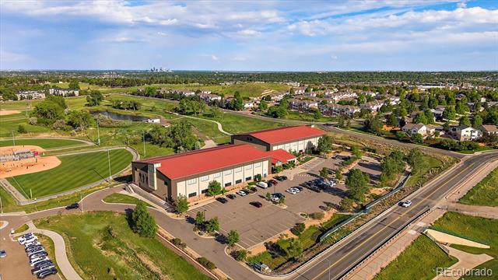
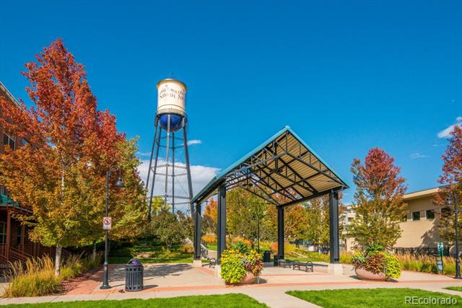
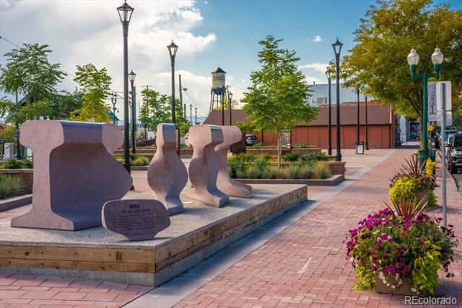
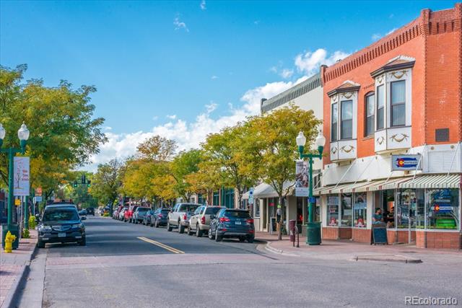
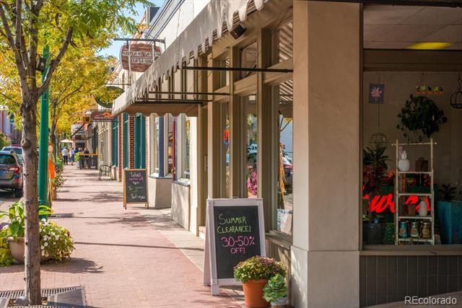
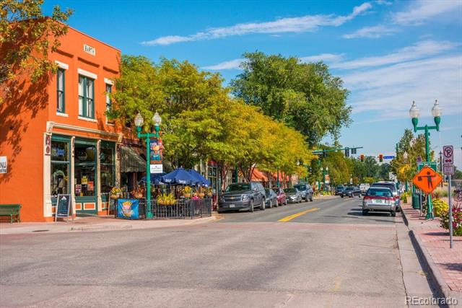
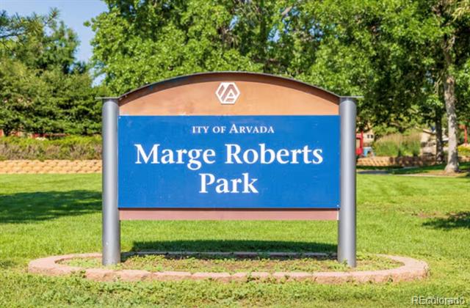
Remodeled Mid-Century Townhome in Premium Arvada Location with No HOA Dues. Well Designed Layout Offering Two Large Bedrooms -- Both with Walk-In Closets -- Full Bath with Separated Shower and Vanity Space, Private Backyard and Parking Space. Spacious Living Room Providing Voluminous Natural Light and Newer Flooring Throughout. Kitchen Features Higher End Cabinetry, Ample Counter Space, Pantry, Stainless Appliances, Eating Area and Sliding Door to Patio. Updated Bath has Vanity Storage, Tile Flooring and Shower Surround. Laundry Closet with Washer & Dryer Included. Generously Sized Patio Features Built-In Umbrella, Rear Sidewalk Access and Storage Unit. Included Parking Space in Addition to Street Parking. Furnace and AC Only Two Years Old. Updated Electrical Panel, Newer Windows, Appliances and Fixtures. Great Opportunity for Owner Occupant, Investor or Roommate Arrangement. Walking Proximity to Parks, Trails, Stenger Complex, Dining and Entertainment. Easy Access to Olde Town, Downtown Golden, Commute to Denver and the Mountains.

2
beds

1
bath

918 Sq.Ft. LIVING AREA

1,089 Sq.Ft. lot

Taylor Simmons

Taylor Simmons

Features & Amenities

Interior

  • total bedrooms2
  • Total bathroom1
  • full bathroom1
  • Laundry room In Unit
  • Flooring Laminate, Tile
  • APPLIANCES Dishwasher, Disposal, Dryer, Microwave, Range, Refrigerator, Washer
  • other interior Features Breakfast Nook, Eat-in Kitchen, No Stairs, Pantry, Walk-In Closet(s)

Area & Lot

  • Status Sold
  • Date Sold July 3, 2025
  • Living Area918 Sq.Ft.
  • Lot Area1,089 Sq.Ft.
  • MLS® ID2344841
  • TypeTownhouse
  • YEAR BUILT1960
  • Elementary SchoolAllendale
  • Middle SchoolDrake
  • High SchoolArvada West
  • School DistrictJefferson County R-1

Exterior

  • STORIES1
  • water SourcePublic
  • roofComposition
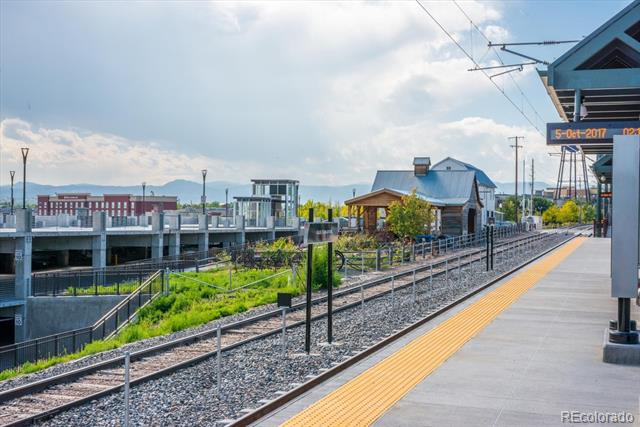
  • lot featuresNear Public Transit
  • HEAT TYPEForced Air, Natural Gas
  • AIR CONDITIONINGCentral Air
  • sewerPublic Sewer
  • other exterior FeaturesPrivate Yard

Financial

  • Sales Price$340,000
  • Real Estate Tax $1,597/yr
View Virtual Tour

Work With Me

Bringing together a team with the passion, dedication, and resources to help my clients reach their buying and selling goals. With you every step of the way.

Follow Us on Instagram