Leave a Message

Thank you for your message. I will be in touch with you shortly.

1026 Gay Street
1026 Gay Street
1026 Gay Street
1026 Gay Street
1026 Gay Street
1026 Gay Street
1026 Gay Street
1026 Gay Street
1026 Gay Street
1026 Gay Street
1026 Gay Street
1026 Gay Street
1026 Gay Street
1026 Gay Street
1026 Gay Street
1026 Gay Street
1026 Gay Street
1026 Gay Street
1026 Gay Street
1026 Gay Street
1026 Gay Street
1026 Gay Street
1026 Gay Street
1026 Gay Street
1026 Gay Street
SEE ALL PHOTOS
1026 Gay Street
1026 Gay Street
1026 Gay Street
1026 Gay Street
1026 Gay Street
1026 Gay Street
1026 Gay Street
1026 Gay Street
1026 Gay Street
1026 Gay Street
1026 Gay Street
1026 Gay Street
1026 Gay Street
1026 Gay Street
1026 Gay Street
1026 Gay Street
1026 Gay Street
1026 Gay Street
1026 Gay Street
1026 Gay Street
1026 Gay Street
1026 Gay Street
1026 Gay Street
1026 Gay Street
1026 Gay Street
Sold

1026 Gay Street

1026 Gay Street, Longmont, CO 80501

$535,000
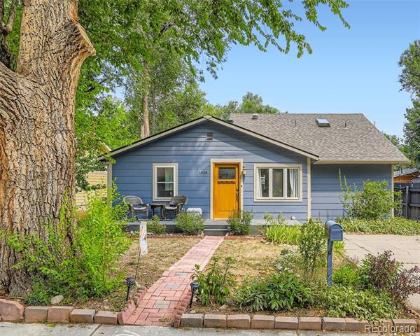
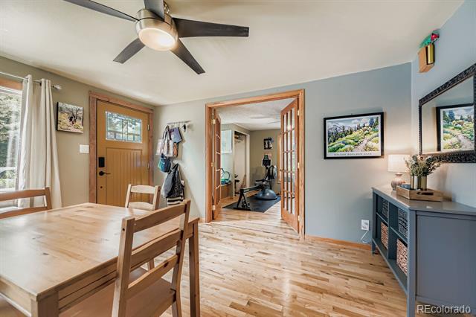
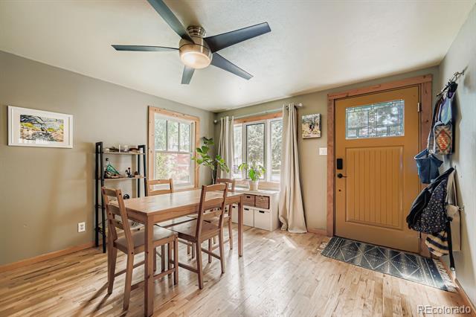
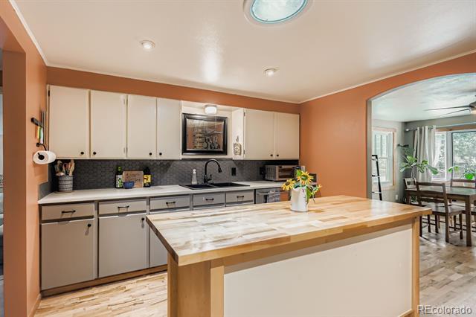
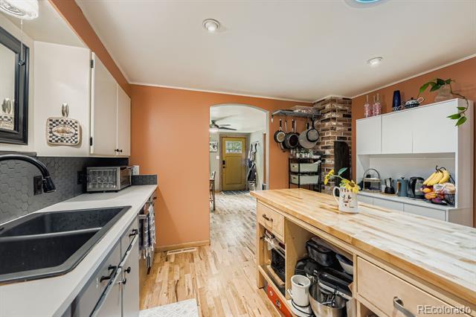
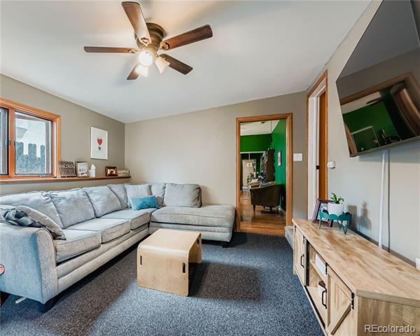
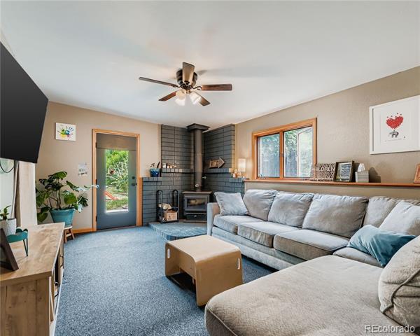
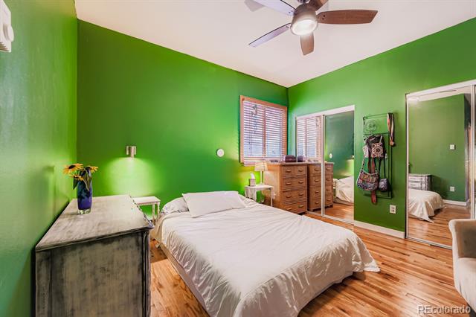
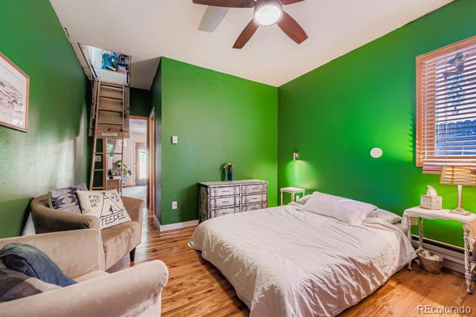
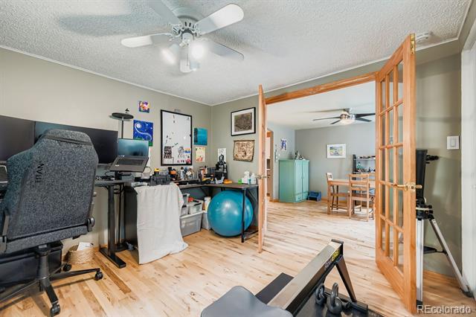
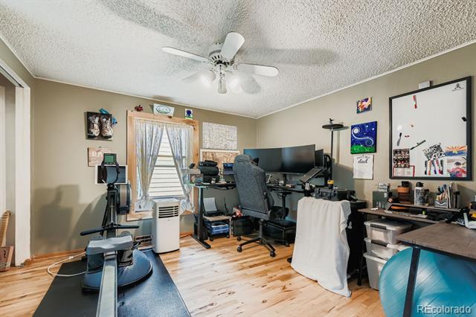
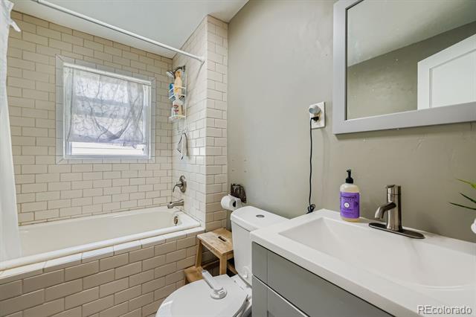
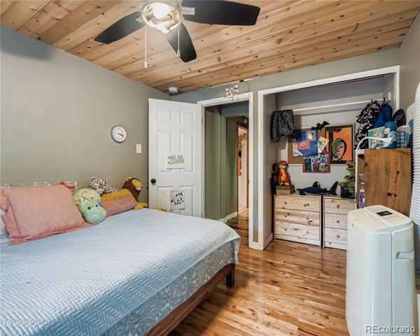
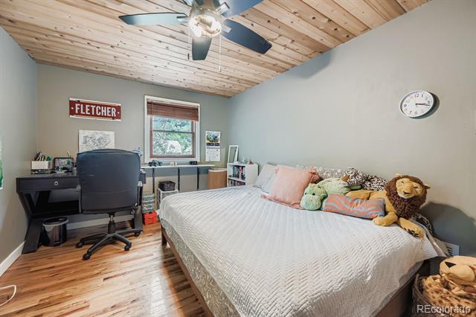
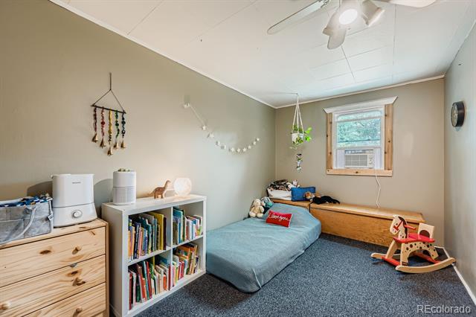
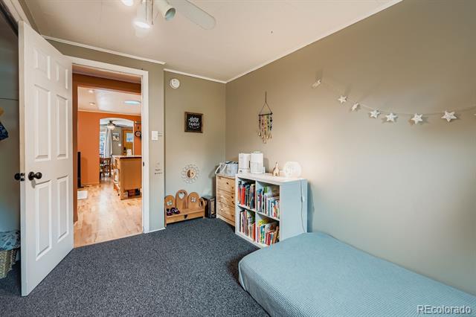
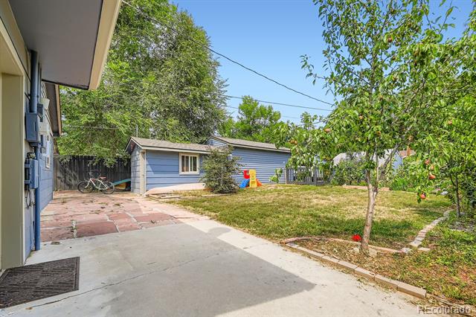
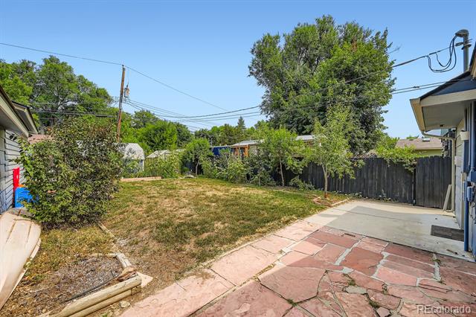
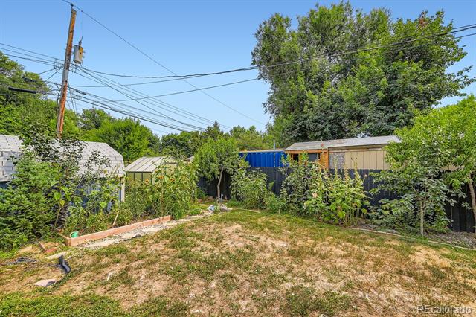
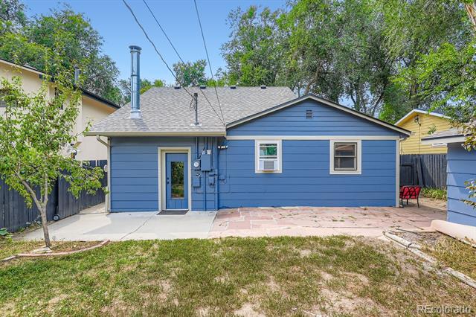
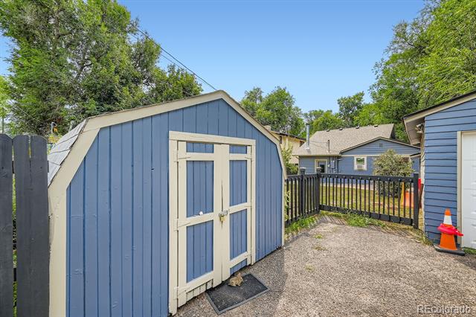
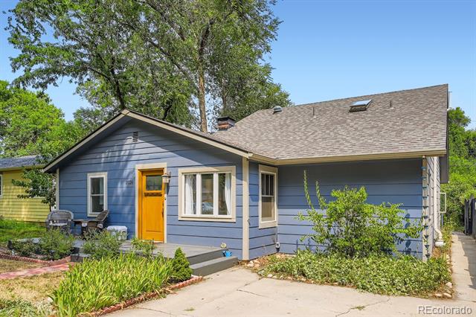
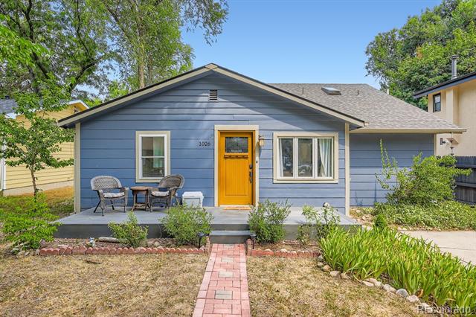
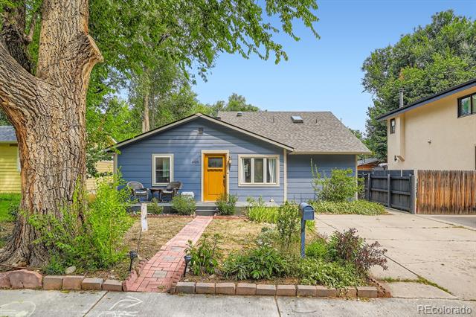
Welcome to 1026 Gay Street, where timeless charm and everyday comfort come together. You'll find a home full of warmth and character. Original wood floors, updated paint throughout, and thoughtful touches in every space. This charming 4-bedroom, 2-bathroom exudes retro appeal and character, featuring an open living space with beautifully refinished hardwood floors. The modern kitchen is equipped with stainless steel appliances and a versatile mobile island, perfect for culinary enthusiasts. The master suite serves as a serene retreat with elegant wooden floors and dual closets. Discover a hidden gem--a secret bonus room tucked away in the upper attic accessible from the primary suite. Relax in the cozy family room, complete with a wood-burning fireplace or step outside to a backyard retreat with a spacious patio and a delightful garden filled with vibrant flowers and fruit trees. A detached garage provides parking and a workshop-style storage space. Just blocks to Roosevelt Park and all the shops and restaurants of downtown Longmont, this is a rare opportunity to own a piece of Old Town's heart and it is on a lot that gives you room to breathe, grow, and feel at home.

4
beds

2
baths

1,555 Sq.Ft. LIVING AREA

6,170 Sq.Ft. lot

Taylor Simmons

Taylor Simmons

Features & Amenities

Interior

  • total bedrooms4
  • Total bathrooms2
  • full bathrooms2
  • Flooring Carpet, Tile, Wood
  • Fireplace Family Room, Free Standing, Wood Burning Stove
  • APPLIANCES Dishwasher, Disposal, Microwave, Range, Range Hood, Refrigerator, Self Cleaning Oven, Washer
  • other interior Features Block Counters, Breakfast Nook, Built-in Features, Ceiling Fan(s), High Ceilings, High Speed Internet, Jet Action Tub, Kitchen Island, No Stairs, Primary Suite, Quartz Counters

Area & Lot

  • Status Sold
  • Date Sold September 5, 2025
  • Living Area1,555 Sq.Ft.
  • Lot Area6,170 Sq.Ft.
  • MLS® ID6582824
  • TypeResidential
  • YEAR BUILT1951
  • Architecture StylesBungalow
  • Elementary SchoolMountain View
  • Middle SchoolLongs Peak
  • High SchoolLongmont
  • School DistrictSt. Vrain Valley RE-1J

Exterior

  • STORIES1
  • Garage Space1.0
  • water SourcePublic
  • utilitiesElectricity Connected, Natural Gas Connected
  • roofShingle
  • lot featuresLandscaped, Many Trees, Near Public Transit
  • parkingConcrete, Driveway-Gravel, Exterior Access Door, Finished, Lighted, Storage
  • HEAT TYPEForced Air, Wood Stove
  • AIR CONDITIONINGNone
  • sewerPublic Sewer
  • other exterior FeaturesGarden, Private Yard, Rain Gutters

Financial

  • Sales Price$535,000
  • Real Estate Tax $2,762/yr

Work With Me

Bringing together a team with the passion, dedication, and resources to help my clients reach their buying and selling goals. With you every step of the way.

Follow Us on Instagram