Leave a Message

Thank you for your message. I will be in touch with you shortly.

10205 W Berry Drive
10205 W Berry Drive
10205 W Berry Drive
10205 W Berry Drive
10205 W Berry Drive
10205 W Berry Drive
10205 W Berry Drive
10205 W Berry Drive
10205 W Berry Drive
10205 W Berry Drive
10205 W Berry Drive
10205 W Berry Drive
10205 W Berry Drive
10205 W Berry Drive
10205 W Berry Drive
10205 W Berry Drive
10205 W Berry Drive
10205 W Berry Drive
10205 W Berry Drive
10205 W Berry Drive
10205 W Berry Drive
10205 W Berry Drive
10205 W Berry Drive
10205 W Berry Drive
10205 W Berry Drive
10205 W Berry Drive
10205 W Berry Drive
10205 W Berry Drive
10205 W Berry Drive
10205 W Berry Drive
10205 W Berry Drive
10205 W Berry Drive
10205 W Berry Drive
10205 W Berry Drive
10205 W Berry Drive
10205 W Berry Drive
10205 W Berry Drive
10205 W Berry Drive
SEE ALL PHOTOS
10205 W Berry Drive
10205 W Berry Drive
10205 W Berry Drive
10205 W Berry Drive
10205 W Berry Drive
10205 W Berry Drive
10205 W Berry Drive
10205 W Berry Drive
10205 W Berry Drive
10205 W Berry Drive
10205 W Berry Drive
10205 W Berry Drive
10205 W Berry Drive
10205 W Berry Drive
10205 W Berry Drive
10205 W Berry Drive
10205 W Berry Drive
10205 W Berry Drive
10205 W Berry Drive
10205 W Berry Drive
10205 W Berry Drive
10205 W Berry Drive
10205 W Berry Drive
10205 W Berry Drive
10205 W Berry Drive
10205 W Berry Drive
10205 W Berry Drive
10205 W Berry Drive
10205 W Berry Drive
10205 W Berry Drive
10205 W Berry Drive
10205 W Berry Drive
10205 W Berry Drive
10205 W Berry Drive
10205 W Berry Drive
10205 W Berry Drive
10205 W Berry Drive
10205 W Berry Drive
Sold

10205 W Berry Drive

10205 W Berry Drive, Littleton, CO 80127

$755,000
A Home Where Memories Are Made - Fully Updated & Move-In Ready

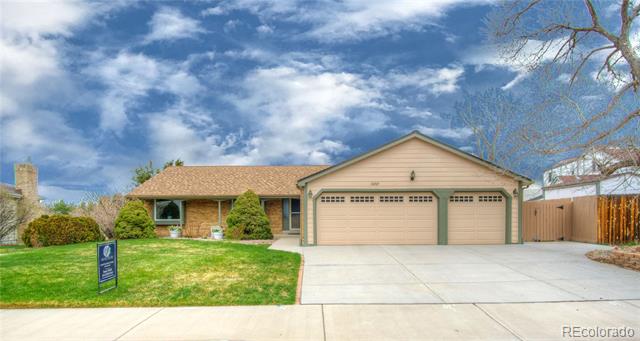
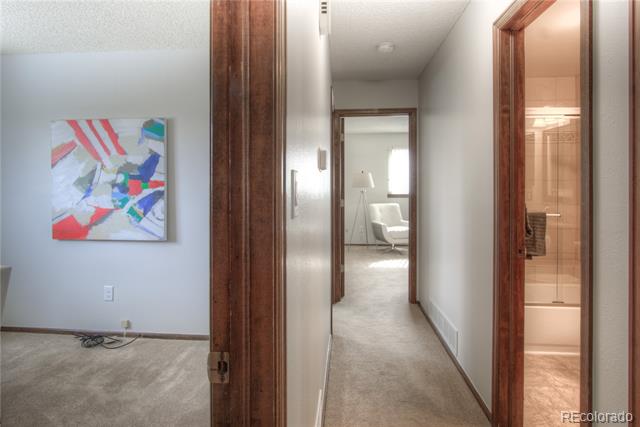
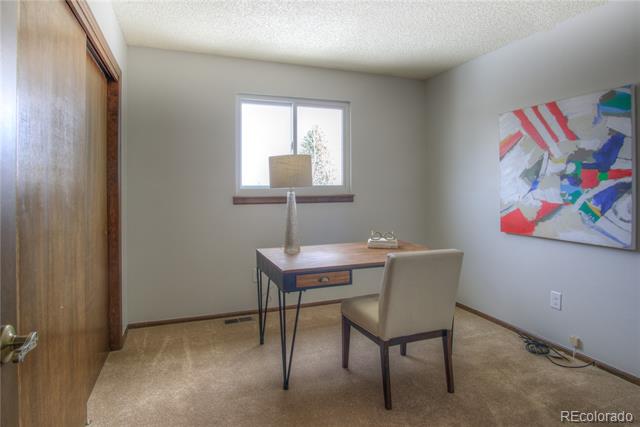
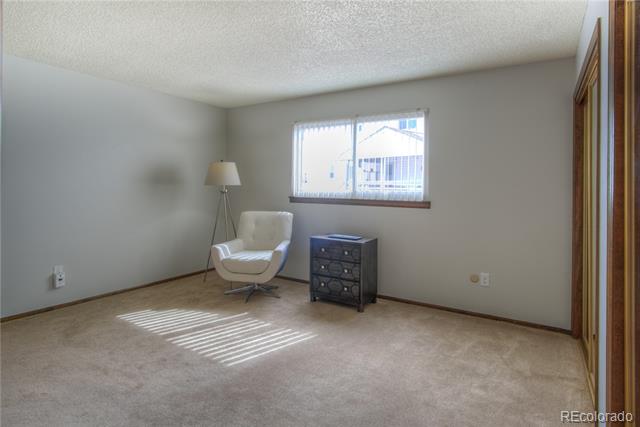
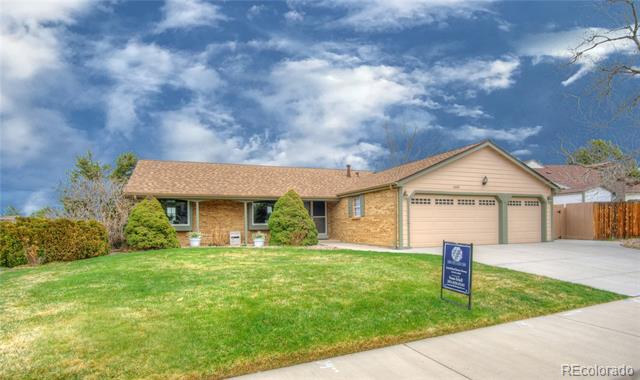
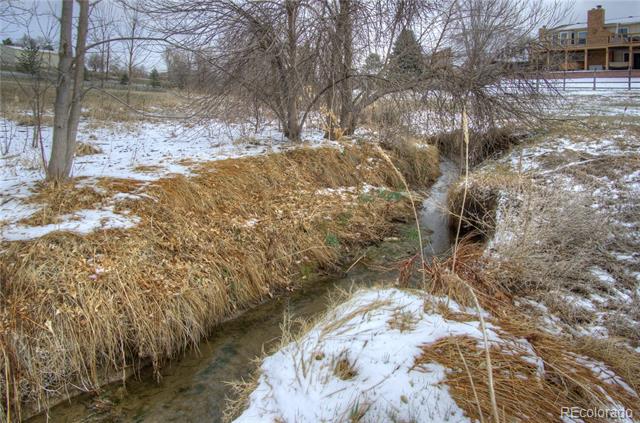
Nestled against the foothills and backing to open space, this exceptional ranch is where comfort, style, and Colorado living come together. From the moment you arrive, the new South facing driveway and walkway welcome you home, setting the tone for the care and upgrades you'll find throughout.

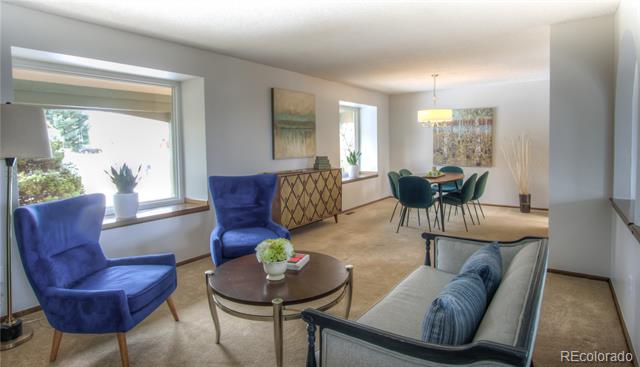
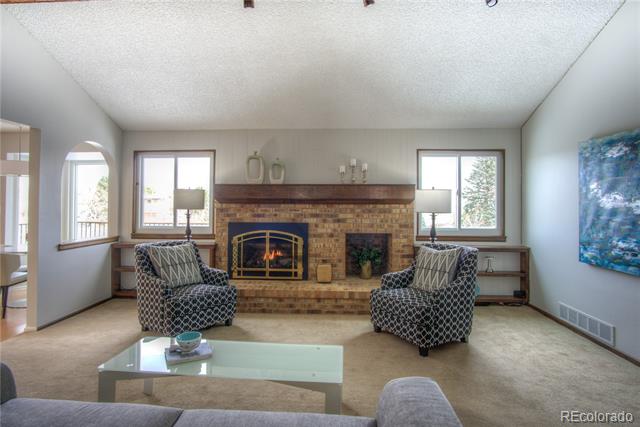
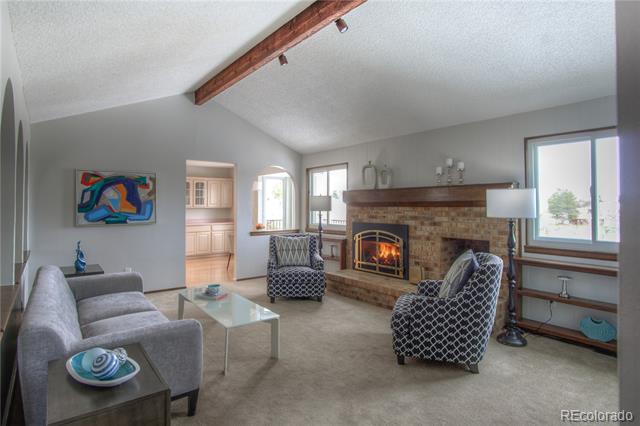
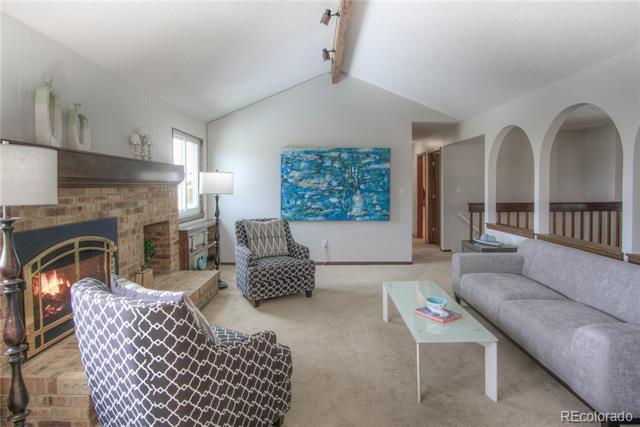
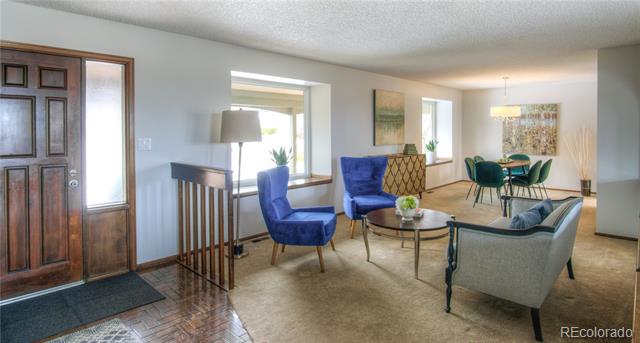
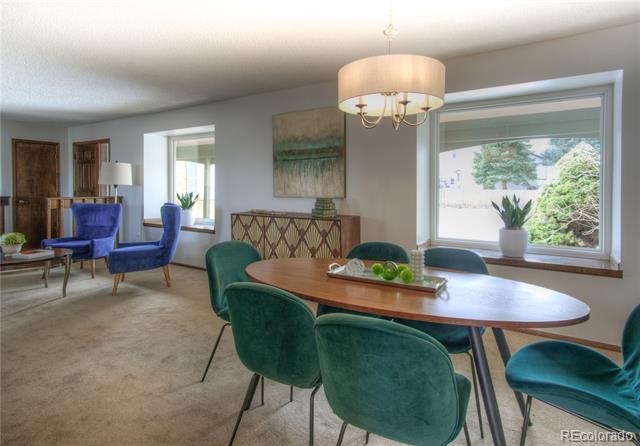
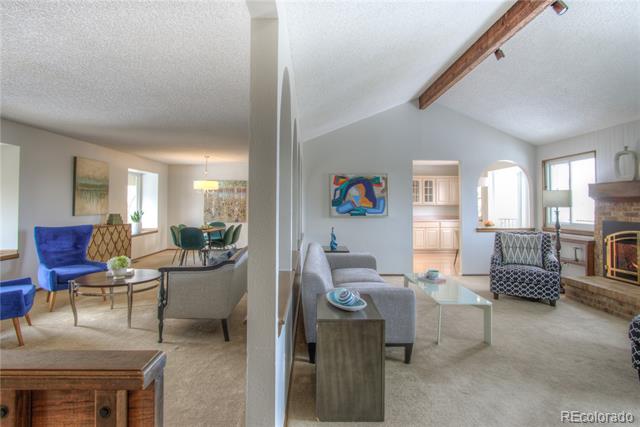
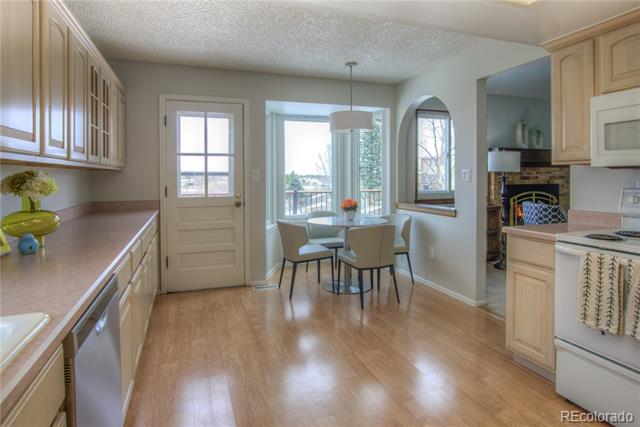
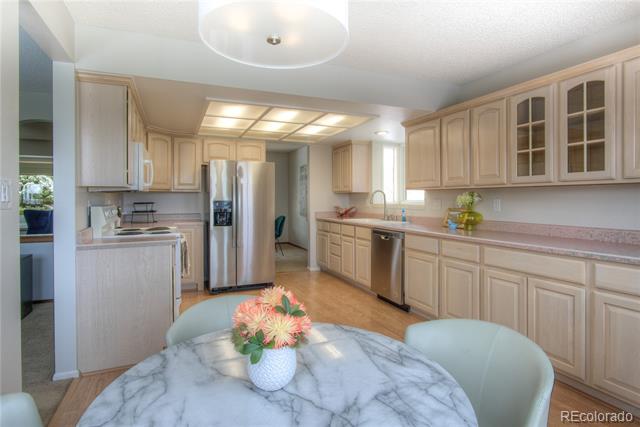
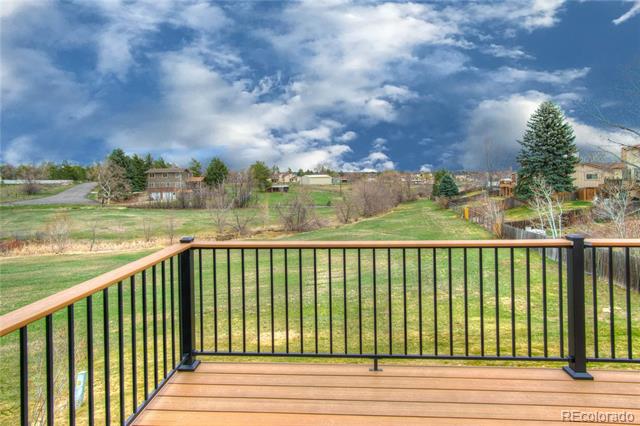
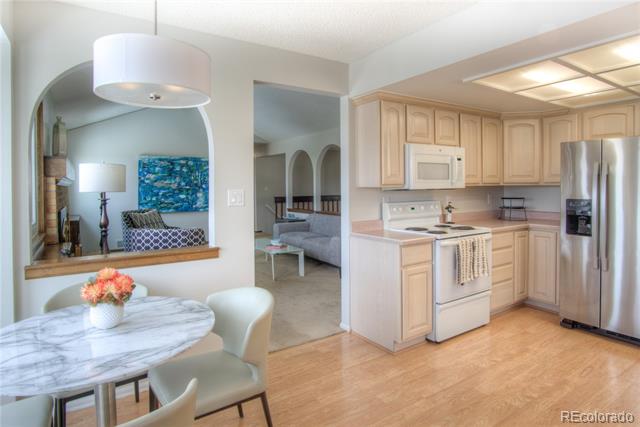
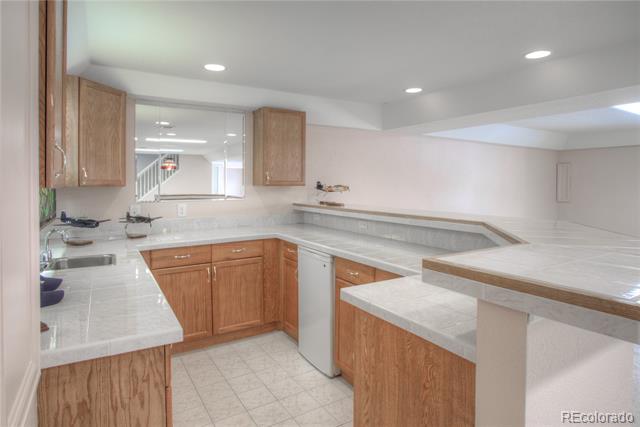
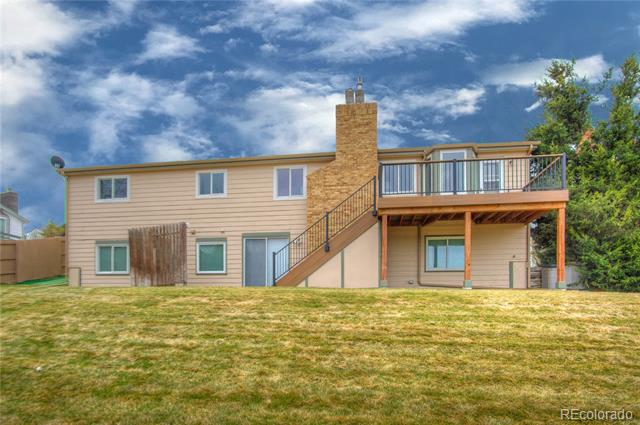
Step inside to an expansive open floorplan--the largest in the neighborhood--where vaulted ceilings with rustic wood beams, a cozy gas fireplace, and built-ins create the perfect space for both quiet evenings and lively gatherings. The updated kitchen offers abundant counter space, a charming breakfast nook, and direct access to a brand-new deck overlooking your private backyard oasis on open space.

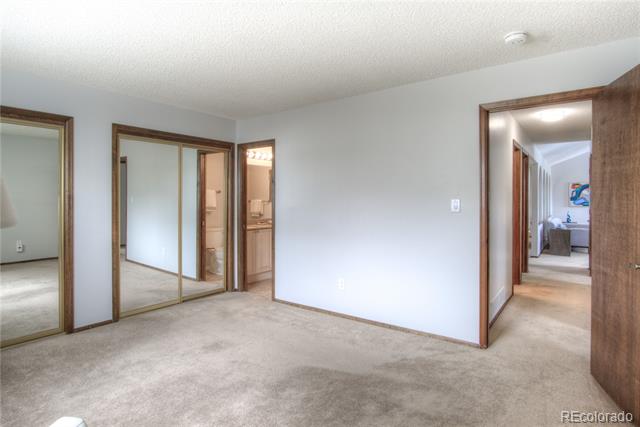
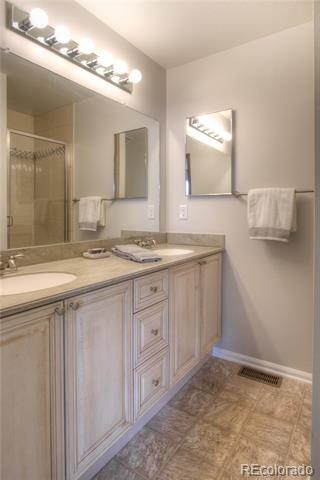
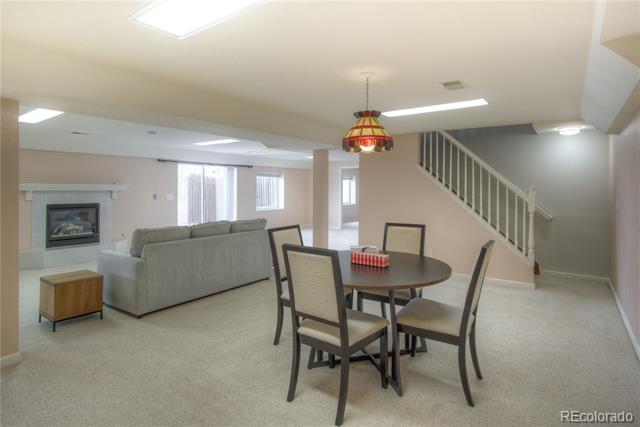
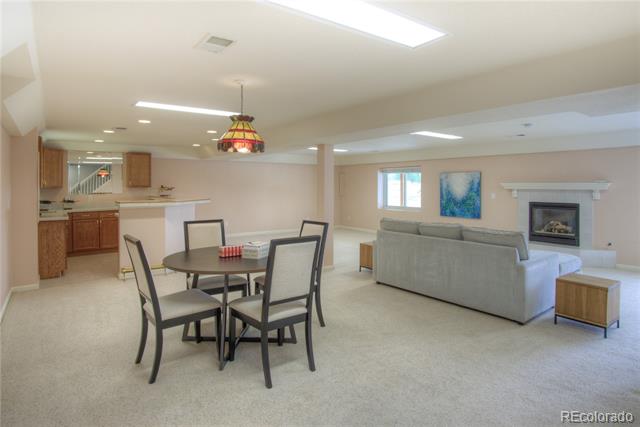
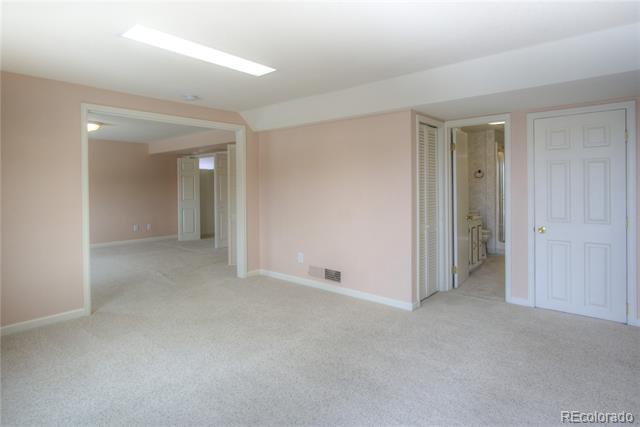
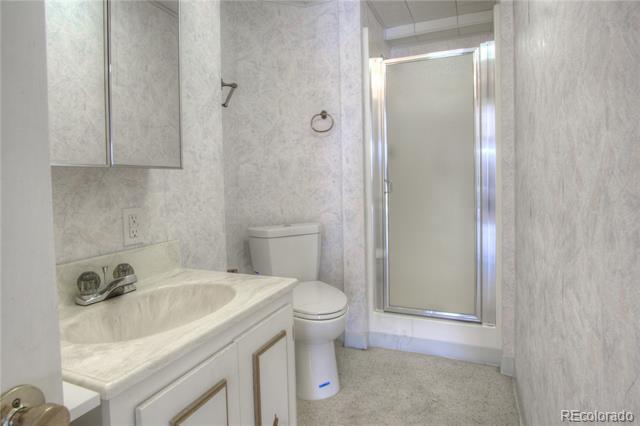
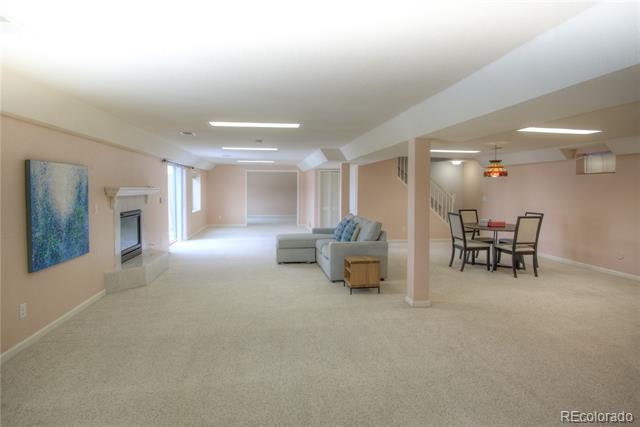
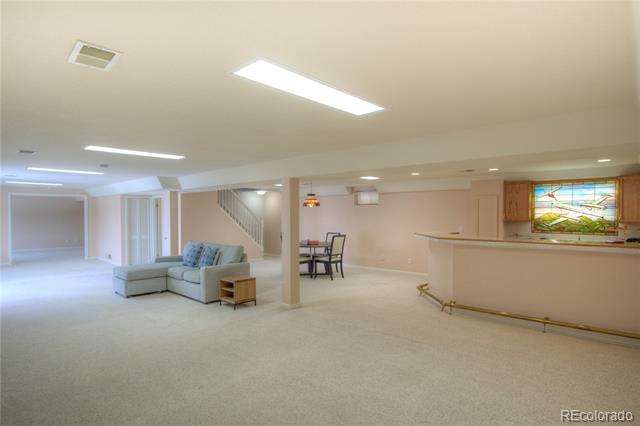
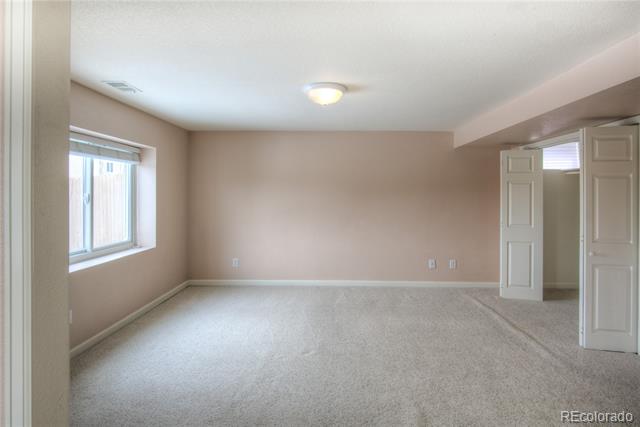
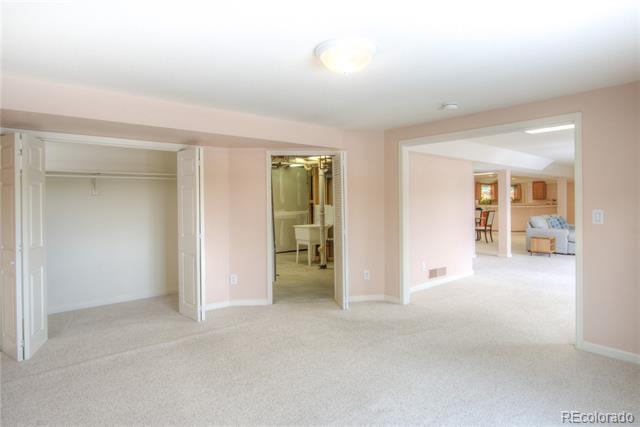
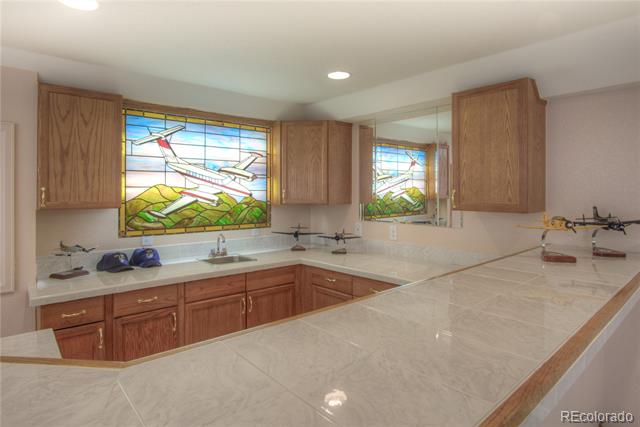
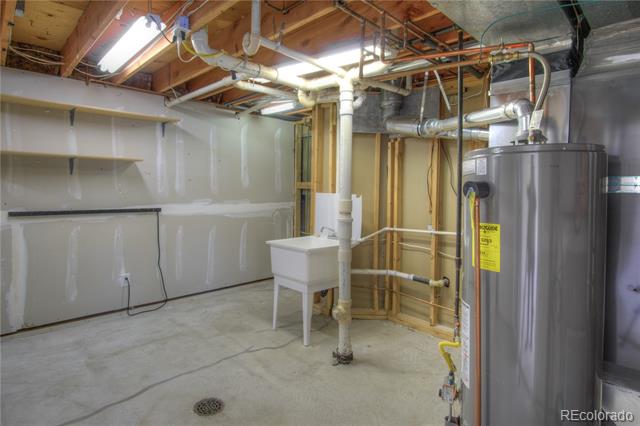
The primary suite is your personal retreat, complete with double closets and a modernized ensuite bath. Downstairs, the fully finished walk-out basement is designed for both fun and functionality, featuring a large family room, gaming area, gas fireplace, built-in bar, guest bedroom, 3/4 bath, and a bonus storage room for all your gear.

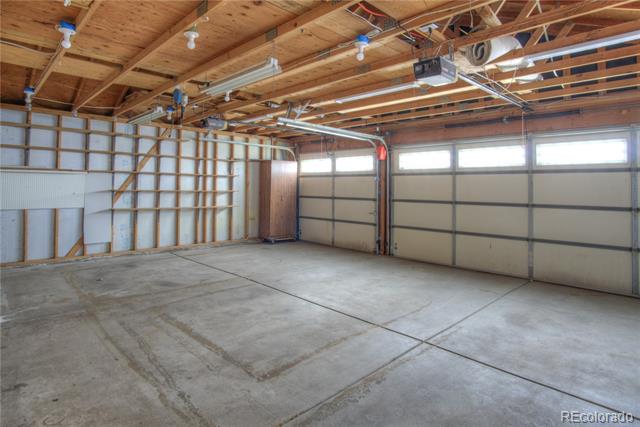
A rare 3-car garage provides extra space for vehicles, hobbies, or your weekend adventure equipment.

This home has been thoughtfully upgraded from top to bottom:
Newer Anderson windows,
New HVAC systems,
New roof and gutters,
New electrical panel and outlets,
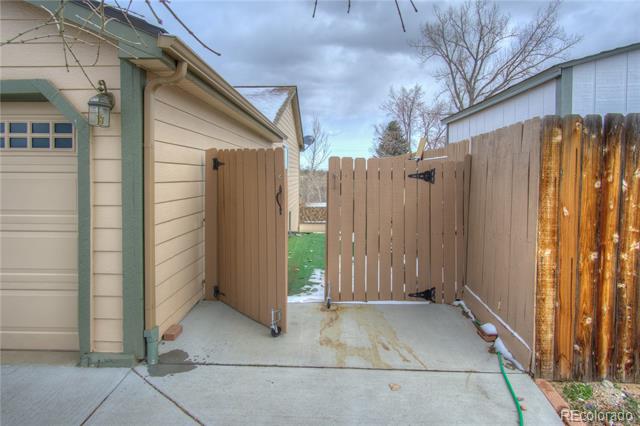
New driveway and walkway,
Fresh finishes throughout - designer paint and light fixtures!

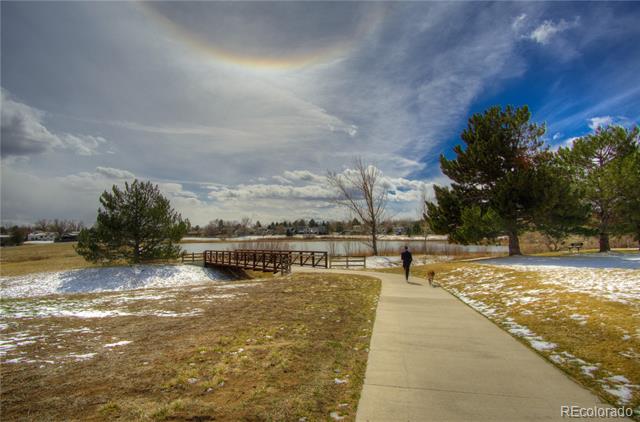
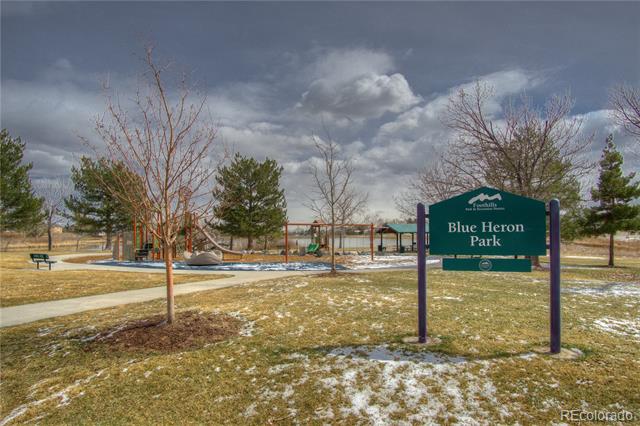
All of this just steps from Blue Heron Park's and interconnected neighborhood trails, lake, playground, and picnic areas, large network of biking paths, plus walking distance to top-rated schools. Minutes from Red Rocks, Southwest Plaza, Trader Joe's, Whole Foods, and with easy access to C-470, Hwy 285, the mountains, and downtown Denver.

Your foothills lifestyle begins here--schedule your private showing today and fall in love.

4
beds

3
baths

3,435 Sq.Ft. LIVING AREA

9,147.6 Sq.Ft. lot

Jaden Hanson

Jaden Hanson

Features & Amenities

Interior

  • total bedrooms4
  • Total bathrooms3
  • full bathroom1
  • three quarter bathrooms2
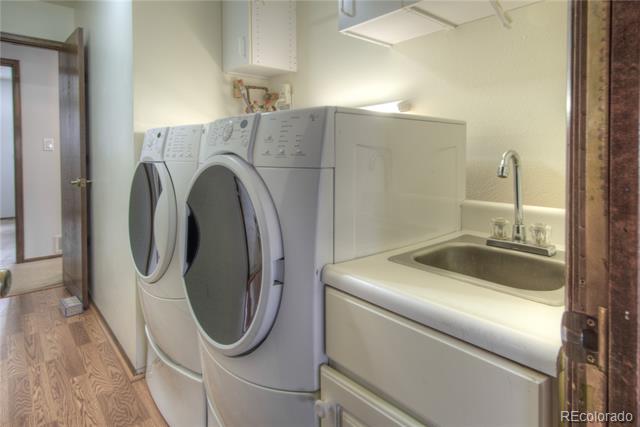
  • Laundry room In Unit
  • Flooring Carpet, Laminate
  • Fireplace Basement, Family Room, Gas
  • APPLIANCES Bar Fridge, Dishwasher, Disposal, Dryer, Gas Water Heater, Microwave, Range, Refrigerator, Self Cleaning Oven, Washer
  • other interior Features Breakfast Nook, Built-in Features, Eat-in Kitchen, Entrance Foyer, High Ceilings, In-Law Floorplan, No Stairs, Open Floorplan, Primary Suite, Smoke Free, Solid Surface Counters, Utility Sink, Vaulted Ceiling(s), Wet Bar

Area & Lot

  • Status Sold
  • Date Sold April 23, 2025
  • Living Area3,435 Sq.Ft.
  • Lot Area9,147.6 Sq.Ft.
  • MLS® ID3024504
  • TypeResidential
  • YEAR BUILT1978
  • Architecture StylesTraditional
  • View DescriptionMountain(s)
  • Elementary SchoolWest Ridge
  • Middle SchoolSummit Ridge
  • High SchoolDakota Ridge
  • School DistrictJefferson County R-1

Exterior

  • STORIES1
  • Garage Space3.0
  • roofComposition
  • lot featuresLandscaped, Level, Open Lot
  • parkingConcrete
  • HEAT TYPEForced Air
  • AIR CONDITIONINGCentral Air
  • sewerPublic Sewer
  • SubstructureSlab
  • other exterior FeaturesPrivate Yard

Financial

  • Sales Price$755,000
  • Real Estate Tax $4,215/yr
  • Zoning P-D
View Virtual Tour

Work With Me

Bringing together a team with the passion, dedication, and resources to help my clients reach their buying and selling goals. With you every step of the way.

Follow Us on Instagram