Leave a Message

Thank you for your message. I will be in touch with you shortly.

1011 S Valentia Street Unit: 143
SEE ALL PHOTOS
1011 S Valentia Street Unit: 143
Sold

1011 S Valentia Street Unit: 143

1011 S Valentia Street Unit: 143, Denver, CO 80247

$690,000
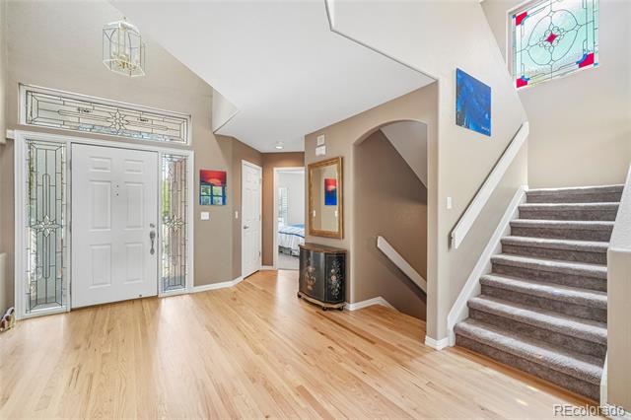
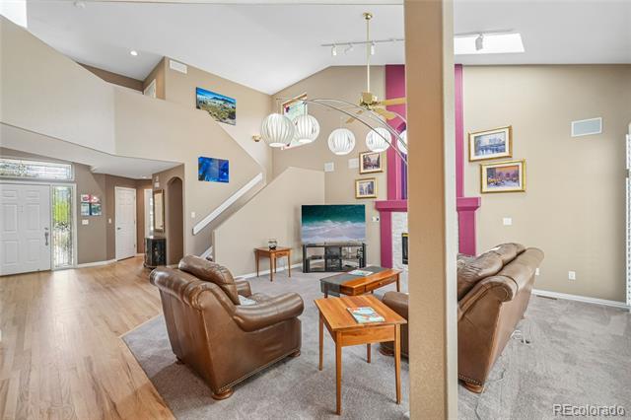
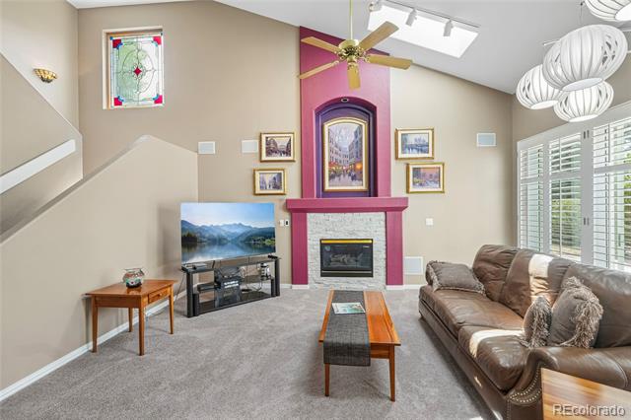
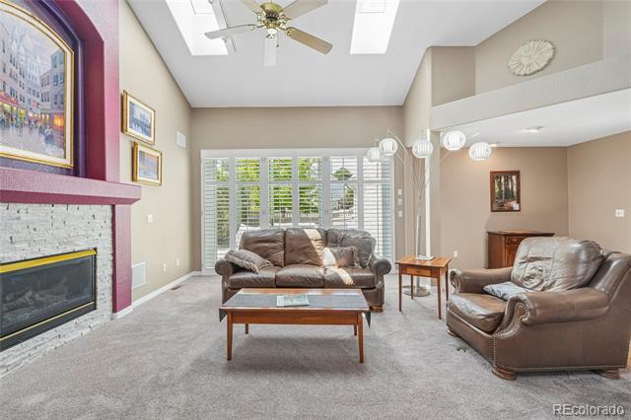
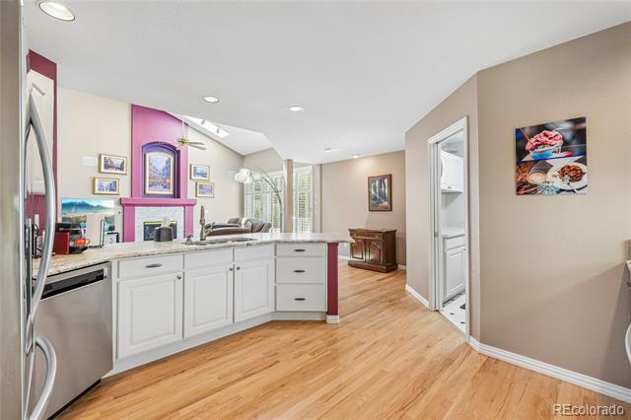
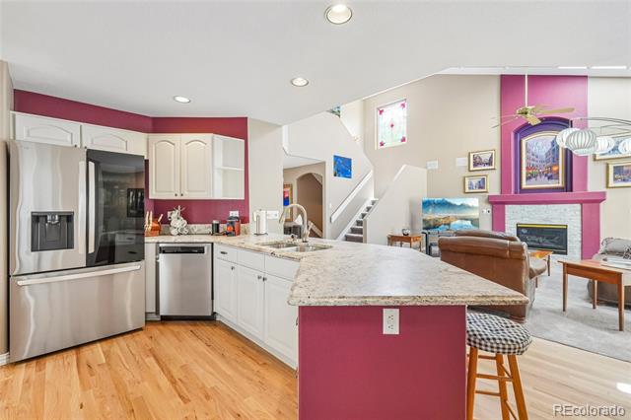
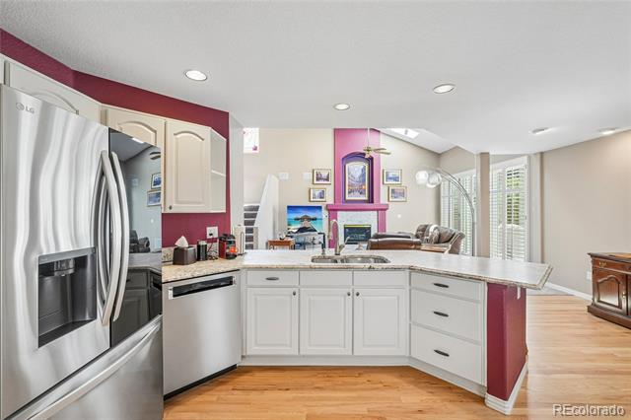
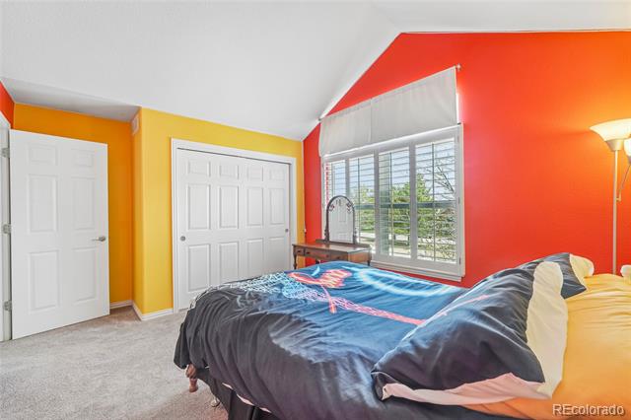
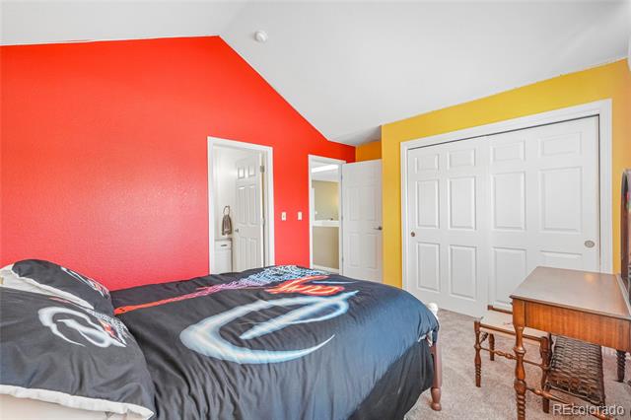
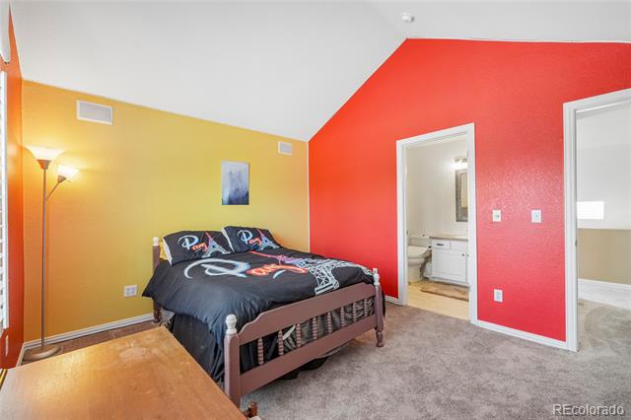
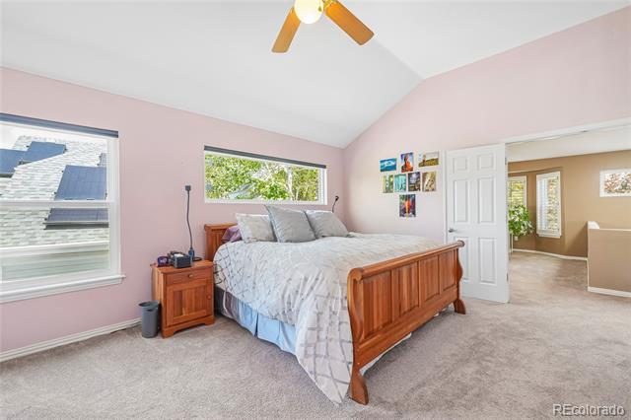
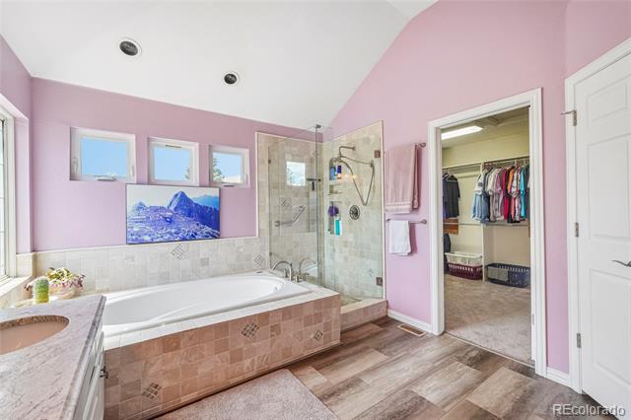
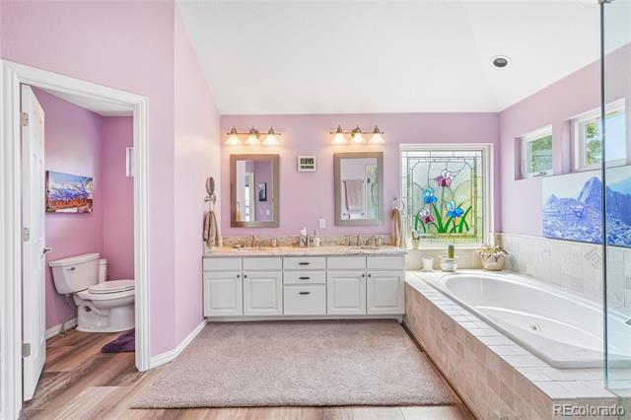
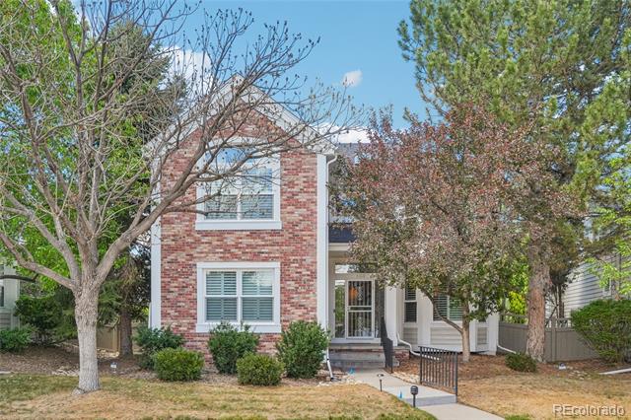
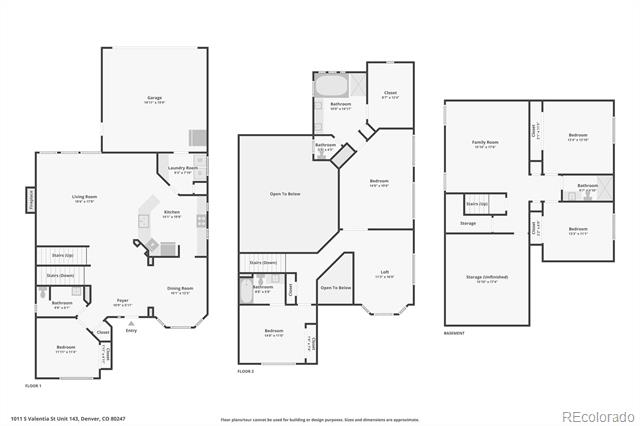
With artist inspired bold color accents and stained glass windows, this 5-bedroom, 4-bathroom home offers 2,866 square feet of flexible living space. Perfectly positioned in Denver's desirable 80247 area, this turnkey property in a gated community combines generous square footage, multiple living areas, and an exceptional location near Cherry Creek, Anschutz Medical Campus, Lowry, and the Denver Tech Center.
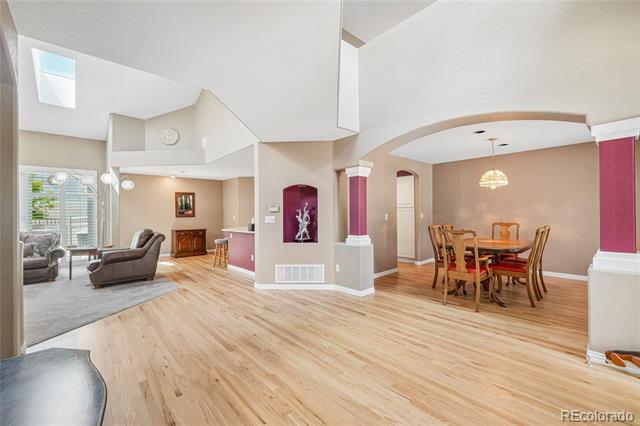
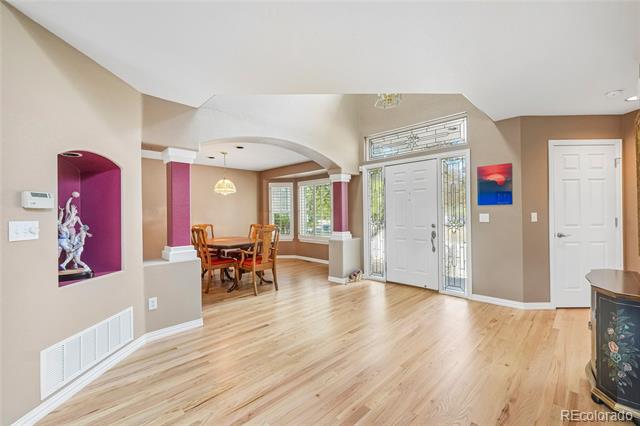
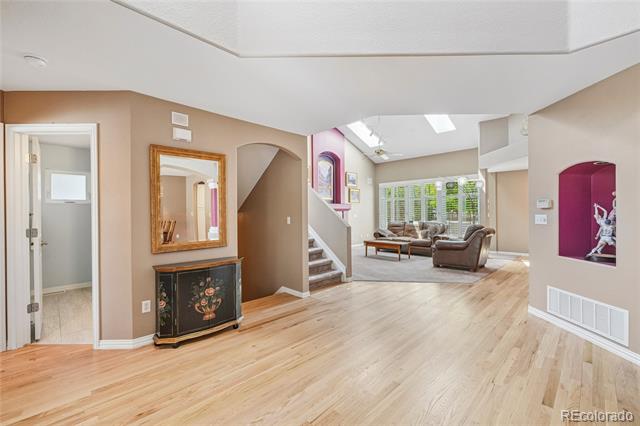
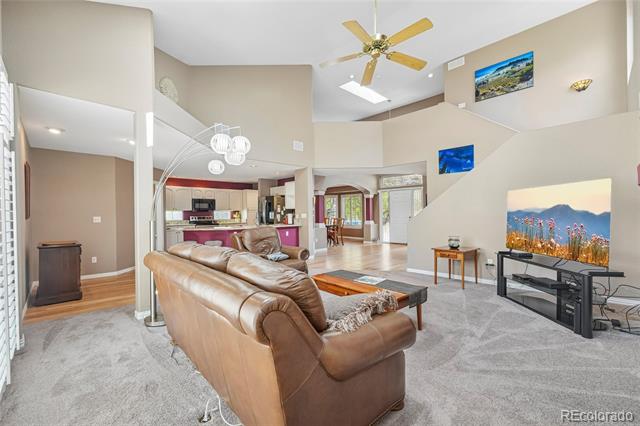
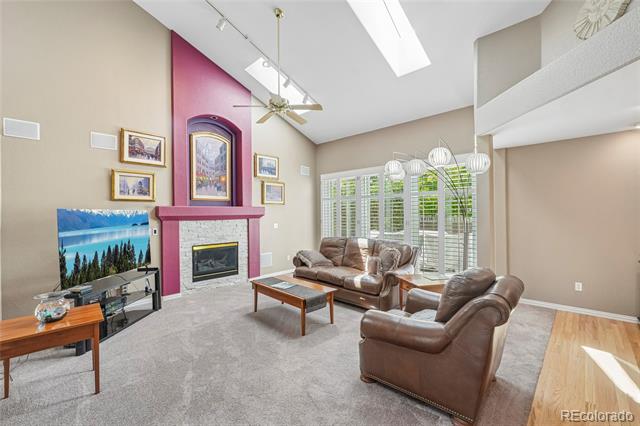
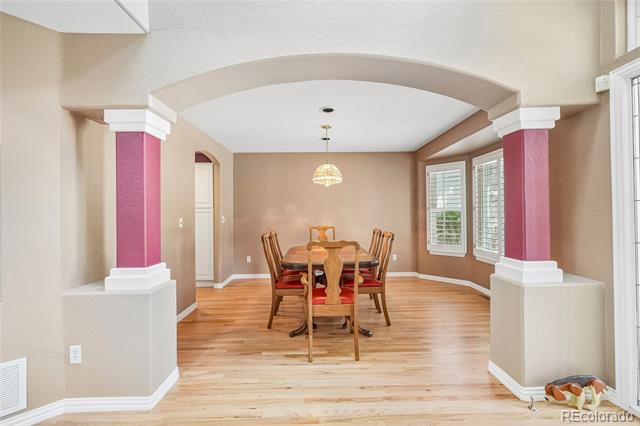
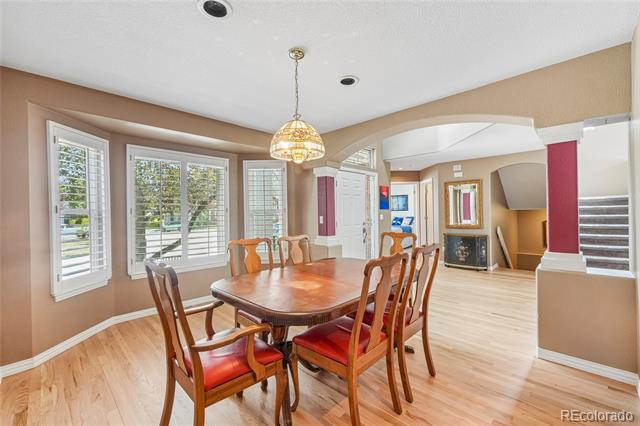
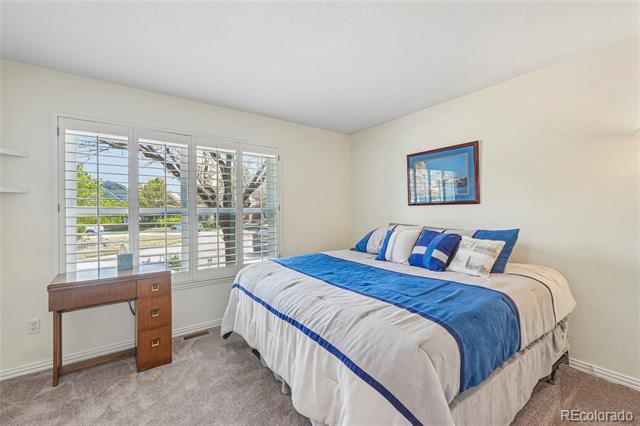
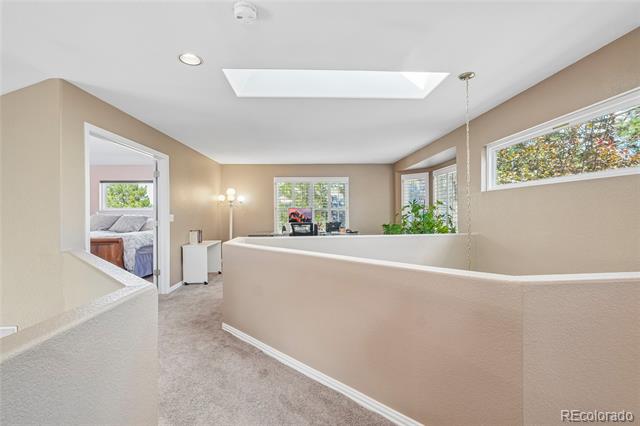
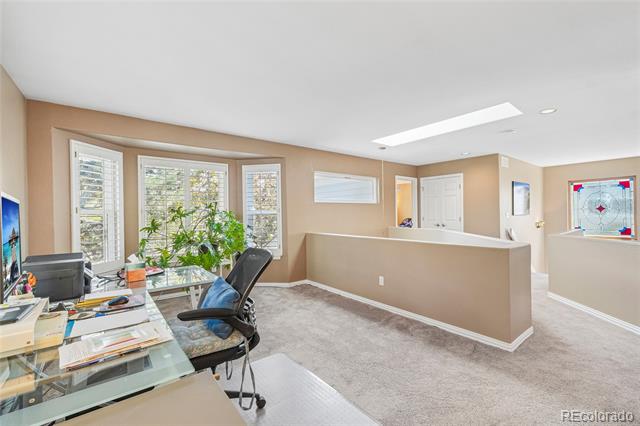
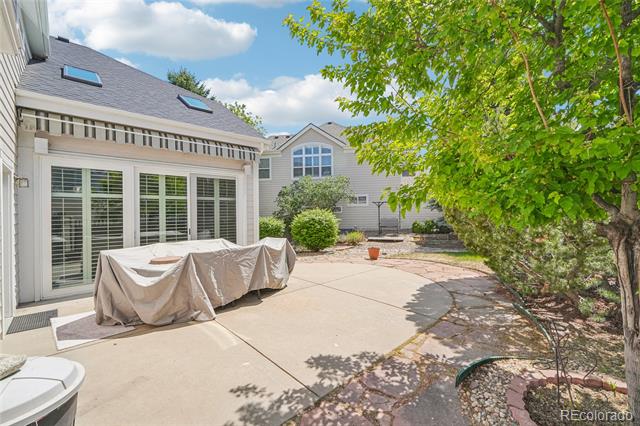
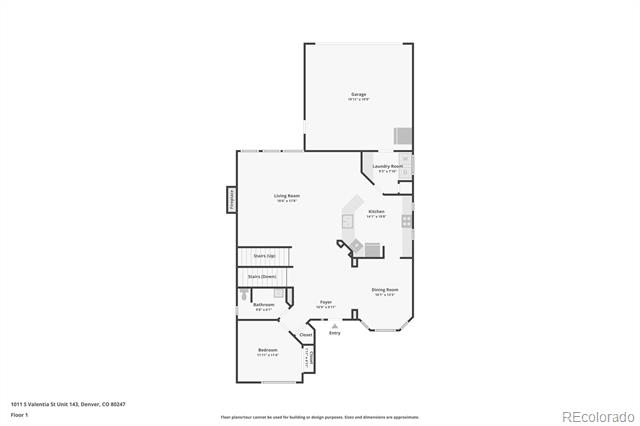
Step inside to discover a bright, open floor plan with abundant natural light through the skylights in the vaulted ceilings and plentiful windows in the living room with seamless flow between the main living, dining, and kitchen areas. Windows throughout feature plantation shutters
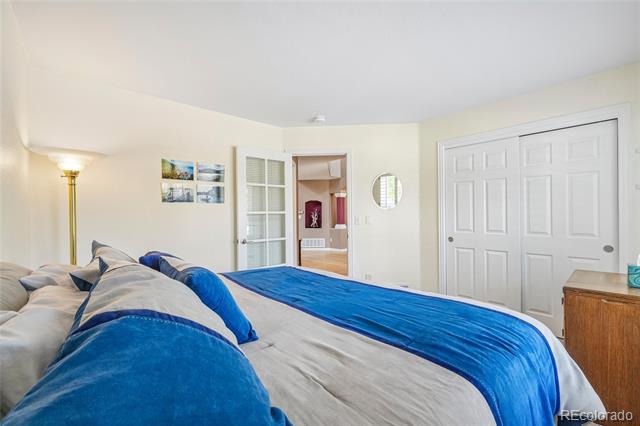
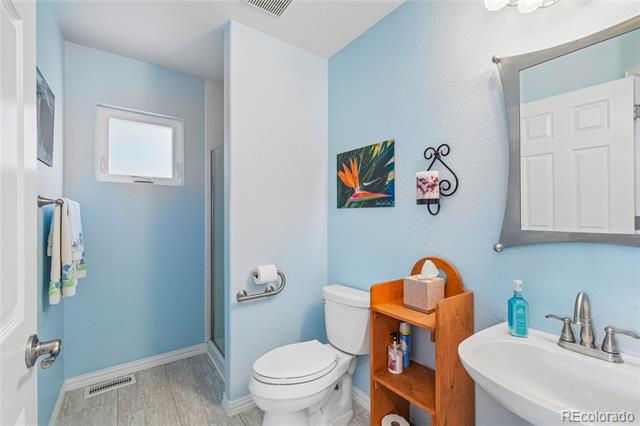
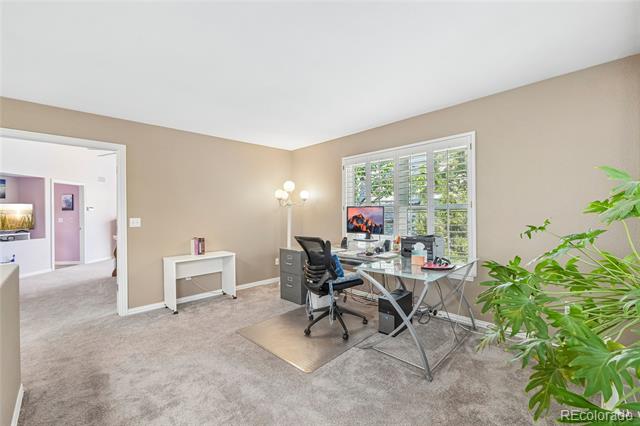
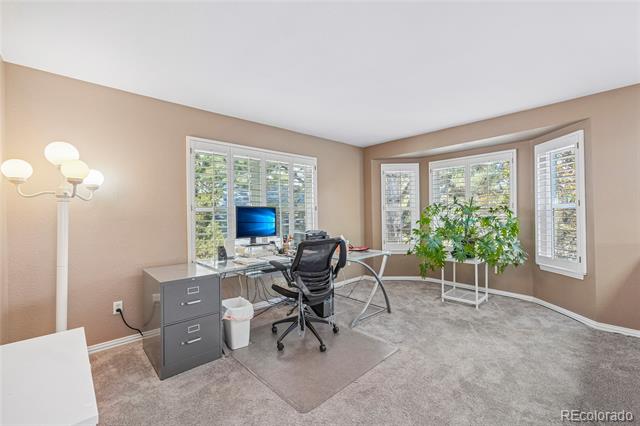
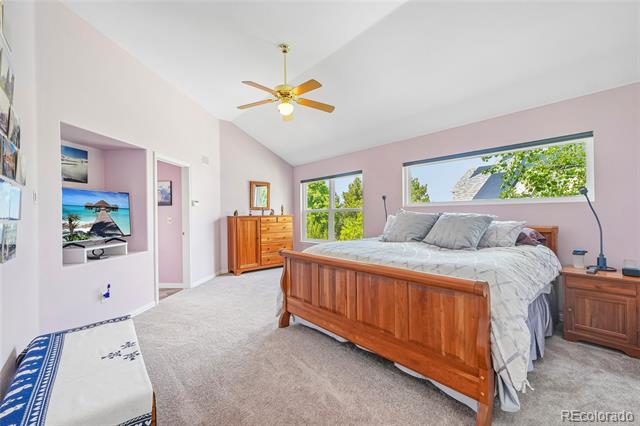
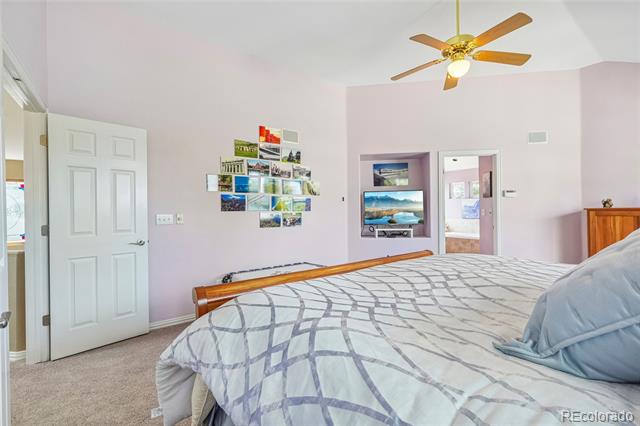
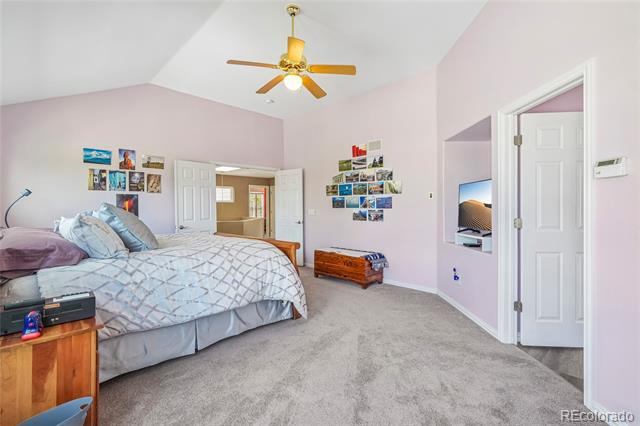
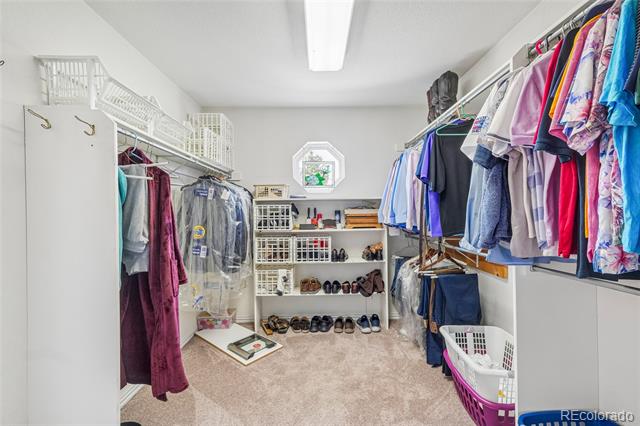
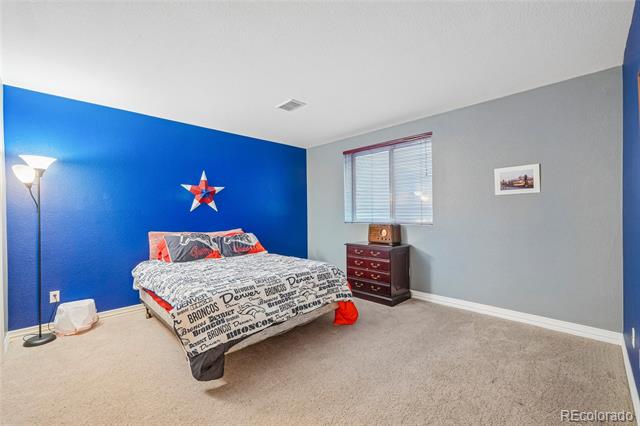
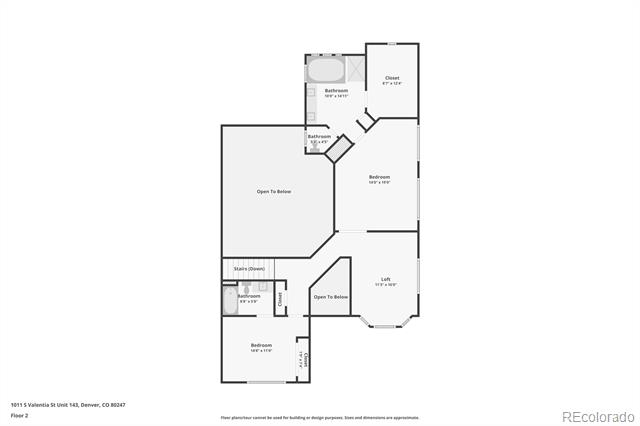
The primary suite provides a private retreat, while four additional bedrooms offer incredible versatility for remote work, guest accommodations, multigenerational living, fitness space, or hobby rooms. With four bathrooms and multiple living spaces, this home delivers the flexibility that today's buyers demand. The upstairs loft is perfect for a home office
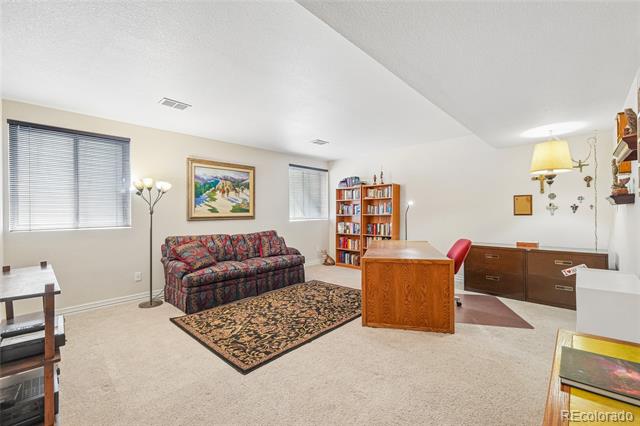
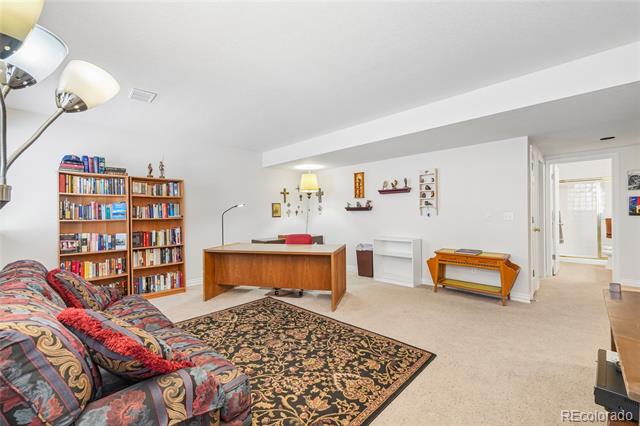
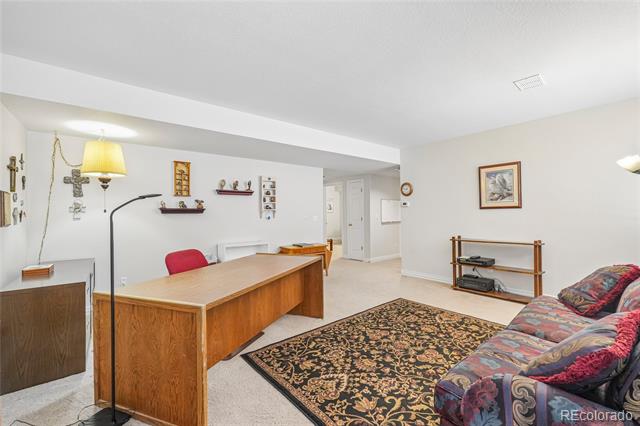
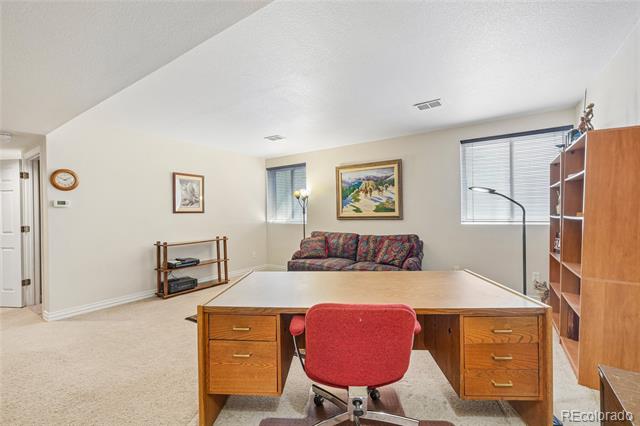
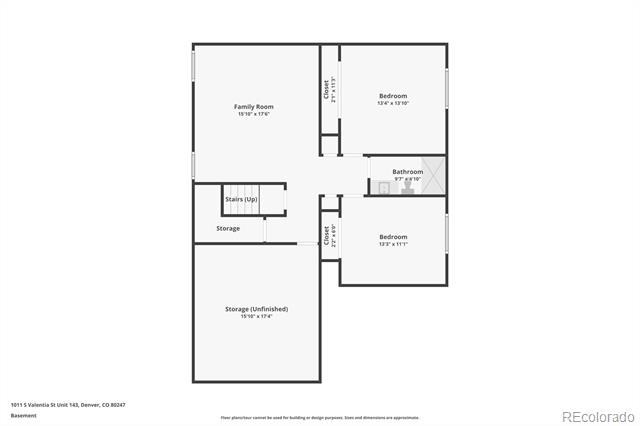
The finished lower level expands the home's functionality and creates the perfect space for a media room, recreation area, home office, guest suite, or secondary living area. Ample storage throughout enhances convenience and organization.
Conveniently located near neighborhood parks, walking trails, shopping, dining, golf, and major commuter routes, this home provides quick access to Downtown Denver, Cherry Creek North, the Denver Tech Center, and Anschutz Medical Campus. Buyers seeking space, flexibility, and location will appreciate everything this home has to offer.
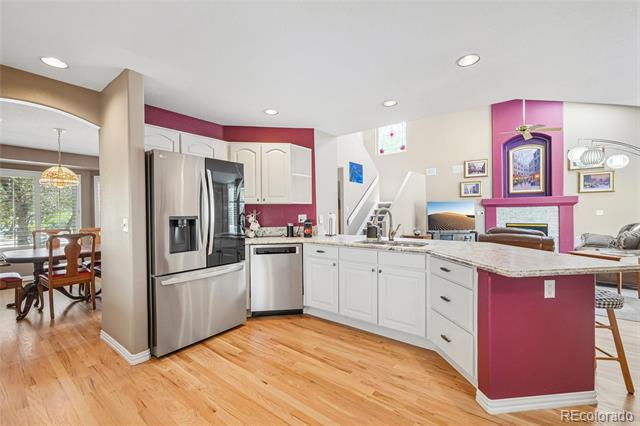
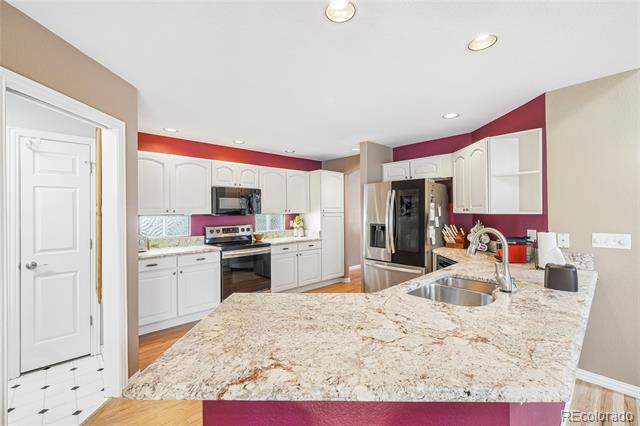
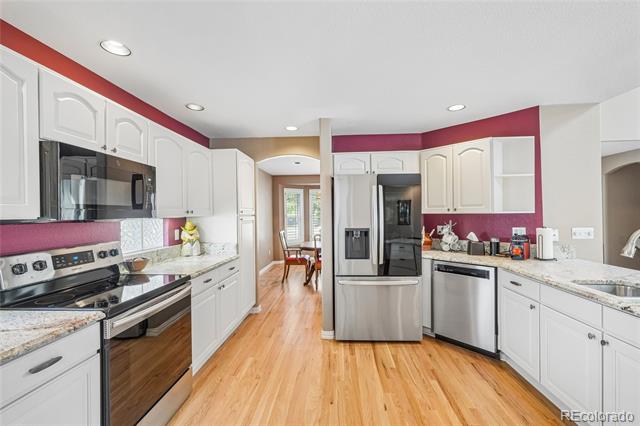
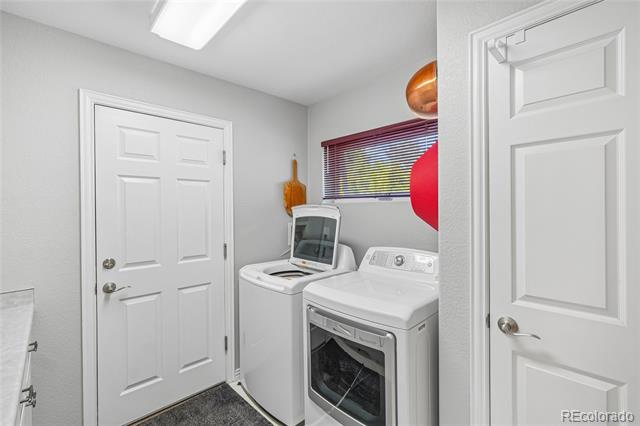
Rarely does a home in this price range offer five bedrooms, four bathrooms, 2,866 square feet, and such a convenient central location. All kitchen appliances are included as well as the washer and dryer in the spacious laundry room

Property website is: https://media.zillowmediaexperts.com/sites/1011-s-valentia-st-143-denver-co-80231-24306030/branded

5
beds

4
baths

2,405 Sq.Ft. LIVING AREA

5,465 Sq.Ft. lot

Euna Klein

Euna Klein

Features & Amenities

Interior

  • total bedrooms5
  • Total bathrooms4
  • full bathrooms2
  • three quarter bathroom1
  • half bathroom1
  • Flooring Carpet, Wood
  • Fireplace Gas, Great Room
  • APPLIANCES Dishwasher, Disposal, Dryer, Gas Water Heater, Microwave, Range, Refrigerator, Washer
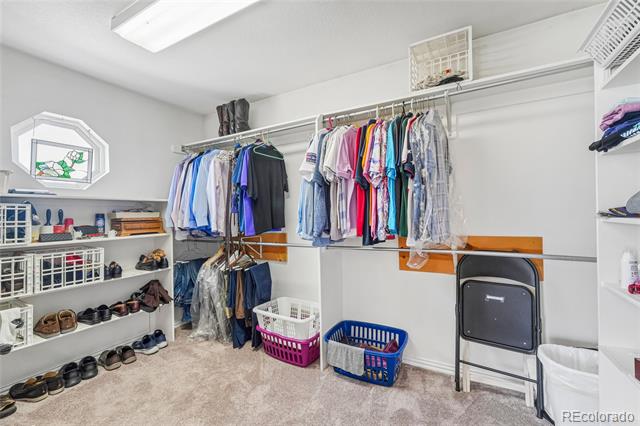
  • other interior Features Audio/Video Controls, Breakfast Nook, Built-in Features, Ceiling Fan(s), Five Piece Bath, Granite Counters, High Ceilings, High Speed Internet, Kitchen Island, Open Floorplan, Pantry, Primary Suite, Smoke Free, Sound System, Vaulted Ceiling(s), Walk-In Closet(s), Wired for Data

Area & Lot

  • Status Sold
  • Date Sold July 29, 2026
  • Living Area2,405 Sq.Ft.
  • Lot Area5,465 Sq.Ft.
  • MLS® ID9430519
  • TypeResidential
  • YEAR BUILT1995
  • Architecture StylesContemporary
  • Elementary SchoolDenver Green
  • Middle SchoolDenver Green
  • High SchoolGeorge Washington
  • School DistrictDenver 1

Exterior

  • STORIES2
  • Garage Space2.0
  • water SourcePublic
  • utilitiesCable Available, Electricity Connected, Internet Access (Wired), Natural Gas Connected, Phone Available
  • roofComposition
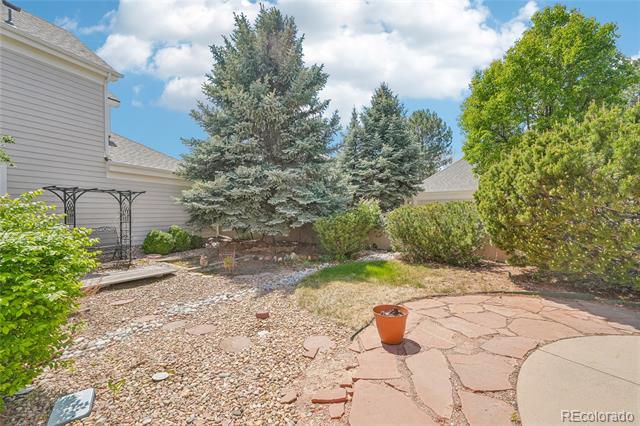
  • lot featuresIrrigated, Level, Sprinklers In Front
  • parkingExterior Access Door, Lighted
  • HEAT TYPEForced Air
  • AIR CONDITIONINGCentral Air
  • sewerPublic Sewer
  • SubstructureConcrete Perimeter
  • other exterior FeaturesGas Valve

Financial

  • Sales Price$690,000
  • Real Estate Tax $3,025/yr
  • HOA $485/mo
  • Zoning R-2-A
View Virtual Tour

Work With Me

Bringing together a team with the passion, dedication, and resources to help my clients reach their buying and selling goals. With you every step of the way.

Follow Us on Instagram